Fantastic HUD Home Opportunity! This well-positioned property features 2 bedrooms and 2 bathrooms with an open, functional floor plan. The spacious primary suite is privately situated away from the secondary bedroom, with generous closet space. The inviting living room features a cozy fireplace and flows seamlessly into the main living areas. A gated front entry provides added privacy and security, while the attached 1-car garage adds convenience. The property also features an additional attached casita/guest area (Bedroom #3 - labeled Great Room under rooms) with its own living space, bathroom, with kitchen and laundry hookups/plumbing. This flexible space offers excellent potential for a guest suite, home office, additional living area, or other permitted uses. Buyer to verify permitted use, square footage, and bedroom/bathroom count. Whether you’re looking for a primary residence, multi-generational living arrangement, or investment opportunity, this HUD home offers tremendous potential and value. Don’t miss the opportunity to make this property your own!
Active
$275,000
2641 Heritage Cir, Las Vegas, NV 89121
2beds
1,348sqft
Townhouse
Built in 1971
3,484 Square Feet Lot
$-- Zestimate®
$204/sqft
$250/mo HOA
What's special
Gated front entrySpacious primary suiteGenerous closet spaceCozy fireplaceOpen functional floor plan
- 4 days |
- 221 |
- 5 |
Zillow last checked:
Listing updated:
Listed by:
Paul-Colten G. Smith B.1002554 702-843-0561,
BluePrint Real Estate Services
Source: LVR,MLS#: 2808007 Originating MLS: Greater Las Vegas Association of Realtors Inc
Originating MLS: Greater Las Vegas Association of Realtors IncFacts & features
Interior
Bedrooms & bathrooms
- Bedrooms: 2
- Bathrooms: 3
- Full bathrooms: 3
Primary bedroom
- Description: Closet,Downstairs,Pbr Separate From Other
- Dimensions: 19X13
Bedroom 2
- Description: Closet,Downstairs
- Dimensions: 13X11
Primary bathroom
- Description: Double Sink,Shower Only
Dining room
- Description: Living Room/Dining Combo
- Dimensions: 10X10
Great room
- Description: Downstairs
- Dimensions: 19X13
Kitchen
- Description: Man Made Woodor Laminate Flooring
Living room
- Description: Entry Foyer,Formal
- Dimensions: 19X14
Heating
- Central, Electric
Cooling
- Central Air, Electric
Appliances
- Included: Electric Range, Disposal, Refrigerator
- Laundry: Electric Dryer Hookup, In Garage, Main Level, Laundry Room
Features
- Bedroom on Main Level, Primary Downstairs, Window Treatments, Additional Living Quarters
- Flooring: Laminate, Tile
- Windows: Blinds, Window Treatments
- Number of fireplaces: 1
- Fireplace features: Gas, Living Room
Interior area
- Total structure area: 1,348
- Total interior livable area: 1,348 sqft
Video & virtual tour
Property
Parking
- Total spaces: 1
- Parking features: Attached, Garage, Garage Door Opener, Inside Entrance, Private
- Attached garage spaces: 1
Features
- Stories: 1
- Exterior features: None
- Pool features: Community
- Fencing: None
Lot
- Size: 3,484 Square Feet
- Features: Desert Landscaping, Landscaped, < 1/4 Acre
Details
- Additional structures: Guest House
- Parcel number: 16212510045
- Zoning description: Single Family
- Special conditions: Real Estate Owned
- Horse amenities: None
Construction
Type & style
- Home type: Townhouse
- Architectural style: One Story
- Property subtype: Townhouse
- Attached to another structure: Yes
Materials
- Roof: Composition,Shingle
Condition
- Resale
- Year built: 1971
Utilities & green energy
- Electric: Photovoltaics None
- Sewer: Public Sewer
- Water: Public
- Utilities for property: Electricity Available, Underground Utilities
Community & HOA
Community
- Features: Pool
- Subdivision: Heritage Square
HOA
- Has HOA: Yes
- Amenities included: Clubhouse, Pool
- Services included: Association Management, Maintenance Grounds, Recreation Facilities
- HOA fee: $250 monthly
- HOA name: Heritage Square
- HOA phone: 702-433-0149
Location
- Region: Las Vegas
Financial & listing details
- Price per square foot: $204/sqft
- Tax assessed value: $124,809
- Annual tax amount: $697
- Date on market: 8/11/2026
- Listing agreement: Exclusive Right To Sell
- Listing terms: Cash,Conventional,FHA,VA Loan
- Electric utility on property: Yes
Foreclosure details
Estimated market value
Not available
Estimated sales range
Not available
$1,588/mo
Price history
| Date | Event | Price |
|---|---|---|
| 10/22/2024 | Sold | $6,000-98.2%$4/sqft |
Source: Public Record Report a problem | ||
| 6/8/2022 | Sold | $340,000$252/sqft |
Source:  LVR #2383137 Report a problem LVR #2383137 Report a problem | ||
| 5/16/2022 | Pending sale | $340,000$252/sqft |
Source: LVR #2383137 Report a problem | ||
| 5/3/2022 | Price change | $340,000-7.1%$252/sqft |
Source: LVR #2383137 Report a problem | ||
| 3/31/2022 | Listed for sale | $366,000-19.7%$272/sqft |
Source: LVR #2383137 Report a problem | ||
| 3/31/2022 | Listing removed | -- |
Source: LVR #2370430 Report a problem | ||
| 3/18/2022 | Price change | $456,000-1.1%$338/sqft |
Source: LVR #2370430 Report a problem | ||
| 3/2/2022 | Price change | $461,000-1.1%$342/sqft |
Source: LVR #2370430 Report a problem | ||
| 2/18/2022 | Listed for sale | $466,000+88%$346/sqft |
Source: LVR #2370430 Report a problem | ||
| 11/17/2020 | Listing removed | $247,888$184/sqft |
Source: Keller Williams Market Place #2230253 Report a problem | ||
| 9/11/2020 | Listed for sale | $247,888+37.8%$184/sqft |
Source: Keller Williams Market Place #2230253 Report a problem | ||
| 1/14/2019 | Sold | $179,900$133/sqft |
Source: LVR #2013075 Report a problem | ||
| 10/24/2018 | Price change | $179,900-2.7%$133/sqft |
Source: General Realty Group Inc #2013075 Report a problem | ||
| 8/3/2018 | Price change | $184,900-5.2%$137/sqft |
Source: General Realty Group Inc #2013075 Report a problem | ||
| 7/21/2018 | Listed for sale | $195,000+61.2%$145/sqft |
Source: General Realty Group Inc #2013075 Report a problem | ||
| 7/17/2018 | Sold | $121,000-8.3%$90/sqft |
Source: Public Record Report a problem | ||
| 3/23/2018 | Listing removed | $131,911-28.7%$98/sqft |
Source: Auction.com Report a problem | ||
| 3/3/2018 | Listed for sale | -- |
Source: Auction.com Report a problem | ||
| 5/25/2007 | Sold | $185,000$137/sqft |
Source: Public Record Report a problem | ||
Public tax history
| Year | Property taxes | Tax assessment |
|---|---|---|
| 2026 | $866 +20% | $43,683 -0.8% |
| 2025 | $722 +20.2% | $44,052 +4% |
| 2024 | $601 +7.9% | $42,357 +14.9% |
| 2023 | $556 -15.1% | $36,866 +20.5% |
| 2022 | $655 +37% | $30,596 +3.2% |
| 2021 | $478 +6.8% | $29,656 +6.1% |
| 2020 | $448 -34.9% | $27,951 +6% |
| 2019 | $687 +72% | $26,375 |
| 2018 | $400 | $26,375 +14.9% |
| 2017 | $400 | $22,959 +9.9% |
| 2016 | $400 +3.6% | $20,889 +16.9% |
| 2015 | $386 | $17,862 +21.7% |
| 2014 | $386 | $14,676 |
| 2013 | -- | $14,676 +24% |
| 2012 | -- | $11,837 -13.8% |
| 2011 | -- | $13,725 +3% |
| 2010 | -- | $13,322 -37.1% |
| 2009 | -- | $21,183 |
| 2008 | -- | $21,183 -53.1% |
| 2007 | -- | $45,194 +22.1% |
| 2006 | -- | $37,007 +33.2% |
| 2005 | -- | $27,783 +21.7% |
| 2004 | -- | $22,827 -3% |
| 2003 | -- | $23,527 -1.1% |
| 2002 | -- | $23,800 +16.8% |
| 2001 | -- | $20,370 |
Find assessor info on the county website
Monthly payment
Climate risks
Neighborhood: Winchester
Nearby schools
GreatSchools rating
- 4/10Will Beckley Elementary SchoolGrades: PK-5Distance: 0.8 mi
- 4/10K O Knudson Junior High SchoolGrades: 6-8Distance: 0.7 mi
- 1/10Valley High SchoolGrades: 9-12Distance: 1 mi
Schools provided by the listing agent
- Elementary: Beckley, Will,Beckley, Will
- Middle: Knudson K. O.
- High: Valley
Source: LVR. This data may not be complete. We recommend contacting the local school district to confirm school assignments for this home.
- $248,5002 bd2 ba2k sqft2633 Heritage Cir, Las Vegas, NV 89121Off Market
- $258,9003 bd2 ba1.6k sqft2647 Heritage Cir, Las Vegas, NV 89121Off Market
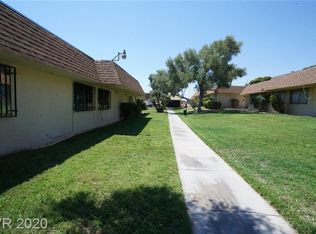
- $260,4003 bd2 ba1.6k sqft2653 Heritage Cir, Las Vegas, NV 89121Off Market
- $251,3003 bd2 ba1.6k sqft2659 Heritage Cir, Las Vegas, NV 89121Off Market
- $253,9002 bd2 ba1.6k sqft2638 Heritage Cir, Las Vegas, NV 89121Off Market
- $210,8503 bd2 ba1.6k sqft2630 Heritage Cir, Las Vegas, NV 89121Sold
- $290,0003 bd2 ba1.6k sqft2640 Heritage Ct, Las Vegas, NV 89121Sold
- $243,4003 bd2 ba1.6k sqft2632 Heritage Ct, Las Vegas, NV 89121Off Market
A local agent can set up tours, give advice and negotiate with sellers.
Similar homes
- $260,0003 bd3 ba1.5k sqft3333 Racquet St, Las Vegas, NV 89121For Sale
 MLS ID #2791942, Belem Sada Villegas, Signature Real Estate Group. LVR
 - $318,0003 bd2 ba1.7k sqft2548 Malabar Ave, Las Vegas, NV 89121For Sale
 MLS ID #2792172, Kathryn M. Johnson, Compass Realty & Management. LVR
 - $269,0003 bd2 ba1.1k sqft1897 Avacado Ct, Henderson, NV 89014For Sale
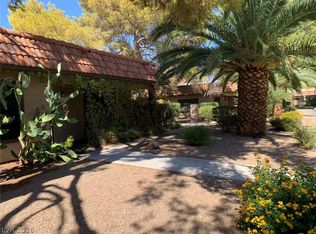 MLS ID #2806323, Rui Ma, Vertex Realty & Property Manag. LVR
 - $245,0003 bd2 ba1.4k sqft3974 Palos Verdes St, Las Vegas, NV 89119For Sale
 MLS ID #2804284, Mary Bernadette Consengco, Creative Real Estate Assoc. LVR
 - $230,0004 bd2 ba1.3k sqft4072 Great Plains Way, Las Vegas, NV 89121For SaleMLS ID #2710260, Brittany S. Provencher, Las Vegas Realty LLC. LVR
- $289,9993 bd2 ba1.1k sqft554 Roxella Ln Unit B, Las Vegas, NV 89110For SaleMLS ID #2776442, Irma Coward, Xtreme Realty. LVR
- $299,9002 bd2 ba1.4k sqft2212 Wengert Ave, Las Vegas, NV 89104For SaleMLS ID #2795438, Alcira Arellano, United Realty Group. LVR
- $235,0003 bd2 ba1.1k sqft3173 Marsford Pl, Las Vegas, NV 89102For SaleMLS ID #2800726, Lori J. Smith, Southern Nevada Realty Group. LVR
- $259,0003 bd2 ba1.2k sqft1455 E Katie Ave Unit L23, Las Vegas, NV 89119For SaleMLS ID #2775654, Martin Ertini, Paradigm Realty. LVR
- $220,0002 bd2 ba1k sqft271 N Lamb Blvd Unit D, Las Vegas, NV 89110For SaleMLS ID #2797730, Jonathan Moreno, Century 21 Americana. LVR
- $299,9992 bd2 ba1.7k sqft3603 Huerta Dr, Las Vegas, NV 89121For SaleMLS ID #2687003, Giacomo Zarcone, eXp Realty. LVR
- $319,5003 bd2 ba1.7k sqft3711 Casey Dr, Las Vegas, NV 89120For SaleMLS ID #2774505, Yvonne Thompson, Realty Executives of SNV. LVR
- $189,9002 bd2 ba995 sqft4050 Pacific Harbors Dr Unit 245, Las Vegas, NV 89121For SaleMLS ID #2792436, Josephine Olson, ERA Brokers Consolidated. LVR
- $240,0002 bd3 ba1.1k sqft6120 Meadowhaven Ln, Las Vegas, NV 89103For SaleMLS ID #2737466, Raul De La Cruz JR, Executive Realty Services. LVR
- $240,0002 bd3 ba1.1k sqft1460 Hialeah Dr APT B, Las Vegas, NV 89119For SaleMLS ID #2743115, Julio C. Carrillo, United Realty Group. LVR
- $139,9902 bd1 ba957 sqft3769 Carlyle Dr APT 74, Las Vegas, NV 89115For SaleMLS ID #2808586, Jillian Hyde, Simply Vegas. LVR
- $299,0003 bd3 ba1.3k sqft1104 Dusty Creek St, Las Vegas, NV 89128For SaleMLS ID #2794523, Javier E. Barajas, Toro Realty. LVR
- $239,9002 bd2 ba1.1k sqft19 E Agate Ave Unit 305, Las Vegas, NV 89123For SaleMLS ID #2803129, Gilbert G. Gildore, Keller Williams MarketPlace. LVR
- $279,0002 bd2 ba980 sqft3837 Kellogg Ave, Las Vegas, NV 89115For SaleMLS ID #2727121, Maria Reyes, United Realty Group. LVR
- $194,9992 bd2 ba984 sqft585 Sellers Pl, Henderson, NV 89011For SaleMLS ID #2808864, Martin J. Ojeda, Rothwell Gornt Companies. LVR
