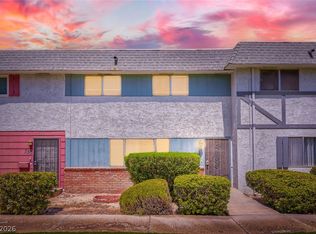
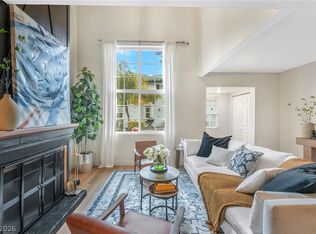
Step into the chаrm аnd сharactеr of thіs home! This uniquеly dеsigned two-story townhouse offers something you don't find today! With its distinctive architecture, spacious floor plan, and retro inspired details, this home has a personality all on its own! The living room stands out with its brick fireplace, it creates a warm space that feels nostalgic! Kitchen features granite countertops, a spacious pantry, stainless steel appliances, and a separate dining area. The Generous bedrooms include ceiling fans, laminated wood flooring, and plenty of closet space. Bathrooms offer a fun mix of classic character and more modern touches, including granite counters, vessel sinks, and marble tiling in the shower! The private patio overlooks the community tennis courts and walking paths. Also a two-car garage that connects to the home! Copa Cabana is a gated community that offers 24/7 security, tennis courts, a pool, and spa! If you're looking for something with personality, this one is worth a look!
Active
$285,000
2639 Aracatuba Ave, Las Vegas, NV 89121
3beds
1,454sqft
Townhouse
Built in 1981
1,306 Square Feet Lot
$283,400 Zestimate®
$196/sqft
$190/mo HOA
What's special
Distinctive architecturePlenty of closet spaceSeparate dining areaStainless steel appliancesBrick fireplaceGenerous bedroomsSpacious pantry
- 2 days |
- 173 |
- 11 |
Likely to sell faster than
Zillow last checked:
Listing updated:
Listed by:
Geovanny Alvizures S.0179282 702-956-1647,
Keller Williams VIP
Source: LVR,MLS#: 2808118 Originating MLS: Greater Las Vegas Association of Realtors Inc
Originating MLS: Greater Las Vegas Association of Realtors IncFacts & features
Interior
Bedrooms & bathrooms
- Bedrooms: 3
- Bathrooms: 3
- Full bathrooms: 2
- 1/2 bathrooms: 1
Primary bedroom
- Description: Walk-In Closet(s)
- Dimensions: 18x12
Bedroom 2
- Description: Ceiling Fan
- Dimensions: 11x8
Bedroom 3
- Description: Ceiling Fan
- Dimensions: 11x9
Kitchen
- Description: Granite Countertops
- Dimensions: 10x15
Heating
- Central, Gas
Cooling
- Central Air, Electric
Appliances
- Included: Built-In Electric Oven, Dryer, Disposal, Microwave, Refrigerator, Washer
- Laundry: Electric Dryer Hookup, Gas Dryer Hookup, Laundry Room
Features
- None
- Flooring: Laminate, Tile
- Number of fireplaces: 1
- Fireplace features: Gas, Living Room
Interior area
- Total structure area: 1,454
- Total interior livable area: 1,454 sqft
Video & virtual tour
Property
Parking
- Total spaces: 2
- Parking features: Attached, Garage, Private
- Attached garage spaces: 2
Features
- Stories: 2
- Patio & porch: Patio
- Exterior features: Patio
- Pool features: Community
- Fencing: Block,Front Yard
Lot
- Size: 1,306 Square Feet
- Features: Desert Landscaping, Landscaped, < 1/4 Acre
Details
- Parcel number: 16212511079
- Zoning description: Single Family
- Horse amenities: None
Construction
Type & style
- Home type: Townhouse
- Architectural style: Two Story
- Property subtype: Townhouse
- Attached to another structure: Yes
Materials
- Roof: Tile
Condition
- Resale
- Year built: 1981
Utilities & green energy
- Electric: Photovoltaics None
- Sewer: Public Sewer
- Water: Public
- Utilities for property: Underground Utilities
Community & HOA
Community
- Features: Pool
- Security: Gated Community
- Subdivision: Copa Cabana Gardenss 1-8 Inc Amd
HOA
- Has HOA: Yes
- Amenities included: Clubhouse, Dog Park, Gated, Pool, Spa/Hot Tub, Security, Tennis Court(s)
- Services included: Maintenance Grounds
- HOA fee: $190 monthly
- HOA name: Taylor Associations
- HOA phone: 702-736-9450
Location
- Region: Las Vegas
Financial & listing details
- Price per square foot: $196/sqft
- Tax assessed value: $132,763
- Annual tax amount: $742
- Date on market: 8/13/2026
- Listing agreement: Exclusive Right To Sell
- Listing terms: Cash,Conventional,FHA,VA Loan
Estimated market value
$283,400
$269,000 - $298,000
$1,823/mo
Price history
| Date | Event | Price |
|---|---|---|
| 8/13/2026 | Listed for sale | $285,000+7.5%$196/sqft |
Source:  LVR #2808118 Report a problem LVR #2808118 Report a problem | ||
| 3/6/2023 | Sold | $265,000-3.6%$182/sqft |
Source: LVR #2467478 Report a problem | ||
| 2/1/2023 | Contingent | $275,000$189/sqft |
Source: LVR #2467478 Report a problem | ||
| 1/20/2023 | Listed for sale | $275,000+37.5%$189/sqft |
Source: LVR #2467478 Report a problem | ||
| 4/6/2021 | Sold | $200,000-4.8%$138/sqft |
Source: LVR #2246960 Report a problem | ||
| 3/2/2021 | Pending sale | $210,000$144/sqft |
Source: LVR #2246960 Report a problem | ||
| 2/3/2021 | Listed for sale | $210,000$144/sqft |
Source: LVR #2246960 Report a problem | ||
| 2/2/2021 | Contingent | $210,000$144/sqft |
Source: LVR #2246960 Report a problem | ||
| 1/25/2021 | Listed for sale | $210,000$144/sqft |
Source: LVR #2246960 Report a problem | ||
| 1/11/2021 | Pending sale | $210,000$144/sqft |
Source: LVR #2246960 Report a problem | ||
| 1/9/2021 | Listed for sale | $210,000$144/sqft |
Source: TR Realty #2246960 Report a problem | ||
| 1/6/2021 | Contingent | $210,000$144/sqft |
Source:  LVR #2246960 Report a problem LVR #2246960 Report a problem | ||
| 1/6/2021 | Pending sale | $210,000$144/sqft |
Source: TR Realty #2246960 Report a problem | ||
| 11/27/2020 | Listed for sale | $210,000$144/sqft |
Source: TR Realty #2246960 Report a problem | ||
| 12/14/2017 | Listing removed | $1,050$1/sqft |
Source: RE/MAX Advantage #1946229 Report a problem | ||
| 11/10/2017 | Listed for rent | $1,050$1/sqft |
Source: RE/MAX Advantage Report a problem | ||
Public tax history
| Year | Property taxes | Tax assessment |
|---|---|---|
| 2026 | $745 +8% | $46,467 -3.8% |
| 2025 | $690 +7.9% | $48,303 +6.9% |
| 2024 | $639 +3% | $45,172 +10.9% |
| 2023 | $621 +8% | $40,744 +17.2% |
| 2022 | $575 +7.8% | $34,774 -3.8% |
| 2021 | $533 +6.8% | $36,138 +5.6% |
| 2020 | $499 +3% | $34,210 +6.6% |
| 2019 | $485 +5.6% | $32,099 |
| 2018 | $459 | $32,099 +18% |
| 2017 | $459 | $27,206 +9.6% |
| 2016 | $459 +3.5% | $24,831 +27% |
| 2015 | $443 | $19,559 +32.7% |
| 2014 | $443 | $14,734 |
| 2013 | -- | $14,734 +6.3% |
| 2012 | -- | $13,860 -8.5% |
| 2011 | -- | $15,142 -12.4% |
| 2010 | -- | $17,287 -35.6% |
| 2009 | -- | $26,824 |
| 2008 | -- | $26,824 -48.3% |
| 2007 | -- | $51,861 +20.4% |
| 2006 | -- | $43,057 +19.9% |
| 2005 | -- | $35,896 +54.6% |
| 2004 | -- | $23,223 -6.4% |
| 2003 | -- | $24,822 -0.7% |
| 2002 | -- | $25,000 +12.1% |
| 2001 | -- | $22,300 |
Find assessor info on the county website
Monthly payment
Est. payment
Payment breakdown
Explore the cost of this home by adjusting the details. Changes won't be saved.Climate risks
Neighborhood: Winchester
Nearby schools
GreatSchools rating
- 4/10Will Beckley Elementary SchoolGrades: PK-5Distance: 0.7 mi
- 4/10K O Knudson Junior High SchoolGrades: 6-8Distance: 0.8 mi
- 1/10Valley High SchoolGrades: 9-12Distance: 1.1 mi
Schools provided by the listing agent
- Elementary: Beckley, Will,Beckley, Will
- Middle: Knudson K. O.
- High: Valley
Source: LVR. This data may not be complete. We recommend contacting the local school district to confirm school assignments for this home.
- $307,8003 bd2 ba1.4k sqft2639 Aracatuba Ave #0, Las Vegas, NV 89121Off Market

- $216,2002 bd2 ba1.1k sqft2643 Aracatuba Ave, Las Vegas, NV 89121Off Market

- $214,9003 bd3 ba1.4k sqft2635 Aracatuba Ave, Las Vegas, NV 89121Off Market

- $377,300-- bd-- ba-- sqft2635 Arabatuba Ave, Las Vegas, NV 89121Off Market
- $216,4002 bd2 ba1.3k sqft2647 Aracatuba Ave, Las Vegas, NV 89121Off Market
- $242,4002 bd1 ba1.1k sqft2631 Aracatuba Ave, Winchester, NV 89121Off Market
- $239,1002 bd2 ba1.3k sqft2651 Aracatuba Ave, Las Vegas, NV 89121Off Market
- $213,3002 bd2 ba1.3k sqft2627 Aracatuba Ave, Las Vegas, NV 89121Off Market
A local agent can set up tours, give advice and negotiate with sellers.
Similar homes
- $284,9003 bd2 ba1.2k sqft532 Greenbriar Townhouse Way, Las Vegas, NV 89121For Sale
 MLS ID #2804593, Robert E. Salmons Jr, Entera Realty LLC. LVR
 - $279,0002 bd3 ba1.2k sqft2471 Old Forge Ln APT 105, Winchester, NV 89121For Sale
 MLS ID #2807343, Marco Quezada, Huntington & Ellis, A Real Est. LVR
 - $295,0002 bd2 ba1.3k sqft571 Greenbriar Townhouse Way, Las Vegas, NV 89121For Sale
 MLS ID #2807485, Ross N. Greene, Real Broker LLC. LVR
 - $259,9002 bd2 ba1.3k sqft3688 Garden South Dr, Las Vegas, NV 89121For Sale
 MLS ID #2807222, Timea Szepesi, Realty ONE Group, Inc. LVR
 - $274,0002 bd3 ba1.2k sqft2441 Old Forge Ln APT 103, Las Vegas, NV 89121For SaleMLS ID #2800760, Rosalinda Garcia-Castillo, Executive Realty Services. LVR
- $349,9003 bd2 ba1.7k sqft2901 San Martin Ct, Las Vegas, NV 89121For SaleMLS ID #2807866, David Shirit, General Realty Group Inc. LVR
- $305,0003 bd3 ba1.7k sqft3441 Del Marino Dr, Las Vegas, NV 89121For SaleMLS ID #2741431, Edwin N. Riley, Gavish Real Estate and PM. LVR
- $320,0003 bd2 ba2k sqft2635 Heritage Ct, Las Vegas, NV 89121For SaleMLS ID #2778662, Rushivilita O. Fajota, LPT Realty LLC. LVR
- $290,0003 bd2 ba1.4k sqft3355 Racquet St, Las Vegas, NV 89121For SaleMLS ID #2784954, Steven Carter, eXp Realty. LVR
- $300,0003 bd2 ba1.7k sqft3065 Conquista Ct, Las Vegas, NV 89121For SaleMLS ID #2799086, Uranio Delos Santos, Compass Realty & Management. LVR
- $369,0003 bd2 ba1.7k sqft2806 San Martin Ct, Las Vegas, NV 89121For SaleMLS ID #2807876, Tyler Hubbs, Galindo Group Real Estate. LVR
- $315,0002 bd2 ba1.3k sqft3768 Pilgrim St, Las Vegas, NV 89121For SaleMLS ID #2807460, Michelle A. Stinn, eXp Realty. LVR
- $260,0003 bd3 ba1.5k sqft3333 Racquet St, Las Vegas, NV 89121For SaleMLS ID #2791942, Belem Sada Villegas, Signature Real Estate Group. LVR
- $274,9993 bd3 ba1.6k sqft3363 Pavlo St, Las Vegas, NV 89121For SaleMLS ID #2747823, Keith Hill, Axis Real Estate LLC. LVR
- $250,0002 bd3 ba1.2k sqft2431 Old Forge Ln APT 104, Winchester, NV 89121For SaleMLS ID #2802069, Craig Tann, Huntington & Ellis, A Real Est. LVR
- $299,5003 bd2 ba1.6k sqft2450 El Paseo Cir, Las Vegas, NV 89121For SaleMLS ID #2786627, Giovanna Adams, Coldwell Banker Premier. LVR
- $285,0002 bd3 ba1.3k sqft3368 Reka St, Las Vegas, NV 89121For SaleMLS ID #2773012, Debra R. Armstrong, Keller Williams MarketPlace. LVR
- $279,9002 bd2 ba1.3k sqft146 Greenbriar Townhouse Way, Las Vegas, NV 89121For SaleMLS ID #2769130, Jill Amsel, Realty ONE Group, Inc. LVR
- $276,0002 bd2 ba1.2k sqft2674 San Martin Ct, Las Vegas, NV 89121For SaleMLS ID #2789659, Todd Beeten, Signature Real Estate Group. LVR
- $310,0003 bd2 ba1.7k sqft3130 Espanol Dr, Paradise, NV 89121For SaleMLS ID #2767330, Fernando Bucago, Realty ONE Group, Inc. LVR
