Wonderful well maintained home in desirable neighborhood - mature lot with privacy and space.
4 bed
3 bath
Split level with large tuck-under garage
Fleshly updated in 2020
Furnace 2020
Central Air conditioner 2025
Electric panel update 2020
New Kitchen appliances in 2020
Move in ready
Pending
$309,888
709 26th St NW, Rochester, MN 55901
4beds
1,784sqft
:
Get pre-qualified$2,016/mo
Single Family
Built in 1967
0.27 Acres Lot
$-- Zestimate®
$174/sqft
$-- HOA
What's special
Split levelLarge tuck-under garage
- 25 days |
- 427 |
- 23 |
Zillow last checked:
Listing updated:
Listed by:
Moe Mossa 888-490-1268,
Savvy Avenue, LLC
Source: NorthstarMLS as distributed by MLS GRID,MLS#: 7100824
Facts & features
Interior
Bedrooms & bathrooms
- Bedrooms: 4
- Bathrooms: 3
- Full bathrooms: 1
- 3/4 bathrooms: 1
- 1/2 bathrooms: 1
Bathroom
- Description: 1/2 Primary,Bathroom Ensuite,Main Floor Full Bath
Heating
- Forced Air
Cooling
- Central Air
Appliances
- Included: Dishwasher, Dryer, Exhaust Fan, Microwave, Range, Refrigerator, Washer, Water Softener Owned
Features
- Basement: Egress Window(s),Finished
- Has fireplace: No
Interior area
- Total structure area: 1,784
- Total interior livable area: 1,784 sqft
- Finished area above ground: 1,339
- Finished area below ground: 445
Property
Parking
- Total spaces: 2
- Parking features: Concrete, Tuckunder Garage
- Attached garage spaces: 2
- Details: Garage Dimensions (21x24)
Accessibility
- Accessibility features: None
Features
- Levels: Multi/Split
- Pool features: None
- Fencing: Chain Link
Lot
- Size: 0.27 Acres
- Dimensions: 60 x 108
Details
- Additional structures: Storage Shed
- Foundation area: 1196
- Parcel number: 742333006160
- Zoning description: Residential-Single Family
Construction
Type & style
- Home type: SingleFamily
- Property subtype: Single Family
Materials
- Roof: Asphalt
Condition
- New construction: No
- Year built: 1967
Utilities & green energy
- Electric: Circuit Breakers, Power Company: Other
- Gas: Natural Gas
- Sewer: City Sewer/Connected
- Water: City Water/Connected
Community & HOA
Community
- Subdivision: Elton Hills East 1st
HOA
- Has HOA: No
Location
- Region: Rochester
Financial & listing details
- Price per square foot: $174/sqft
- Tax assessed value: $271,900
- Annual tax amount: $3,760
- Date on market: 7/1/2026
- Cumulative days on market: 26 days
Estimated market value
Not available
Estimated sales range
Not available
Not available
Price history
| Date | Event | Price |
|---|---|---|
| 7/2/2026 | Pending sale | $309,888$174/sqft |
Source:  NorthstarMLS as distributed by MLS GRID #7100824 Report a problem NorthstarMLS as distributed by MLS GRID #7100824 Report a problem | ||
| 7/1/2026 | Listed for sale | $309,888+16.9%$174/sqft |
Source: NorthstarMLS as distributed by MLS GRID #7100824 Report a problem | ||
| 4/16/2023 | Listing removed | -- |
Source: Zillow Rentals Report a problem | ||
| 4/1/2023 | Listed for rent | $1,900$1/sqft |
Source: Zillow Rentals Report a problem | ||
| 5/2/2022 | Listing removed | -- |
Source: Zillow Rental Manager Report a problem | ||
| 4/20/2022 | Listed for rent | $1,900$1/sqft |
Source: Zillow Rental Manager Report a problem | ||
| 10/15/2021 | Sold | $265,000$149/sqft |
Source: NorthstarMLS as distributed by MLS GRID #6094856 Report a problem | ||
| 10/11/2021 | Pending sale | $265,000$149/sqft |
Source: NorthstarMLS as distributed by MLS GRID #6094856 Report a problem | ||
| 9/9/2021 | Listed for sale | $265,000+76.7%$149/sqft |
Source: NorthstarMLS as distributed by MLS GRID #6094856 Report a problem | ||
| 12/7/2012 | Sold | $150,000+0.1%$84/sqft |
Source: Public Record Report a problem | ||
| 4/27/2012 | Sold | $149,900$84/sqft |
Source:  Lake Superior Area Realtors as distributed by MLS GRID #1748284 Report a problem Lake Superior Area Realtors as distributed by MLS GRID #1748284 Report a problem | ||
| 4/3/2012 | Pending sale | $149,900$84/sqft |
Source: Counselor Realty #SEMN4035385 Report a problem | ||
| 3/9/2012 | Listed for sale | $149,900$84/sqft |
Source: Counselor Realty of Rochester #4035385 Report a problem | ||
Public tax history
| Year | Property taxes | Tax assessment |
|---|---|---|
| 2025 | $3,690 +16.9% | $271,900 +3% |
| 2024 | $3,156 | $263,900 +5.3% |
| 2023 | -- | $250,600 +1.9% |
| 2022 | $2,742 +7.2% | $246,000 +24.9% |
| 2021 | $2,558 +2% | $196,900 +7.7% |
| 2020 | $2,508 +10.3% | $182,900 +17.3% |
| 2019 | $2,274 | $155,900 -2.3% |
| 2017 | $2,274 +16.6% | $159,500 +22.9% |
| 2016 | $1,950 | $129,800 +10.3% |
| 2015 | $1,950 +7.9% | $117,700 -1.1% |
| 2014 | $1,808 +8.5% | $119,000 -0.3% |
| 2012 | $1,666 | $119,300 -17.3% |
| 2011 | -- | $144,300 -3.2% |
| 2010 | $1,666 +10.3% | $149,100 +8.6% |
| 2008 | $1,510 | $137,300 |
Find assessor info on the county website
Monthly payment
Est. payment
Payment breakdown
Explore the cost of this home by adjusting the details. Changes won't be saved.Climate risks
Neighborhood: Elton Hills
Nearby schools
GreatSchools rating
- 5/10Hoover Elementary SchoolGrades: 3-5Distance: 0.4 mi
- 5/10Kellogg Middle SchoolGrades: 6-8Distance: 1.2 mi
- 8/10Century Senior High SchoolGrades: 9-12Distance: 2.4 mi
Schools provided by the listing agent
- Elementary: Churchill-Hoover
- Middle: Kellogg
- High: Century
Source: NorthstarMLS as distributed by MLS GRID. This data may not be complete. We recommend contacting the local school district to confirm school assignments for this home.
- $298,2002 bd2 ba2k sqft625 Zumbro Dr NW, Rochester, MN 55901Off Market
- $273,2003 bd1 ba1k sqft715 26th St NW, Rochester, MN 55901Off Market
- $329,4003 bd2 ba1.2k sqft616 27th St NW, Rochester, MN 55901Off Market
- $307,8003 bd2 ba1.2k sqft610 27th St NW, Rochester, MN 55901Off Market
- $350,0004 bd2 ba2.3k sqft624 27th St NW, Rochester, MN 55901Sold
- $366,4004 bd2 ba1.6k sqft719 26th St NW, Rochester, MN 55901Off Market
- $312,5003 bd2 ba2.1k sqft611 Zumbro Dr NW, Rochester, MN 55901Off Market
- $355,9004 bd3 ba2.5k sqft712 26th St NW, Rochester, MN 55901Off Market
A local agent can set up tours, give advice and negotiate with sellers.
Similar homes
- $314,0003 bd3 ba2.2k sqft3002 7th Ave NW, Rochester, MN 55901For Sale
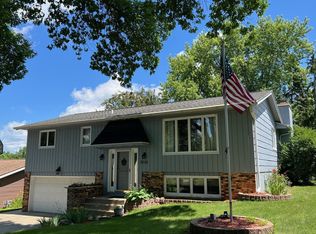
 MLS ID #6756820, David Birka, Coldwell Banker River Valley,. NorthstarMLS as distributed by MLS GRID
 - $299,9994 bd2 ba1.6k sqft3821 15th Ave NW, Rochester, MN 55901For Sale
 MLS ID #7093235, Trudi Westberg, Keller Williams Premier Realty. NorthstarMLS as distributed by MLS GRID
 - $334,5003 bd2 ba1.7k sqft2204 11th Ave NW, Rochester, MN 55901For Sale
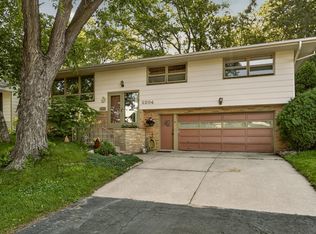 MLS ID #7094151, David Kinneberg, Re/Max Results. NorthstarMLS as distributed by MLS GRID
 - $289,0004 bd2 ba1.7k sqft1621 40th St NW, Rochester, MN 55901For Sale
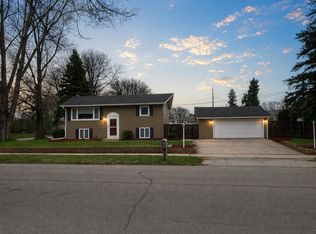 MLS ID #7061706, Breanna Kohn, Keller Williams Premier Realty. NorthstarMLS as distributed by MLS GRID
 - $329,9004 bd2 ba1.5k sqft2640 59th St NW, Rochester, MN 55901For SaleMLS ID #7093738, Yeimy L. Reintanz, Re/Max Results. NorthstarMLS as distributed by MLS GRID
- $279,9004 bd2 ba1.8k sqft3517 6th Pl NW, Rochester, MN 55901For SaleMLS ID #7059859, Karlene Tutewohl, Re/Max Results. NorthstarMLS as distributed by MLS GRID
- $259,9002 bd2 ba1.4k sqft2122 17th Ave NW, Rochester, MN 55901For SaleMLS ID #7110022, Denel Ihde-Sparks, Re/Max Results. NorthstarMLS as distributed by MLS GRID
- $299,9004 bd2 ba2.1k sqft1640 1st Ave NE, Rochester, MN 55906For SaleMLS ID #7099373, Corey Mercer, Jason Mitchell Group. NorthstarMLS as distributed by MLS GRID
- $384,9004 bd4 ba2.4k sqft105 26th St NW, Rochester, MN 55901For SaleMLS ID #7086501, Derrick Guevremont, Counselor Realty of Rochester. NorthstarMLS as distributed by MLS GRID
- $374,9004 bd3 ba2.1k sqft3324 Geselle Ln NW, Rochester, MN 55901For SaleMLS ID #7078031, Thomas H Meilander, Edina Realty, Inc.. NorthstarMLS as distributed by MLS GRID
- $290,9003 bd2 ba1.9k sqft3929 5th St NW, Rochester, MN 55901For SaleMLS ID #7095844, Crystal Zimmerman, Homes Plus Realty. NorthstarMLS as distributed by MLS GRID
- $339,9004 bd2 ba1.8k sqft5240 Lexington Pl NW, Rochester, MN 55901For SaleMLS ID #7111261, Ben Greene, Epique Realty. NorthstarMLS as distributed by MLS GRID
- $329,9003 bd3 ba2.1k sqft4035 6th St NW, Rochester, MN 55901For SaleMLS ID #7105453, Thomas H Meilander, Edina Realty, Inc.. NorthstarMLS as distributed by MLS GRID
- $284,9002 bd2 ba2.1k sqft3307 21st Ave NW, Rochester, MN 55901For SaleMLS ID #7107926, Karl Rogers, Dwell Realty Group LLC. NorthstarMLS as distributed by MLS GRID
- $330,0003 bd2 ba2k sqft833 10th St NW, Rochester, MN 55901For SaleMLS ID #7051940, Dan Kruger, Right Move Realty. NorthstarMLS as distributed by MLS GRID
- $310,0003 bd2 ba2k sqft645 23rd St NE, Rochester, MN 55906For SaleMLS ID #7099236, Timothy Woolery, Real Broker, LLC. NorthstarMLS as distributed by MLS GRID
- $340,0004 bd2 ba1.8k sqft4838 11th Ct NW, Rochester, MN 55901For SaleMLS ID #7094875, Melissa Adams-Goihl, Keller Williams Premier Realty. NorthstarMLS as distributed by MLS GRID
- $375,0004 bd3 ba2.1k sqft2510 Northern Hills Ct NE, Rochester, MN 55906For SaleMLS ID #7097881, Myron Lund, Real Estate Directory. NorthstarMLS as distributed by MLS GRID
- $277,0003 bd2 ba2k sqft1003 9th Ave NW, Rochester, MN 55901For SaleMLS ID #7081938, Lori Reinalda, Re/Max Results. NorthstarMLS as distributed by MLS GRID
- $254,9503 bd2 ba1.4k sqft2649 11th Ave NW, Rochester, MN 55901For SaleMLS ID #7080626, Daniel Pflugshaupt, Gallery of Homes. NorthstarMLS as distributed by MLS GRID
