Custom Cabin Creekside home featuring soaring knotty pine ceilings and beautiful wood flooring throughout. The inviting living area showcases a stunning river rock gas fireplace. The bright, functional kitchen offers, custome wood cabinets, stainless steel appliances, a center island, eating bar, and gas stove—perfect for everyday living and entertaining.The spacious primary suite features high ceilings, a walk-in closet, and a well-appointed ensuite WI custom tile shower with double sinks and ample storage.A large backyard deck extends the living space outdoors, providing the perfect setting for relaxing, entertaining, and enjoying the surrounding scenery. A spacious driveway provides ample parking for RVs, boats, and multiple vehicles. The property also features a garden area with raised beds, perfect for growing flowers, vegetables, or enjoying outdoor living. Behind the detached carport are two large additional storage units, offering excellent space for hobbies, equipment, or extra storage. One of the units includes a full bathroom and kitchenette area, providing added convenience and versatility for a variety of uses.A gorgeous year-round creek enhances the property's natural beauty, creating a peaceful and picturesque setting.Circular driveway with lots of parking.
Pending
$350,000
709 Ash Creek Rd, Riddle, OR 97469
3beds
1,236sqft
Residential, Single Family Residence
Built in 2007
2.13 Acres Lot
$-- Zestimate®
$283/sqft
$-- HOA
What's special
Detached carportWalk-in closetAmple storageSurrounding scenerySoaring knotty pine ceilingsSpacious primary suiteDouble sinks
- 18 days
- 1,235
- 147
Likely to sell faster than
Zillow last checked:
Listing updated:
Listed by:
Veronica Gillespie 541-580-0246,
eXp Realty, LLC,
Tom Gillespie 541-580-0190,
eXp Realty, LLC
Source: RMLS (OR),MLS#: 734525790
Facts & features
Interior
Bedrooms & bathrooms
- Bedrooms: 3
- Bathrooms: 2
- Full bathrooms: 2
- Main level bathrooms: 2
Rooms
- Room types: Bonus Room, Laundry, Bedroom 2, Bedroom 3, Dining Room, Family Room, Kitchen, Living Room, Primary Bedroom
Primary bedroom
- Features: Sliding Doors, Double Sinks, Suite, Walkin Closet, Walkin Shower
- Level: Main
Bedroom 2
- Features: Ceiling Fan
- Level: Main
Bedroom 3
- Level: Main
Dining room
- Features: Eat Bar
- Level: Main
Kitchen
- Features: Island, Free Standing Range, Free Standing Refrigerator, High Ceilings
- Level: Main
Living room
- Features: Fireplace, High Ceilings
- Level: Main
Heating
- Heat Pump, Fireplace(s)
Cooling
- Heat Pump
Appliances
- Included: Dishwasher, Free-Standing Gas Range, Free-Standing Refrigerator, Microwave, Stainless Steel Appliance(s), Free-Standing Range, Electric Water Heater
- Laundry: Laundry Room
Features
- Ceiling Fan(s), High Ceilings, Bathroom, Sink, Eat Bar, Kitchen Island, Double Vanity, Suite, Walk-In Closet(s), Walkin Shower, Tile
- Flooring: Wood
- Doors: Sliding Doors
- Windows: Vinyl Frames
- Basement: Crawl Space
- Number of fireplaces: 1
- Fireplace features: Propane
Interior area
- Total structure area: 1,236
- Total interior livable area: 1,236 sqft
Property
Parking
- Total spaces: 4
- Parking features: Carport, Driveway, RV Access/Parking, Extra Deep Garage
- Garage spaces: 4
- Has carport: Yes
- Has uncovered spaces: Yes
Accessibility
- Accessibility features: Accessible Entrance, Accessible Full Bath, Bathroom Cabinets, Kitchen Cabinets, Minimal Steps, Natural Lighting, Parking, Utility Room On Main, Walkin Shower, Accessibility
Features
- Stories: 1
- Patio & porch: Deck, Porch
- Exterior features: Garden, Raised Beds, Yard
- Has view: Yes
- View description: Creek/Stream, Mountain(s), Trees/Woods
- Has water view: Yes
- Water view: Creek/Stream
- Waterfront features: Creek, Seasonal
- Body of water: Ash Creek
Lot
- Size: 2.13 Acres
- Features: Level, Private, Seasonal, Trees, Wooded, Acres 1 to 3
Details
- Additional structures: Outbuilding, RVParking
- Parcel number: R122645
- Zoning: R1
Construction
Type & style
- Home type: SingleFamily
- Architectural style: Cabin,Custom Style
- Property subtype: Residential, Single Family Residence
Materials
- Board & Batten Siding, Wood Siding
- Foundation: Concrete Perimeter
- Roof: Metal
Condition
- Resale
- New construction: No
- Year built: 2007
Utilities & green energy
- Gas: Propane
- Sewer: Septic Tank
- Water: Public
Community & HOA
HOA
- Has HOA: No
Location
- Region: Riddle
Financial & listing details
- Price per square foot: $283/sqft
- Tax assessed value: $353,323
- Annual tax amount: $1,927
- Date on market: 9/17/2026
- Cumulative days on market: 18 days
- Listing terms: Call Listing Agent,Cash,Conventional,FHA,VA Loan
- Road surface type: Paved
Estimated market value
Not available
Estimated sales range
Not available
Not available
Price history
| Date | Event | Price |
|---|---|---|
| 9/27/2026 | Pending sale | $350,000$283/sqft |
Source: eXp Realty #734525790 Report a problem | ||
| 9/17/2026 | Listed for sale | $350,000+159.3%$283/sqft |
Source: eXp Realty #734525790 Report a problem | ||
| 12/28/2006 | Sold | $135,000$109/sqft |
Source: Public Record Report a problem | ||
Public tax history
| Year | Property taxes | Tax assessment |
|---|---|---|
| 2025 | $1,927 +3.5% | $222,138 +3% |
| 2024 | $1,862 +2.9% | $215,668 +3% |
| 2023 | $1,809 +2.9% | $209,387 +3% |
| 2022 | $1,758 +2.9% | $203,289 +3% |
| 2021 | $1,709 +2.9% | $197,368 +3% |
| 2020 | $1,661 +3% | $191,620 +3% |
| 2019 | $1,613 +3.2% | $186,039 +3% |
| 2018 | $1,563 | $180,621 +3% |
| 2017 | $1,563 +13% | $175,361 +3% |
| 2016 | $1,384 | $170,254 +3% |
| 2015 | $1,384 +7.5% | $165,296 +3.9% |
| 2014 | $1,288 | $159,115 -0.9% |
| 2013 | $1,288 -3.9% | $160,482 +3% |
| 2012 | $1,340 +1.1% | $155,808 +3% |
| 2011 | $1,325 +2.8% | $151,270 +3% |
| 2010 | $1,289 +8.4% | $146,865 +8.9% |
| 2009 | $1,189 +0.6% | $134,812 +3% |
| 2008 | $1,182 +116.5% | $130,886 +120.7% |
| 2007 | $546 -10.5% | $59,302 -11.6% |
| 2006 | $610 +2.8% | $67,114 +3% |
| 2005 | $594 +32.3% | $65,160 +19.5% |
| 2003 | $449 | $54,533 |
Find assessor info on the county website
Monthly payment
Est. payment
Payment breakdown
Explore the cost of this home by adjusting the details. Changes won't be saved.Climate risks
Neighborhood: 97469
Nearby schools
Schools provided by the listing agent
- Elementary: Riddle
- Middle: Riddle
- High: Riddle
Source: RMLS (OR). This data may not be complete. We recommend contacting the local school district to confirm school assignments for this home.
Similar homes
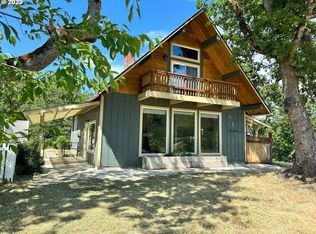
- $329,9003 bd2 ba1k sqft2263 Canyonville Riddle Rd, Riddle, OR 97469Active

 MLS ID #700952824, Anthony Beckham, Different Better Real Estate. RMLS (OR)
 - $290,0003 bd2 ba1.3k sqft449 Evergreen Ridge Rd, Riddle, OR 97469Active
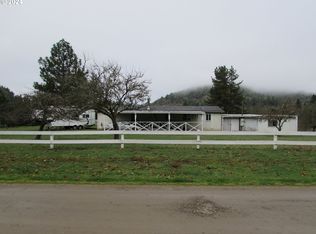 MLS ID #24174553, Sandee Ethington, Village Realty. RMLS (OR)
 - $419,9003 bd2 ba1.3k sqft375 Jordan Creek Rd, Riddle, OR 97469For Sale

 MLS ID #220207643, Kathleen Puchta, Stellar Real Estate Concepts. Oregon Datashare
 - $349,9003 bd2 ba1.5k sqft225 SE Stevenson Ave, Myrtle Creek, OR 97457Active
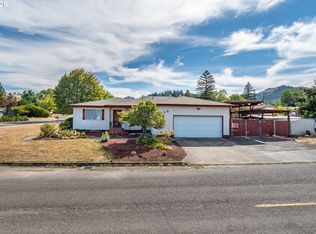 MLS ID #236171124, Tammi Ellison, eXp Realty, LLC. RMLS (OR)
 - $290,0003 bd2 ba1.3k sqft222 W 1st Ave, Riddle, OR 97469ActiveMLS ID #579075438, Kathleen Puchta, Stellar Real Estate Concepts. RMLS (OR)
- $349,0003 bd2 ba1.4k sqft309 N Old Pacific Hwy, Myrtle Creek, OR 97457ActiveMLS ID #349602017, Jason Mann, J Mann Realty. RMLS (OR)
- $379,0003 bd2 ba1.5k sqft166 Peacock Ln, Myrtle Creek, OR 97457ActiveMLS ID #341976328, Terri LeVasseur, J Mann Realty. RMLS (OR)
- $325,0003 bd1 ba1.2k sqft203 Alameda St, Myrtle Creek, OR 97457ActiveMLS ID #402271170, Shae Ellison, Platinum Realty. RMLS (OR)
- $309,0003 bd2 ba1.3k sqft611 Fairchild St, Canyonville, OR 97417ActiveMLS ID #450809245, Jacob Gilman, The Neil Company Real Estate. RMLS (OR)
- $349,0003 bd2 ba1.1k sqft639 N Old Pacific Hwy, Myrtle Creek, OR 97457ActiveMLS ID #746374276, Lacey Williams, Trueblood Real Estate. RMLS (OR)
- $319,0002 bd2 ba1k sqft185 Ecklund St, Canyonville, OR 97417ActiveMLS ID #748118447, Carol Thompson, RE/MAX Integrity. RMLS (OR)
- $349,0003 bd2 ba1.2k sqft750 SE Tokay St, Winston, OR 97496ActiveMLS ID #319297310, D'Anna Caylor, RE/MAX Integrity. RMLS (OR)
- $369,9003 bd2 ba1.4k sqft281 Clark St, Myrtle Creek, OR 97457ActiveMLS ID #684399272, Laura Lynn Walker, Oregon Life Homes. RMLS (OR)
- $265,0003 bd2 ba1.2k sqft736 Penny Ln, Riddle, OR 97469ActiveMLS ID #525058040, Mary Gilbert, Keller Williams Southern Oregon-Umpqua Valley. RMLS (OR)
- $385,0005 bd2 ba1.8k sqft3685 Windy Creek Rd, Glendale, OR 97442ActiveMLS ID #437534361, Jason Mann, J Mann Realty. RMLS (OR)
- $355,0003 bd2 ba1.5k sqft2082 Bel Air Ct, Roseburg, OR 97471ActiveMLS ID #569961907, John Owen, RE/MAX Integrity. RMLS (OR)
- $210,0003 bd1 ba1.1k sqft426 Lou Gray Dr, Myrtle Creek, OR 97457ActiveMLS ID #196579028, Kim Weaver, Oregon Life Homes. RMLS (OR)
- $265,0003 bd2 ba1.7k sqft5240 Coyote Creek Rd, Wolf Creek, OR 97497For SaleMLS ID #220229478, Jordan Kramer, John L. Scott Medford. Oregon Datashare
- $350,0003 bd2 ba1.2k sqft133 SE Terra Ct, Myrtle Creek, OR 97457ActiveMLS ID #124857694, Sandee Ethington, Village Realty. RMLS (OR)
