Fabulous well taken care of home in Moore with quick access to I-35 and downtown Moore! Situated on a desirable corner lot, this home features a spacious living room with a cozy fireplace and beautiful laminate wood flooring. The large dining area opens to a stunning kitchen offering an abundance of cabinetry, granite countertops, stainless steel appliances, a built-in microwave, and under-cabinet lighting. The thoughtfully designed split floor plan provides privacy, with two spacious secondary bedrooms and a full bath on one side of the home, while the private primary suite is tucked away on the opposite side. Both secondary bedrooms feature walk-in closets, and the hall bath offers granite countertops. The spacious primary suite includes a luxurious en-suite bath with double granite vanities, a jetted Jacuzzi tub w/ shower, and an oversized walk-in closet.
Step outside to enjoy the covered patio complete with retractable patio shades, making it the perfect space for relaxing or entertaining. The backyard also features a metal storage building, an 10 person in-ground storm shelter, and a double gate for convenient backyard access. The oversized three-car garage includes rear-facing double doors, providing easy access to the backyard and added flexibility for lawn equipment, hobbies, or additional storage. Located in a smaller, well-kept neighborhood, you'll enjoy being just 5 minutes from Moore schools, shopping, dining, parks, and everyday conveniences.
For sale
$287,000
709 Blue Ridge Rd, Moore, OK 73160
3beds
1,678sqft
Single Family Residence
Built in 2013
7,840 Square Feet Lot
$282,700 Zestimate®
$171/sqft
$-- HOA
What's special
- 56 days
- 339
- 43
Likely to sell faster than
Zillow last checked:
Listing updated:
Listed by:
Timothy Rasmussen 405-476-4718,
Metro First Realty
Source: MLSOK/OKCMAR as distributed by MLS GRID,MLS#: 1242425
Facts & features
Interior
Bedrooms & bathrooms
- Bedrooms: 3
- Bathrooms: 2
- Full bathrooms: 2
Heating
- Has Heating (Unspecified Type)
Cooling
- Has cooling: Yes
Appliances
- Included: Dishwasher, Disposal, Microwave, Water Heater, Free-Standing Gas Oven, Free-Standing Gas Range
Features
- Stained Wood
- Flooring: Carpet, Laminate, Tile
- Number of fireplaces: 1
- Fireplace features: Gas Log
Interior area
- Total structure area: 1,678
- Total interior livable area: 1,678 sqft
Property
Parking
- Total spaces: 3
- Parking features: Concrete
- Garage spaces: 3
Features
- Levels: One
- Stories: 1
- Has spa: Yes
- Spa features: Bath
- Fencing: Wood
Lot
- Size: 7,840 Square Feet
- Features: Corner Lot
Details
- Parcel number: 709NONEBlueRidge73160
- Special conditions: None
Construction
Type & style
- Home type: SingleFamily
- Architectural style: Dallas,Traditional
- Property subtype: Single Family Residence
Materials
- Brick
- Foundation: Slab
- Roof: Composition
Condition
- Year built: 2013
Utilities & green energy
- Utilities for property: Cable Available, High Speed Internet, Public
Community & HOA
Location
- Region: Moore
Financial & listing details
- Price per square foot: $171/sqft
- Tax assessed value: $258,706
- Annual tax amount: $3,300
- Date on market: 8/2/2026
- Listing terms: Cash,Conventional,Sell FHA or VA,VA
- Electric utility on property: Yes
Estimated market value
$282,700
$269,000 - $297,000
$1,864/mo
Price history
| Date | Event | Price |
|---|---|---|
| 8/2/2026 | Listed for sale | $287,000+11.4%$171/sqft |
Source:  MLSOK/OKCMAR as distributed by MLS GRID #1242425 Report a problem MLSOK/OKCMAR as distributed by MLS GRID #1242425 Report a problem | ||
| 8/15/2024 | Sold | $257,700-2.8%$154/sqft |
Source: MLSOK/OKCMAR as distributed by MLS GRID #1119215 Report a problem | ||
| 6/28/2024 | Pending sale | $265,000$158/sqft |
Source: MLSOK/OKCMAR as distributed by MLS GRID #1119215 Report a problem | ||
| 6/21/2024 | Price change | $265,000-1.9%$158/sqft |
Source: MLSOK/OKCMAR as distributed by MLS GRID #1119215 Report a problem | ||
| 6/5/2024 | Listed for sale | $270,000+28.6%$161/sqft |
Source: MLSOK/OKCMAR as distributed by MLS GRID #1119215 Report a problem | ||
| 2/2/2021 | Sold | $209,900$125/sqft |
Source: MLSOK/OKCMAR as distributed by MLS GRID #938439 Report a problem | ||
| 12/19/2020 | Pending sale | $209,900$125/sqft |
Source: eXp Realty #938439 Report a problem | ||
| 12/12/2020 | Listed for sale | $209,900$125/sqft |
Source: eXp Realty #938439 Report a problem | ||
Public tax history
| Year | Property taxes | Tax assessment |
|---|---|---|
| 2025 | $3,801 +15.2% | $31,044 +14.1% |
| 2024 | $3,300 +4.5% | $27,203 +5% |
| 2023 | $3,158 +3.5% | $25,908 +5% |
| 2022 | $3,052 +90.5% | $24,674 +77.7% |
| 2021 | $1,602 +3.2% | $13,887 +3% |
| 2020 | $1,552 +9.5% | $13,482 +3% |
| 2019 | $1,418 +3.2% | $13,089 +3% |
| 2018 | $1,373 -39.5% | $12,709 -37.5% |
| 2017 | $2,269 | $20,349 +69.9% |
| 2016 | -- | $11,979 +3% |
| 2015 | -- | $11,630 +869.2% |
| 2014 | $1,233 | $1,200 |
| 2013 | -- | $1,200 -88.2% |
| 2012 | -- | $10,181 +5% |
| 2011 | -- | $9,697 |
| 2010 | -- | $9,697 |
| 2009 | -- | $9,697 |
| 2008 | -- | $9,697 -23.4% |
| 2007 | -- | $12,655 |
| 2006 | -- | $12,655 |
| 2005 | -- | $12,655 +15.7% |
| 2004 | -- | $10,940 |
| 2003 | -- | $10,940 |
| 2002 | -- | $10,940 +12.8% |
| 2001 | -- | $9,696 |
Find assessor info on the county website
Monthly payment
Est. payment
Payment breakdown
Explore the cost of this home by adjusting the details. Changes won't be saved.Climate risks
Neighborhood: 73160
Nearby schools
Schools provided by the listing agent
- Elementary: Central ES
- Middle: Central JHS
- High: Moore HS
Source: MLSOK/OKCMAR as distributed by MLS GRID. This data may not be complete. We recommend contacting the local school district to confirm school assignments for this home.
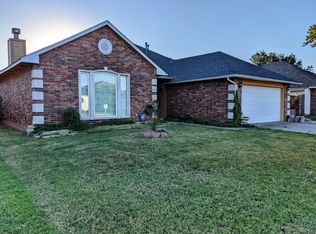
Similar homes
- $292,5003 bd2 ba1.9k sqft521 Loyd Ln, Moore, OK 73160For Sale
 MLS ID #1242992, Susan Forsythe, Whittington Realty. MLSOK/OKCMAR as distributed by MLS GRID
 - $289,9003 bd2 ba1.7k sqft3312 Marilyn Dr, Moore, OK 73160For Sale
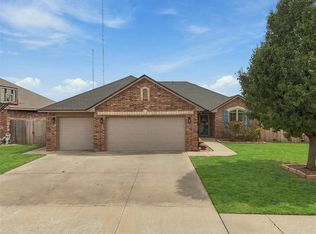 MLS ID #1248844, Cynthia Copher, SERV Realty. MLSOK/OKCMAR as distributed by MLS GRID
 - $304,9003 bd2 ba1.6k sqft1005 NE 33rd Ter, Moore, OK 73160For Sale
 MLS ID #1250043, Penelope Keener, Chinowth & Cohen. MLSOK/OKCMAR as distributed by MLS GRID
 - $264,9973 bd2 ba1.8k sqft2112 SE 9th St, Moore, OK 73160For Sale
 MLS ID #1224232, Teresa Ballenger, Epique Realty. MLSOK/OKCMAR as distributed by MLS GRID
