Welcome to your own private retreat! Situated on over half an acre, this beautifully designed home offers the perfect blend of modern comfort and country living. Inside, you'll find an open-concept layout, premium shaker-style cabinetry, granite countertops, luxury flooring, and a spacious primary suite with a large walk-in closet. Energy-efficient windows and insulation provide year-round comfort. Outside is where the possibilities truly begin—build the pool you've always wanted, add a workshop or barn, park your RV or boat, create the ultimate outdoor entertaining space, or enjoy room for horses and other animals. The gated entrance, oversized driveway, and covered patio complete this one-of-a-kind property. If you've been searching for space, privacy, and endless potential, this is the lifestyle you've been waiting for!
Schedule your private showing today!
Pending
$390,000
709 Coen Rd, Rosharon, TX 77583
4beds
2,214sqft
Single Family Residence
Built in 2022
0.5 Acres Lot
$386,500 Zestimate®
$176/sqft
$-- HOA
What's special
- 74 days
- 31
- 1
Likely to sell faster than
Zillow last checked:
Listing updated:
Listed by:
Tikila Adolph TREC #0535783 281-608-8860,
Keller Williams Signature,
David Medina Valencia TREC #0844617 346-520-7869,
Keller Williams Signature
Source: HAR,MLS#: 23414776
Facts & features
Interior
Bedrooms & bathrooms
- Bedrooms: 4
- Bathrooms: 2
- Full bathrooms: 2
Rooms
- Room types: Utility Room
Primary bedroom
- Level: First
- Area: 182
- Dimensions: 13x14
Bedroom
- Level: First
- Area: 110
- Dimensions: 10x11
Bedroom
- Level: First
- Area: 110
- Dimensions: 10x11
Bedroom
- Level: First
- Area: 110
- Dimensions: 10x11
Heating
- Electric, Natural Gas
Cooling
- Ceiling Fan(s), Electric, Gas
Appliances
- Included: Ice Maker, Microwave, Dishwasher
- Laundry: Electric Dryer Hookup, Washer Hookup
Features
- High Ceilings, All Bedrooms Down, Walk-In Closet(s)
- Windows: Insulated/Low-E windows
Interior area
- Total structure area: 2,214
- Total interior livable area: 2,214 sqft
Video & virtual tour
Property
Parking
- Total spaces: 2
- Parking features: Electric Gate, Driveway Gate, Attached, Additional Parking, Garage Door Opener, Double-Wide Driveway
- Attached garage spaces: 2
Features
- Stories: 1
Lot
- Size: 0.5 Acres
- Features: Cleared, Subdivided, 1/4 Up to 1/2 Acre
Details
- Parcel number: 1150000025202907
Construction
Type & style
- Home type: SingleFamily
- Architectural style: Traditional
- Property subtype: Single Family Residence
Materials
- Spray Foam Insulation, Brick, Other, Wood Siding
- Foundation: Slab
- Roof: Composition
Condition
- New construction: No
- Year built: 2022
Utilities & green energy
- Sewer: Public Sewer
Green energy
- Energy efficient items: Other Energy Features
Community & HOA
Community
- Subdivision: Arcola Farms
Location
- Region: Rosharon
Financial & listing details
- Price per square foot: $176/sqft
- Tax assessed value: $346,044
- Annual tax amount: $9,471
- Date on market: 7/17/2026
Estimated market value
$386,500
$367,000 - $406,000
$2,426/mo
Price history
| Date | Event | Price |
|---|---|---|
| 8/2/2026 | Pending sale | $390,000$176/sqft |
Source:  HAR #23414776 Report a problem HAR #23414776 Report a problem | ||
| 7/31/2026 | Listed for sale | $390,000$176/sqft |
Source: HAR #23414776 Report a problem | ||
| 7/25/2026 | Pending sale | $390,000$176/sqft |
Source: HAR #23414776 Report a problem | ||
| 7/20/2026 | Listed for sale | $390,000-2.5%$176/sqft |
Source: HAR #23414776 Report a problem | ||
| 1/6/2026 | Price change | $400,000-9.1%$181/sqft |
Source: HAR #27368109 Report a problem | ||
| 9/4/2025 | Price change | $440,000-4.3%$199/sqft |
Source: HAR #26588088 Report a problem | ||
| 6/3/2025 | Price change | $460,000-5.2%$208/sqft |
Source: HAR #50789567 Report a problem | ||
| 4/4/2025 | Price change | $485,000-3%$219/sqft |
Source: HAR #50789567 Report a problem | ||
| 2/5/2025 | Listed for sale | $499,900$226/sqft |
Source: HAR #50789567 Report a problem | ||
Public tax history
| Year | Property taxes | Tax assessment |
|---|---|---|
| 2025 | $7,706 +1% | $346,044 -2.1% |
| 2024 | $7,629 +2.4% | $353,422 +3.3% |
| 2023 | $7,453 +320% | $342,239 +356.3% |
| 2022 | $1,774 -3.2% | $75,000 |
| 2021 | $1,832 +25.2% | $75,000 +31.6% |
| 2020 | $1,463 +31.3% | $57,000 +37% |
| 2019 | $1,114 -3% | $41,610 |
| 2018 | $1,149 +63.2% | $41,610 +35.3% |
| 2017 | $704 | $30,750 +17.1% |
| 2016 | $704 -2% | $26,250 |
| 2015 | $718 -0.3% | $26,250 |
| 2014 | $721 | $26,250 |
| 2013 | -- | $26,250 |
| 2012 | -- | $26,250 |
| 2011 | -- | $26,250 |
| 2010 | -- | $26,250 |
| 2009 | -- | $26,250 |
| 2008 | -- | $26,250 |
| 2007 | -- | $26,250 |
| 2006 | -- | $26,250 +337.5% |
| 2005 | -- | $6,000 +33.3% |
| 2004 | -- | $4,500 |
| 2003 | -- | -- |
| 2002 | -- | -- |
| 2001 | -- | -- |
| 2000 | -- | -- |
Find assessor info on the county website
Monthly payment
Est. payment
Payment breakdown
Explore the cost of this home by adjusting the details. Changes won't be saved.Climate risks
Neighborhood: 77583
Nearby schools
Schools provided by the listing agent
- Elementary: Heritage Rose Elementary School
- Middle: Ashley Coleman Middle School
- High: Almeta Crawford High School
Source: HAR. This data may not be complete. We recommend contacting the local school district to confirm school assignments for this home.
Similar homes
- $400,0004 bd4 ba2.8k sqft1115 Cloverdale Dr, Rosharon, TX 77583For Sale
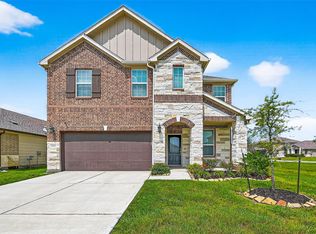 MLS ID #874806, Nnamdi Okoro, LPT Realty, LLC. HAR
 - $389,9004 bd3 ba3.1k sqft5504 Park Thicket Ln, Rosharon, TX 77583For Sale
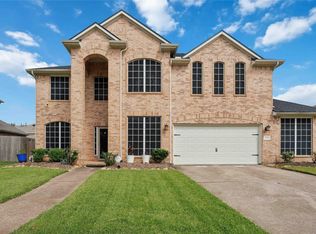 MLS ID #60389598, Ayesha Shelton, Braden Real Estate Group. HAR
 - $386,0004 bd3 ba2.8k sqft9439 Emerald Lakes Dr, Rosharon, TX 77583For Sale
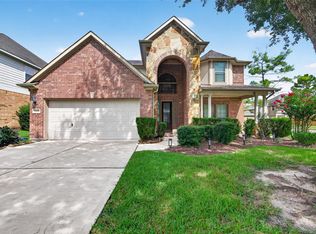 MLS ID #53260090, Loanne Tran, 5th Stream Realty. HAR
 - $420,0004 bd3 ba2.8k sqft13711 Saxon Cliff Ln, Rosharon, TX 77583For Sale
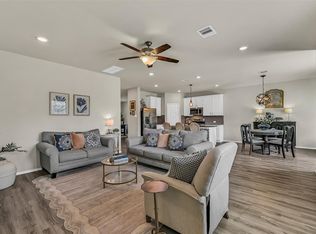 MLS ID #2149455, Misti Warfield, Stanfield Properties. HAR
