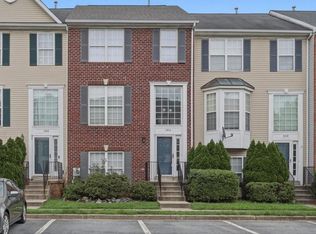
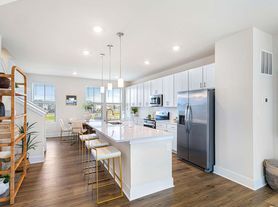

Newly built 4-bedroom, 3.5-bath townhome in Frederick's Renn Quarter, available now. This three-level home offers approximately 2,382 square feet, an attached two-car garage, and a private deck. The open main level features luxury vinyl plank flooring, a kitchen island, and stainless steel appliances. Upstairs are three bedrooms, including a primary suite with a walk-in closet and private bath, plus conveniently located laundry. The entry-level fourth bedroom has its own full bath, offering flexible space for guests or a home office. Renn Quarter offers a community pool, clubhouse, playground, and green space, with Downtown Frederick a short drive away. No pets. Some photos are AI virtually staged to illustrate possible furniture and decor; the home is offered unfurnished. Schedule your tour today.
Townhouse for rent
Townhouse
Available now
No pets
Air conditioner, central air, electric
In unit laundry
4 Attached garage spaces parking
Central, forced air, natural gas
What's special
Attached two-car garageOpen main levelPrivate deckStainless steel appliancesLuxury vinyl plank flooringConveniently located laundryKitchen island
- 7 days |
- -- |
- -- |
Zillow last checked:
Listing updated:
Travel times

Let’s turn your rent into credit progress
Build credit history with every on-time payment and get credit for the payment you’re already making.
Facts & features
Interior
Bedrooms & bathrooms
- Bedrooms: 4
- Bathrooms: 4
- Full bathrooms: 3
- 1/2 bathrooms: 1
Heating
- Central, Forced Air, Natural Gas
Cooling
- Air Conditioner, Central Air, Electric
Appliances
- Included: Dishwasher, Dryer, Electric Water Heater, Energy Efficient Appliances, Garbage Disposal, Microwave Oven, Oven/Range - Gas, Refrigerator, Stainless Steel Appliance(s), Washer
- Laundry: In Unit, Upper Level
Features
- Breakfast Area, Ceiling Fan(s), Ceiling Fan(s), Combination Kitchen/Dining, Dining Area, Entry Level Bedroom, Kitchen Island, Open Floorplan, Pantry, Pantry, Primary Bath(s), Recessed Lighting, Upgraded Countertops, Walk In Closet, Walk-In Closet(s)
- Flooring: Carpet, Ceramic, Luxury Vinyl Plank, Wood
- Has basement: Yes
Interior area
- Total interior livable area: 2,382 sqft
Property
Parking
- Total spaces: 4
- Parking features: Attached, Driveway, Garage, Open
- Has attached garage: Yes
- Has uncovered spaces: Yes
- Details: Contact manager
Features
- Exterior features: Basement, Breakfast Area, Combination Kitchen/Dining, Common Grounds, Dining Area, Lighting, Primary Bath(s), Tot Lots/Playground, Upgraded Countertops
- Pool features: Community, Pool
Lot
- Features: Level
Details
- Additional structures: Garage(s)
- Parcel number: 02606274
Construction
Type & style
- Home type: Townhouse
- Architectural style: Colonial
- Property subtype: Townhouse
Condition
- Year built: 2026
Utilities & green energy
- Utilities for property: Garbage
Building
Management
- Pets allowed: No
Community & HOA
Community
- Features: Clubhouse, Pool
HOA
- Amenities included: Clubhouse
Location
- Region: Frederick
Financial & listing details
- Lease term: Contact For Details
Nearby apartments for rent


Price history
| Date | Event | Price |
|---|---|---|
| 9/19/2026 | Listed for rent | $3,000$1/sqft |
Source: Bright MLS #MDFR2089534 Report a problem | ||