BUILDER OFFERING 10K YOUR WAY TO USE TOWARDS RATE BUY DOWN, CLOSING COSTS, OR HOWEVER YOU WISH TO APPLY IT!! TITLE PAID WHEN PREFERRED LENDER USED! Located in the serene and scenic neighborhood of Naomi Meadows (Lot 5) , this beautiful new home is now complete!! Set on nearly 4 acres, this custom residence offers both space and style. The thoughtfully designed open-concept floorplan seamlessly blends the living, dining, and kitchen areas, all enhanced by vaulted ceilings and a large kitchen island with seating—perfect for everyday living and entertaining. This home features four bedrooms, a conveniently located powder bath off the garage, and a spacious utility room. The primary suite boasts double vanities, a standalone soaking tub, a large walk-in shower, and a generous walk-in closet. Step outside to a covered back patio, ideal for relaxing and enjoying the peaceful surroundings. With ample space for animals or future custom additions, this property offers endless possibilities in a truly tranquil setting.
Sold
Price Unknown
709 County Road 4530, Decatur, TX 76234
4beds
2,078sqft
Farm, Single Family Residence
Built in 2025
3.92 Acres Lot
$563,700 Zestimate®
$--/sqft
$3,049 Estimated rent
Home value
$563,700
$502,000 - $637,000
$3,049/mo
Zestimate® history
Owner options
List your home for rent
$3,049/mo
Rent Zestimate®
Find your next renter with Zillow Rental Manager. Plus, with online applications, you can quickly screen prospective tenants – for free.
$3,049/mo
Rent Zestimate®
Refinance and save
Refinancing to a lower rate could help reduce your monthly payments and save thousands over the life of the loan.
Explore your selling options
Work with a Zillow partner agent
Leverage their expertise and Zillow's premium Showcase listings to get your home seen by more buyers.
Get startedList with your own agent
Get your home in front of millions of buyers by listing it on Zillow.
Learn how to do itSell it yourself
Take full control of how buyers see your home on Zillow by listing For Sale by Owner (FSBO).
List your homeWhat's special
Four bedroomsCovered back patioLarge walk-in showerGenerous walk-in closetStandalone soaking tubVaulted ceilingsPeaceful surroundings
Zillow last checked:
Listing updated:
Listed by:
Sasha Martin 0764623,
Agape and Associates LLC 940-393-3667
Bought with:
Erika Hudson
Reside Real Estate LLC
Source: NTREIS,MLS#: 20930506
Facts & features
Interior
Bedrooms & bathrooms
- Bedrooms: 4
- Bathrooms: 3
- Full bathrooms: 2
- 1/2 bathrooms: 1
Primary bedroom
- Level: First
- Dimensions: 14 x 16
Bedroom
- Level: First
- Dimensions: 12 x 11
Bedroom
- Level: First
- Dimensions: 12 x 11
Bedroom
- Level: First
- Dimensions: 11 x 11
Dining room
- Level: First
- Dimensions: 10 x 12
Kitchen
- Level: First
- Dimensions: 11 x 15
Living room
- Level: First
- Dimensions: 21 x 17
Appliances
- Included: Dishwasher, Electric Oven, Gas Cooktop, Disposal, Microwave, Tankless Water Heater, Vented Exhaust Fan
- Laundry: Washer Hookup, Electric Dryer Hookup
Features
- Open Floorplan, Vaulted Ceiling(s)
- Flooring: Carpet, Engineered Hardwood, Luxury Vinyl Plank, Tile
- Has basement: No
- Has fireplace: No
Interior area
- Total interior livable area: 2,078 sqft
Property
Parking
- Total spaces: 2
- Parking features: Garage, Garage Faces Side
- Attached garage spaces: 2
Features
- Levels: One
- Stories: 1
- Patio & porch: Covered
- Pool features: None
- Fencing: None
Lot
- Size: 3.92 Acres
Details
- Parcel number: 709CR4530
Construction
Type & style
- Home type: SingleFamily
- Architectural style: Farmhouse,Modern,Detached
- Property subtype: Farm, Single Family Residence
- Attached to another structure: Yes
Materials
- Board & Batten Siding, Brick
- Roof: Composition
Condition
- New construction: Yes
- Year built: 2025
Utilities & green energy
- Sewer: Aerobic Septic
- Water: Public
- Utilities for property: Propane, Septic Available, Water Available
Community & HOA
Community
- Security: Smoke Detector(s)
- Subdivision: Naomi Meadows
HOA
- Has HOA: No
Location
- Region: Decatur
Financial & listing details
- Date on market: 5/9/2025
- Cumulative days on market: 302 days
- Listing terms: Cash,Conventional,FHA,VA Loan
Price history
| Date | Event | Price |
|---|---|---|
| 3/30/2026 | Sold | -- |
Source: NTREIS #20930506 Report a problem | ||
| 3/23/2026 | Pending sale | $569,000$274/sqft |
Source: NTREIS #20930506 Report a problem | ||
| 3/8/2026 | Contingent | $569,000$274/sqft |
Source: NTREIS #20930506 Report a problem | ||
| 5/9/2025 | Listed for sale | $569,000$274/sqft |
Source: NTREIS #20930506 Report a problem | ||
Public tax history
Tax history is unavailable.
Neighborhood: 76234
Nearby homes
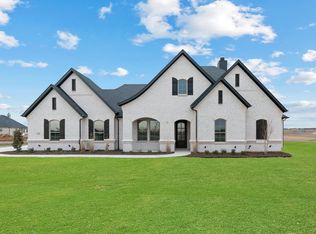
- $--3 bd3 ba2.2k sqft705 County Road 4530, Decatur, TX 76234Sold
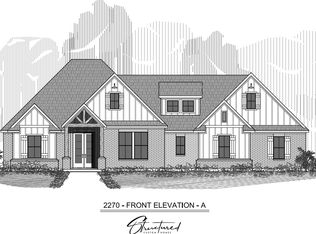
- $--3 bd3 ba2.2k sqft713 County Road 4530, Decatur, TX 76234Sold
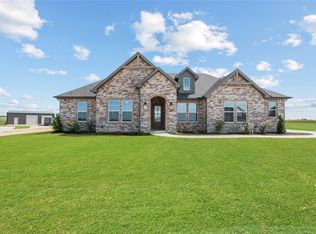
- $549,0004 bd3 ba2.2k sqft108 Emma Ct, Decatur, TX 76234For Sale
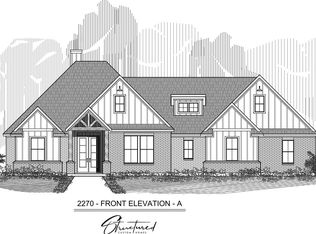
- $--3 bd3 ba2.2k sqft112 Emma Call Ct, Decatur, TX 76234Sold
- $--4 bd2 ba2k sqft116 Emma Call Ct, Decatur, TX 76234Sold
- $--4 bd3 ba2.2k sqft120 Emma Ct, Decatur, TX 76234Sold
- $--4 bd3 ba2.3k sqft113 Emma Ct, Decatur, TX 76234Sold
- $--4 bd3 ba2.2k sqft717 County Road 4530, Decatur, TX 76234Sold
Nearby schools
GreatSchools rating
- 4/10Carson Elementary SchoolGrades: PK-5Distance: 10 mi
- 6/10McCarroll Middle SchoolGrades: 6-8Distance: 11.7 mi
- 4/10Decatur High SchoolGrades: 9-12Distance: 10.2 mi
Schools provided by the listing agent
- Elementary: Carson
- Middle: Mccarroll
- High: Decatur
- District: Decatur ISD
Source: NTREIS. This data may not be complete. We recommend contacting the local school district to confirm school assignments for this home.
Get a cash offer in 3 minutes
Find out how much your home could sell for in as little as 3 minutes with a no-obligation cash offer.
Estimated market value
$563,700
Get a cash offer in 3 minutes
Find out how much your home could sell for in as little as 3 minutes with a no-obligation cash offer.
Estimated market value
$563,700
- Texas
- Wise County
- Decatur
- 76234
- 709 County Road 4530
