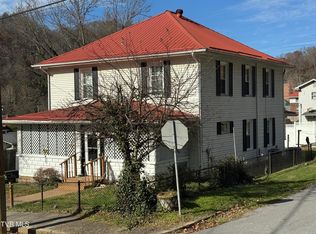
Fully furnished and ready to welcome you home! Discover peaceful country living at 709 Exeter in Appalachia, where the pace is slower and relaxing comes naturally. Just bring yourself, your clothes, and your kitchen essentials to this beautifully maintained 3-bedroom, 2-bath home.
Fresh paint and a warm, inviting living room with a gas-log fireplace create a comfortable setting from the moment you arrive. The kitchen features oak cabinets and newer appliances, while the welcoming dining room offers space for holiday meals and memorable gatherings. All three bedrooms feature walk-in closets, and the washer and dryer are included for added convenience.
Unwind on the covered, screened-in back porch or enjoy cookouts on the patio. The pleasant backyard offers room to relax, a garden area, and a storage shed. A floored attic and concrete basement garage provide additional storage.
With a newer water heater, replacement windows, and a combination of vinyl, wood, and rock siding, this move-in-ready home brings together comfort, character, and everyday practicality. Come experience a quieter way of life--your furnished country retreat awaits!
For sale
$134,000
709 Exeter Rd, Appalachia, VA 24216
3beds
2,118sqft
Single Family Residence, Residential
Built in 1940
5,662 Square Feet Lot
$-- Zestimate®
$63/sqft
$-- HOA
What's special
Gas-log fireplaceGarden areaStorage shedWelcoming dining roomCovered screened-in back porchKitchen features oak cabinetsFresh paint
- 2 hours
- 36
- 8
Zillow last checked:
Listing updated:
Listed by:
Stephen Harris 423-418-0864,
Platinum Properties, Powell, Realtors 423-863-4514
Source: TVRMLS,MLS#: 10002459
Facts & features
Interior
Bedrooms & bathrooms
- Bedrooms: 3
- Bathrooms: 2
- Full bathrooms: 2
Heating
- Fireplace(s), Heat Pump
Cooling
- Central Air, Heat Pump
Appliances
- Included: Built-In Electric Oven, Cooktop, Dishwasher, Dryer, Microwave, Refrigerator, Washer
- Laundry: Electric Dryer Hookup, Washer Hookup
Features
- Entrance Foyer, Laminate Counters, Remodeled, Walk-In Closet(s)
- Flooring: Carpet, Ceramic Tile, Laminate
- Doors: French Doors, Mirrored Closet Door(s), Storm Door(s)
- Windows: Double Pane Windows
- Basement: Block,Concrete,Garage Door,Interior Entry,Partial,Sump Pump,Walk-Out Access
- Number of fireplaces: 1
- Fireplace features: Gas Log, Living Room
Interior area
- Total structure area: 2,118
- Total interior livable area: 2,118 sqft
- Finished area below ground: 708
Property
Parking
- Total spaces: 1
- Parking features: Driveway, Concrete, Gravel, Parking Pad
- Garage spaces: 1
- Has uncovered spaces: Yes
Features
- Levels: One
- Stories: 2
- Patio & porch: Covered, Deck, Front Porch, Rear Porch, Screened
- Exterior features: Garden
- Fencing: Full,Privacy
- Has view: Yes
- View description: Mountain(s)
Lot
- Size: 5,662 Square Feet
- Dimensions: 60' x 85'
- Topography: Cleared, Level, Sloped
Details
- Additional structures: Kennel/Dog Run, Outbuilding
- Parcel number: 016088
- Zoning: Residential
Construction
Type & style
- Home type: SingleFamily
- Architectural style: Traditional
- Property subtype: Single Family Residence, Residential
Materials
- Stone, Vinyl Siding, Wood Siding
- Foundation: Block, Concrete Perimeter
- Roof: Composition,Shingle
Condition
- Updated/Remodeled,Above Average,Average
- New construction: No
- Year built: 1940
Utilities & green energy
- Sewer: Public Sewer
- Water: Public
- Utilities for property: Cable Available, Electricity Connected, Propane, Sewer Connected, Water Connected
Community & HOA
Community
- Security: Smoke Detector(s)
- Subdivision: Not In Subdivision
HOA
- Has HOA: No
Location
- Region: Appalachia
Financial & listing details
- Price per square foot: $63/sqft
- Tax assessed value: $52,800
- Annual tax amount: $364
- Date on market: 10/22/2026
- Listing terms: Cash,Conventional,FHA,VA Loan
- Electric utility on property: Yes
Estimated market value
Not available
Estimated sales range
Not available
$1,862/mo
Price history
| Date | Event | Price |
|---|---|---|
| 10/22/2026 | Listed for sale | $134,000+5.6%$63/sqft |
Source: TVRMLS #10002459 Report a problem | ||
| 9/29/2026 | Listing removed | $126,900$60/sqft |
Source: eXp Realty #9998276 Report a problem | ||
| 9/2/2026 | Listed for sale | $126,900$60/sqft |
Source: TVRMLS #9998276 Report a problem | ||
| 8/22/2026 | Pending sale | $126,900$60/sqft |
Source: TVRMLS #9998276 Report a problem | ||
| 8/13/2026 | Price change | $126,900-18.1%$60/sqft |
Source: TVRMLS #9998276 Report a problem | ||
| 7/17/2026 | Listed for sale | $154,900+58.2%$73/sqft |
Source: TVRMLS #9998276 Report a problem | ||
| 4/3/2025 | Sold | $97,900$46/sqft |
Source: TVRMLS #9975790 Report a problem | ||
| 2/16/2025 | Pending sale | $97,900$46/sqft |
Source: TVRMLS #9975790 Report a problem | ||
| 2/5/2025 | Listed for sale | $97,900+104%$46/sqft |
Source: TVRMLS #9975790 Report a problem | ||
| 8/3/2023 | Sold | $48,000-12.1%$23/sqft |
Source: TVRMLS #9949523 Report a problem | ||
| 8/12/2022 | Sold | $54,633$26/sqft |
Source: Public Record Report a problem | ||
Public tax history
| Year | Property taxes | Tax assessment |
|---|---|---|
| 2025 | $364 | $52,800 |
| 2024 | $364 +13.3% | $52,800 +13.3% |
| 2023 | $322 | $46,600 |
| 2022 | $322 | $46,600 |
| 2021 | $322 | $46,600 |
| 2020 | $322 | $46,600 |
| 2019 | $322 | $46,600 |
| 2018 | -- | $46,600 |
| 2017 | $289 | $46,600 |
| 2016 | $289 | $46,600 |
| 2015 | -- | $46,600 -0.9% |
| 2010 | -- | $47,000 |
Find assessor info on the county website
Monthly payment
Est. payment
Payment breakdown
Explore the cost of this home by adjusting the details. Changes won't be saved.Climate risks
Neighborhood: 24216
Nearby schools
Schools provided by the listing agent
- Elementary: Appalachia
- Middle: Appalachia
- High: Union
Source: TVRMLS. This data may not be complete. We recommend contacting the local school district to confirm school assignments for this home.
Similar homes
- $--3 bd2 ba2.3k sqft319 Blondell Ave, Appalachia, VA 24216Auction
 Auction.com 1
 - $--5 bd2 ba2.6k sqft215 Railroad Ave, Big Stone Gap, VA 24216Auction
 ServiceLink Auction
 - $150,0004 bd2 ba2.2k sqft301 Roberts St, Appalachia, VA 24216For Sale
 MLS ID #9988415, Brenda Hill. TVRMLS
 - $159,0004 bd2 ba1.9k sqft222 King St, Appalachia, VA 24216For Sale
 MLS ID #10001956, Amy Hubbard. TVRMLS
