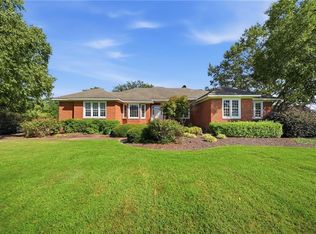
MOTIVATED SELLER!!! Welcome to 709 Forest Mills Road, a stunning private estate nestled on approximately three acres in Chesapeake's highly sought-after Hickory community. This exceptional custom-built residence offers over 5,300 square feet of thoughtfully designed living space, blending timeless elegance with everyday comfort. Featuring four spacious bedrooms and four full bathrooms, the home boasts generous living and entertaining areas, soaring ceilings, abundant natural light, and quality craftsmanship throughout. The expansive floor plan provides flexibility for both formal gatherings and relaxed family living. Outside, the beautifully maintained acreage offers a rare combination of privacy and open space, creating the perfect setting for outdoor entertaining, recreation, gardening, or simply enjoying peaceful country living. Mature landscaping and a picturesque setting enhance the property's impressive curb appeal. Located within the award-winning Hickory school district and just minutes from shopping, dining, and major commuter routes, this remarkable property delivers the ideal balance of luxury, convenience, and tranquility. Experience the space, privacy, and lifestyle that make 709 Forest Mills Road a truly exceptional place to call home.
Under contract
Price cut: $10K (8/11)
$1,264,900
709 Forest Mills Rd, Chesapeake, VA 23322
4beds
5,383sqft
Single Family Residence
Built in 1994
3 Acres Lot
$1,231,100 Zestimate®
$235/sqft
$-- HOA
What's special
Beautifully maintained acreageImpressive curb appealQuality craftsmanship throughoutExpansive floor planMature landscapingSoaring ceilingsPicturesque setting
- 135 days
- 198
- 2
Zillow last checked:
Listing updated:
Listed by:
James Allman,
Ultra VA NC OBX 757-777-7481
Source: REIN Inc.,MLS#: 10637217
Facts & features
Interior
Bedrooms & bathrooms
- Bedrooms: 4
- Bathrooms: 4
- Full bathrooms: 4
Heating
- Electric, Heat Pump, Propane
Cooling
- Central Air, Heat Pump
Appliances
- Included: Dishwasher, Disposal, Dryer, Microwave, Gas Range, Refrigerator, Washer, Electric Water Heater
- Laundry: Dryer Hookup
Features
- Flooring: Carpet, Ceramic Tile, Wood
- Basement: Crawl Space
- Number of fireplaces: 1
Interior area
- Total interior livable area: 5,383 sqft
Video & virtual tour
Property
Parking
- Total spaces: 3
- Parking features: Garage Att 3+ Car
- Attached garage spaces: 3
Features
- Stories: 2
- Pool features: None
- Fencing: None
- Waterfront features: Not Waterfront
- Frontage length: 308.32
Lot
- Size: 3 Acres
- Dimensions: 432.92 x 308.32
Details
- Parcel number: 0743001000120
- Zoning: A1
Construction
Type & style
- Home type: SingleFamily
- Architectural style: Colonial
- Property subtype: Single Family Residence
Materials
- Brick
- Roof: Asphalt Shingle
Condition
- New construction: No
- Year built: 1994
Utilities & green energy
- Sewer: Septic Tank
- Water: Well
Community & HOA
Community
- Subdivision: Woodards Mill
HOA
- Has HOA: No
Location
- Region: Chesapeake
Financial & listing details
- Price per square foot: $235/sqft
- Tax assessed value: $1,129,000
- Annual tax amount: $11,403
- Date on market: 5/29/2026
Estimated market value
$1,231,100
$1.17M - $1.29M
$5,009/mo
Price history
Price history is unavailable.
Public tax history
| Year | Property taxes | Tax assessment |
|---|---|---|
| 2025 | $11,403 +8.3% | $1,129,000 +8.3% |
| 2024 | $10,527 +12.6% | $1,042,300 +12.6% |
| 2023 | $9,350 +0.2% | $925,700 +4.2% |
| 2022 | $9,327 +21.5% | $888,300 +21.5% |
| 2021 | $7,674 | $730,900 -3.6% |
| 2020 | -- | $758,500 |
| 2019 | $7,964 +0.7% | $758,500 +0.7% |
| 2018 | $7,911 +13.3% | $753,400 +13.3% |
| 2017 | $6,985 | $665,200 |
| 2016 | $6,985 +5.1% | $665,200 +5.4% |
| 2015 | $6,647 | $631,200 |
| 2014 | $6,647 +2% | $631,200 +1.8% |
| 2013 | $6,513 | $620,300 |
| 2012 | $6,513 -4.6% | $620,300 -4.6% |
| 2011 | $6,828 -4.4% | $650,300 -4.4% |
| 2010 | $7,143 -7.2% | $680,300 -7.2% |
| 2009 | $7,694 -6.3% | $732,800 -6.3% |
| 2008 | $8,214 -0.3% | $782,300 +0.6% |
| 2007 | $8,239 +1.6% | $777,300 +6.4% |
| 2006 | $8,107 +20.5% | $730,400 +38.9% |
| 2004 | $6,730 +8.5% | $525,800 +8.5% |
| 2003 | $6,200 +7.4% | $484,400 +7.4% |
| 2002 | $5,774 +5.4% | $451,100 +5.4% |
| 2001 | $5,480 | $428,100 |
Find assessor info on the county website
Monthly payment
Est. payment
Payment breakdown
Explore the cost of this home by adjusting the details. Changes won't be saved.Climate risks
Neighborhood: Great Bridge East
Nearby schools
Schools provided by the listing agent
- Elementary: Southeastern Elementary
- Middle: Hickory Middle
- High: Hickory
Source: REIN Inc.. This data may not be complete. We recommend contacting the local school district to confirm school assignments for this home.
- $1,245,8005 bd5 ba5.6k sqft713 Forest Mills Rd, Chesapeake, VA 23322Off Market
- $1,442,5005 bd4 ba5.3k sqft705 Forest Mills Rd, Chesapeake, VA 23322Off Market
- $1,017,8004 bd4 ba4.6k sqft708 Forest Mills Rd, Chesapeake, VA 23322Off Market
- $1,231,8004 bd4 ba5.8k sqft704 Forest Mills Rd, Chesapeake, VA 23322Off Market
Similar homes
- $1,195,0005 bd5 ba4.2k sqft1108 Kathleen Ln, Chesapeake, VA 23322For Sale
 MLS ID #10655222, Julie Fish. REIN Inc.
 - $999,9994 bd3 ba3.7k sqft1741 Taft Rd, Chesapeake, VA 23322For Sale
 MLS ID #10653479, Leslie Coleman. REIN Inc.
 - $850,0004 bd3 ba3.5k sqft2329 Centerville Tpke S, Chesapeake, VA 23322For Sale
 MLS ID #10653178, Diane Keeley. REIN Inc.
 - $879,0003 bd2 ba2.8k sqft2410 Centerville Tpke S, Chesapeake, VA 23322For Sale
 MLS ID #10655763, Shawna Hulen. REIN Inc.
