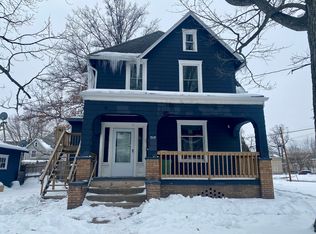
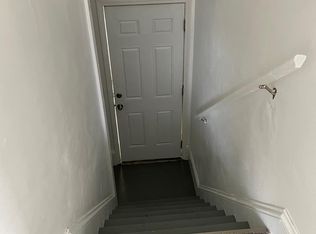
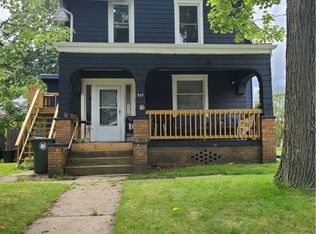
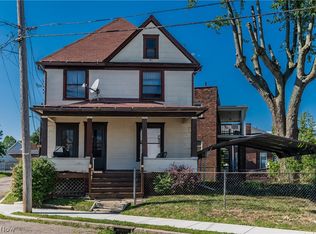
Welcome to 709 Fulton Rd NW! This 3 bedroom, 2 full bathroom home offers so many possibilities! Whether you're a first time home buyer, an investor, or a seasoned buyer, this home has so much to offer for everyone. Directly inside the front door you will find the spacious and bright living room, with double glass doors that lead to the dining room. At the end of the hallway entrance is the large kitchen with the laundry room just steps away. Finishing off the main level is 1 of the 2 full bathrooms that this home offers. On the upper level you will find all 3 bedrooms, an oversized hallway closet, and the second full bathroom. In the basement you will have peace of mind knowing that the hot water tank is only 3 years old! Close to the hospital, parks, stores, and anything else you would need! Schedule your private showing now! Sold as-is.
Active
Price cut: $5K (8/28)
$60,000
709 Fulton Rd NW, Canton, OH 44703
3beds
1,380sqft
Single Family Residence
Built in 1898
4,704 Square Feet Lot
$-- Zestimate®
$43/sqft
$-- HOA
What's special
Oversized hallway closetLarge kitchen
- 46 days
- 964
- 93
Zillow last checked:
Listing updated:
Listed by:
Linda J Reibenstein 330-280-0348 lreibenstein2001@outlook.com,
RE/MAX Edge Realty,
Jennifer Pettit 412-997-0055,
RE/MAX Edge Realty
Source: MLS Now,MLS#: 5230274 Originating MLS: Stark Trumbull Area REALTORS
Originating MLS: Stark Trumbull Area REALTORSFacts & features
Interior
Bedrooms & bathrooms
- Bedrooms: 3
- Bathrooms: 2
- Full bathrooms: 2
- Main level bathrooms: 1
Primary bedroom
- Description: Flooring: Laminate
- Level: Second
- Dimensions: 13 x 10
Bedroom
- Description: Flooring: Laminate
- Level: Second
- Dimensions: 11 x 10
Bedroom
- Description: Flooring: Laminate
- Level: Second
- Dimensions: 9 x 7
Dining room
- Description: Flooring: Laminate
- Level: First
- Dimensions: 13 x 11
Entry foyer
- Description: Flooring: Ceramic Tile
- Level: First
- Dimensions: 11 x 5
Kitchen
- Description: Flooring: Ceramic Tile
- Level: First
- Dimensions: 12 x 9
Laundry
- Description: Flooring: Ceramic Tile
- Level: First
- Dimensions: 11 x 7
Living room
- Description: Flooring: Laminate
- Level: First
- Dimensions: 13 x 11
Heating
- Forced Air, Gas
Cooling
- None
Appliances
- Laundry: Main Level
Features
- Basement: Full,Unfinished
- Number of fireplaces: 1
Interior area
- Total structure area: 1,380
- Total interior livable area: 1,380 sqft
- Finished area above ground: 1,380
Video & virtual tour
Property
Parking
- Total spaces: 1
- Parking features: Driveway, Detached, Garage, Unpaved
- Garage spaces: 1
Accessibility
- Accessibility features: None
Features
- Levels: Two
- Stories: 2
- Patio & porch: Rear Porch, Covered, Front Porch
- Fencing: Back Yard
- Has view: Yes
- View description: City
Lot
- Size: 4,704 Square Feet
- Features: Back Yard, City Lot, Front Yard
Details
- Parcel number: 00221206
Construction
Type & style
- Home type: SingleFamily
- Architectural style: Colonial
- Property subtype: Single Family Residence
Materials
- Wood Siding
- Roof: Asphalt,Fiberglass
Condition
- Year built: 1898
Utilities & green energy
- Sewer: Public Sewer
- Water: Public
Community & HOA
HOA
- Has HOA: No
Location
- Region: Canton
Financial & listing details
- Price per square foot: $43/sqft
- Tax assessed value: $65,300
- Annual tax amount: $1,033
- Date on market: 7/31/2026
- Cumulative days on market: 47 days
- Listing terms: Cash,Conventional
Estimated market value
Not available
Estimated sales range
Not available
Not available
Price history
| Date | Event | Price |
|---|---|---|
| 8/28/2026 | Price change | $60,000-7.7%$43/sqft |
Source:  MLS Now #5230274 Report a problem MLS Now #5230274 Report a problem | ||
| 8/13/2026 | Price change | $65,000-13.3%$47/sqft |
Source: MLS Now #5230274 Report a problem | ||
| 7/31/2026 | Listed for sale | $75,000-16.7%$54/sqft |
Source: MLS Now #5230274 Report a problem | ||
| 3/9/2025 | Listing removed | $90,000$65/sqft |
Source: MLS Now #5099600 Report a problem | ||
| 3/6/2025 | Listed for sale | $90,000$65/sqft |
Source: MLS Now #5099600 Report a problem | ||
| 3/3/2025 | Contingent | $90,000$65/sqft |
Source: MLS Now #5099600 Report a problem | ||
| 2/11/2025 | Listed for sale | $90,000+111.8%$65/sqft |
Source: MLS Now #5099600 Report a problem | ||
| 6/1/2021 | Sold | $42,500-5.3%$31/sqft |
Source: MLS Now #4274907 Report a problem | ||
| 5/8/2021 | Pending sale | $44,900$33/sqft |
Source: MLS Now #4274907 Report a problem | ||
| 5/5/2021 | Listed for sale | $44,900+428.2%$33/sqft |
Source: MLS Now #4274907 Report a problem | ||
| 2/27/1995 | Sold | $8,500$6/sqft |
Source: Public Record Report a problem | ||
Public tax history
| Year | Property taxes | Tax assessment |
|---|---|---|
| 2024 | $1,006 +60.6% | $22,860 +122.8% |
| 2023 | $627 +1.9% | $10,260 |
| 2022 | $615 -0.7% | $10,260 |
| 2021 | $619 +3.1% | $10,260 +6.5% |
| 2020 | $601 +5% | $9,630 |
| 2019 | $572 | $9,630 |
| 2018 | $572 +551.6% | $9,630 -4.2% |
| 2017 | $88 +473.5% | $10,050 +10% |
| 2016 | $15 -50.3% | $9,140 |
| 2015 | $31 | $9,140 -17.7% |
| 2014 | $31 -62.5% | $11,100 |
| 2013 | $82 | $11,100 |
| 2012 | -- | $11,100 -21.7% |
| 2011 | -- | $14,180 |
| 2010 | -- | $14,180 |
| 2009 | $240 -30.2% | -- |
| 2008 | $344 +1.5% | -- |
| 2007 | $339 -19.1% | -- |
| 2005 | $419 -3.7% | -- |
| 2004 | $435 +22.5% | -- |
| 2003 | $355 +15.3% | -- |
| 2002 | $308 | -- |
| 2001 | $308 -4% | -- |
| 2000 | $321 | -- |
Find assessor info on the county website
Monthly payment
Est. payment
Payment breakdown
Explore the cost of this home by adjusting the details. Changes won't be saved.Climate risks
Neighborhood: Summit
Nearby schools
Schools provided by the listing agent
- District: Canton CSD - 7602
Source: MLS Now. This data may not be complete. We recommend contacting the local school district to confirm school assignments for this home.
Similar homes
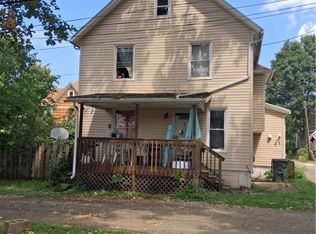
- $60,0003 bd2 ba1.3k sqft925 Wilson Pl NW, Canton, OH 44703For Sale
 MLS ID #5239057, Jay E Johnson, Keller Williams Legacy Group Realty. MLS Now
 - $65,0003 bd2 ba1.3k sqft523 9th St NW, Canton, OH 44703For Sale
 MLS ID #5233501, Cynthia Aronhalt, Howard Hanna. MLS Now
 - $57,9003 bd1 ba1.1k sqft821 Smith Ave NW, Canton, OH 44708For Sale
 MLS ID #5238674, Kelly Minard, ProHelp Kelly Real Estate. MLS Now
 - $49,0002 bd1 ba962 sqft404 Kennet Ct NW, Canton, OH 44708For Sale
 MLS ID #5244049, Jennifer R Woomer, VSD Realty, LLC.. MLS Now
