Bring your vision to life in this charming older two-story home offering 4 bedrooms, 2 full baths, and plenty of space to make your own! The finished walk-up attic adds valuable bonus space with endless possibilities, while an additional second-floor bonus room provides even more flexibility for a home office, hobby room, or extra living space. Outside, enjoy a fenced yard and a spacious 2.5-car garage with room for vehicles, storage, and all your toys. Conveniently located within walking distance of schools, parks, and Fort Atkinson’s many city amenities, this home offers the opportunity to add your personal touch and build equity along the way. If you’re looking for character, space, and potential in a convenient location, this could be the one you’ve been waiting for!
Active
$299,000
709 Jackson St, Fort Atkinson, WI 53538
4beds
2,094sqft
Single Family Residence
Built in 1918
8,712 Square Feet Lot
$293,900 Zestimate®
$143/sqft
$-- HOA
What's special
- --
- on Zillow
- 479
- views
- 22
- saves
Zillow last checked:
Listing updated:
Listed by:
Kevin Diece,
RE/MAX Preferred
Source: SCWMLS,MLS#: 2030128
Facts & features
Interior
Bedrooms & bathrooms
- Bedrooms: 4
- Bathrooms: 2
- Full bathrooms: 2
- Main level bathrooms: 1
Primary bedroom
- Level: Upper
- Area: 180
- Dimensions: 15 x 12
Bedroom 2
- Level: Upper
- Area: 156
- Dimensions: 13 x 12
Bedroom 3
- Level: Upper
- Area: 120
- Dimensions: 10 x 12
Bedroom 4
- Level: Upper
- Area: 90
- Dimensions: 10 x 9
Kitchen
- Level: Main
- Area: 165
- Dimensions: 15 x 11
Living room
- Level: Main
- Area: 195
- Dimensions: 15 x 13
Heating
- Forced Air
Features
- Bonus Room
- Basement: Full
- Has fireplace: No
Interior area
- Total structure area: 2,094
- Total interior livable area: 2,094 sqft
- Finished area above ground: 2,094
Property
Parking
- Parking features: Detached
- Has garage: Yes
- Has uncovered spaces: Yes
Features
- Levels: Two
- Stories: 2
Lot
- Size: 8,712 Square Feet
Details
- Parcel number: 22606143343001
- Zoning: r
Construction
Type & style
- Home type: SingleFamily
- Architectural style: Victorian
- Property subtype: Single Family Residence
Materials
- Aluminum Siding
Condition
- Year built: 1918
Utilities & green energy
- Sewer: Public Sewer
- Water: Public
Community & HOA
Location
- Region: Fort Atkinson
Financial & listing details
- Price per square foot: $143/sqft
- Tax assessed value: $171,000
- Annual tax amount: $3,416
- Date on market: 8/10/2026
- Inclusions: Stove, Refrigerator, Dishwasher, Washer, Dryer, Water Softener,
- Exclusions: Personal property of seller
Estimated market value
$293,900
$279,000 - $309,000
$2,216/mo
Price history
| Date | Event | Price |
|---|---|---|
| 10/22/2026 | Listed for sale | $299,000$143/sqft |
Source: SCWMLS #2030128 Report a problem | ||
Public tax history
| Year | Property taxes | Tax assessment |
|---|---|---|
| 2025 | $3,185 +0.4% | $171,000 |
| 2024 | $3,172 +0.9% | $171,000 |
| 2023 | $3,144 +4.2% | $171,000 +56.9% |
| 2022 | $3,016 +12.7% | $109,000 |
| 2021 | $2,675 +4.7% | $109,000 |
| 2020 | $2,556 +3.7% | $109,000 |
| 2019 | $2,466 +7.9% | $109,000 |
| 2017 | $2,285 -0.4% | $109,000 +3.7% |
| 2016 | $2,295 +6.9% | $105,100 +6.1% |
| 2015 | $2,147 +12.1% | $99,100 +8% |
| 2014 | $1,915 +37.7% | $91,800 +39.3% |
| 2013 | $1,390 -48.3% | $65,900 -46.8% |
| 2012 | $2,690 +1.7% | $123,800 |
| 2011 | $2,644 +2.7% | $123,800 |
| 2010 | $2,575 +3.3% | $123,800 |
| 2009 | $2,492 +3.1% | $123,800 |
| 2008 | $2,417 -2.5% | $123,800 |
| 2007 | $2,478 +2.5% | $123,800 |
| 2006 | $2,418 +12.6% | $123,800 +46.9% |
| 2005 | $2,147 -3.5% | $84,300 |
| 2004 | $2,224 +1.3% | $84,300 |
| 2003 | $2,195 +2.7% | $84,300 |
| 2002 | $2,137 +3.4% | $84,300 |
| 2000 | $2,067 | $84,300 |
Find assessor info on the county website
Monthly payment
Est. payment
Payment breakdown
Explore the cost of this home by adjusting the details. Changes won't be saved.Climate risks
Neighborhood: 53538
Nearby schools
Schools provided by the listing agent
- Elementary: Rockwell
- Middle: Fort Atkinson
- High: Fort Atkinson
- District: Fort Atkinson
Source: SCWMLS. This data may not be complete. We recommend contacting the local school district to confirm school assignments for this home.
Similar homes
- $329,0005 bd2 ba2k sqft334 Grove St, Fort Atkinson, WI 53538For Sale
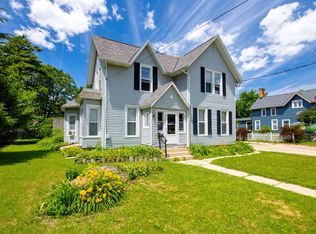 MLS ID #2025999, Nettie Toeller. SCWMLS
- $275,0004 bd2 ba1.9k sqft614 Whitewater AVENUE, Fort Atkinson, WI 53538Active
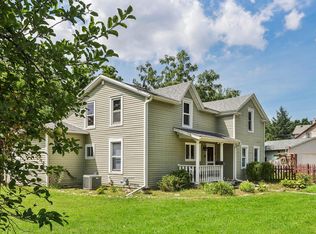 MLS ID #1978006, Beverly Marek. WIREX MLS
- $249,9003 bd2 ba1.8k sqft629 Washington St, Fort Atkinson, WI 53538For Sale
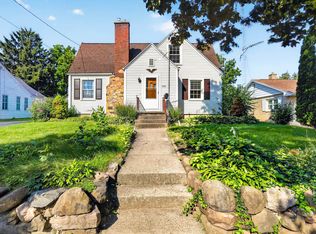 MLS ID #2027193, Kathy L Bartels. SCWMLS
- $255,0003 bd1 ba1.3k sqft433 Clarence St, Fort Atkinson, WI 53538For Sale
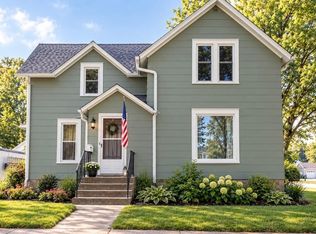 MLS ID #2031980, Donna J LaBarge. SCWMLS
