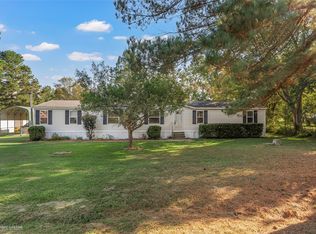
Welcome to this beautifully updated, two-owner Jim Walter's home situated on 1.6 acres in the North DeSoto School District. The 3 bedrooms include 2 primary bedrooms with ensuite baths. This home offers a open living floorplan. The remodeled kitchen boasts a refrigerator, range oven, and microwave. Additional interior features include fresh paint, crown molding, a walk-in pantry, a fireplace with gas logs, and a walk-in tiled shower. One primary suite features dual sinks and a tankless water heater adds convenience. Step outside and enjoy the peaceful country setting with a cross-fenced backyard, gazebo, and plenty of room. The property also includes a spacious 26' x 32' workshop on a slab, a newer whole-house generator, RV hookup, repaved driveway, covered front porch, covered back patio, two carports, & additional parking. Another recent improvement includes a new septic system pump. Best of all, there are no restrictions! Adjoining 2.5 acre lot is also for sale. See Private Remarks.
For sale
$259,000
709 Lake Rd, Stonewall, LA 71078
3beds
1,793sqft
Single Family Residence
Built in 1978
1.61 Acres Lot
$256,000 Zestimate®
$144/sqft
$-- HOA
What's special
Peaceful country settingTwo carportsOpen living floorplanBeautifully updatedAdditional parkingWalk-in tiled showerCovered back patio
- 2 days
- 381
- 52
Likely to sell faster than
Zillow last checked:
Listing updated:
Listed by:
Ronna Beecher 0000056093,
Estep & Associates Real Estate Services, LLC 318-349-6467,
Ann Tew 0912122306 318-208-0651,
Estep & Associates Real Estate Services, LLC
Source: NTREIS,MLS#: 21414787
Facts & features
Interior
Bedrooms & bathrooms
- Bedrooms: 3
- Bathrooms: 3
- Full bathrooms: 3
Primary bedroom
- Features: Ceiling Fan(s), En Suite Bathroom, Walk-In Closet(s)
- Level: First
- Dimensions: 0 x 0
Primary bedroom
- Features: En Suite Bathroom, Walk-In Closet(s)
- Level: First
- Dimensions: 0 x 0
Primary bathroom
- Features: Dual Sinks, En Suite Bathroom, Granite Counters, Separate Shower, Walk-In Shower
- Level: First
- Dimensions: 0 x 0
Kitchen
- Features: Built-in Features, Eat-in Kitchen, Granite Counters, Walk-In Pantry
- Level: First
- Dimensions: 0 x 0
Living room
- Features: Ceiling Fan(s), Fireplace
- Level: First
- Dimensions: 0 x 0
Heating
- Central, Electric
Cooling
- Central Air, Electric
Appliances
- Included: Dishwasher, Electric Cooktop, Electric Oven, Electric Water Heater, Microwave, Refrigerator, Tankless Water Heater
- Laundry: Laundry in Utility Room
Features
- Built-in Features, Decorative/Designer Lighting Fixtures, Eat-in Kitchen, Granite Counters, High Speed Internet, Multiple Master Suites, Open Floorplan, Pantry, Walk-In Closet(s)
- Flooring: Carpet, Laminate, Tile
- Windows: Window Coverings
- Has basement: No
- Number of fireplaces: 1
- Fireplace features: Gas Log
Interior area
- Total interior livable area: 1,793 sqft
Video & virtual tour
Property
Parking
- Total spaces: 3
- Parking features: Additional Parking
- Carport spaces: 2
- Covered spaces: 3
Features
- Levels: One
- Stories: 1
- Patio & porch: Covered, Deck, Front Porch, Patio
- Pool features: None
- Fencing: Cross Fenced
Lot
- Size: 1.61 Acres
Details
- Parcel number: 0200254925
- Horses can be raised: Yes
Construction
Type & style
- Home type: SingleFamily
- Architectural style: Detached
- Property subtype: Single Family Residence
Materials
- Foundation: Pillar/Post/Pier
Condition
- Year built: 1978
Utilities & green energy
- Sewer: Aerobic Septic, Private Sewer
- Water: Private, Well
- Utilities for property: Sewer Available, Septic Available, Water Available
Community & HOA
Community
- Subdivision: S Linwood Farms #2
HOA
- Has HOA: No
Location
- Region: Stonewall
Financial & listing details
- Price per square foot: $144/sqft
- Tax assessed value: $230,360
- Annual tax amount: $2,587
- Date on market: 10/18/2026
- Cumulative days on market: 3 days
Estimated market value
$256,000
$243,000 - $269,000
$1,962/mo
Price history
| Date | Event | Price |
|---|---|---|
| 10/18/2026 | Listed for sale | $259,000+8%$144/sqft |
Source: NTREIS #21414787 Report a problem | ||
| 4/6/2023 | Listing removed | -- |
Source: NTREIS #14571525 Report a problem | ||
| 1/30/2023 | Sold | -- |
Source: Public Record Report a problem | ||
| 3/13/2022 | Listing removed | $239,900$134/sqft |
Source: NTREIS #14571525 Report a problem | ||
| 6/21/2021 | Listing removed | $239,900$134/sqft |
Source: NTREIS #14571525 Report a problem | ||
| 6/4/2021 | Listed for sale | $239,900$134/sqft |
Source: NTREIS #14571525 Report a problem | ||
Public tax history
| Year | Property taxes | Tax assessment |
|---|---|---|
| 2025 | $2,587 +0% | $23,036 |
| 2024 | $2,587 -5.4% | $23,036 -2.5% |
| 2023 | $2,734 +238.3% | $23,628 +244.9% |
| 2022 | $808 +1516.2% | $6,850 |
| 2021 | $50 | $6,850 |
| 2020 | $50 | $6,850 |
| 2019 | $50 | $6,850 |
| 2018 | $50 | $6,850 |
| 2017 | $50 | $6,850 |
| 2016 | -- | $6,850 |
| 2015 | -- | $6,850 |
| 2014 | -- | $6,850 |
| 2013 | -- | $6,850 |
| 2012 | -- | $6,850 |
| 2011 | -- | $6,850 |
| 2010 | -- | $6,850 |
Find assessor info on the county website
Monthly payment
Est. payment
Payment breakdown
Explore the cost of this home by adjusting the details. Changes won't be saved.Climate risks
Neighborhood: 71078
Nearby schools
Schools provided by the listing agent
- District: Desoto Parish ISD
Source: NTREIS. This data may not be complete. We recommend contacting the local school district to confirm school assignments for this home.

Similar homes
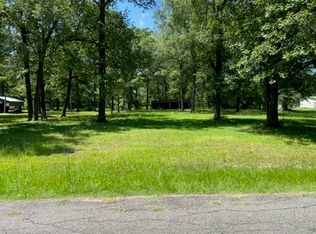
- $249,0003 bd2 ba1.9k sqft614 Stephenson St, Shreveport, LA 71104For Sale
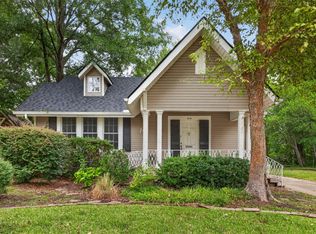 MLS ID #21414457, Elizabeth McElhatten. NTREIS
- $220,0004 bd2 ba1.8k sqft9601 Royalton Dr, Shreveport, LA 71118For Sale
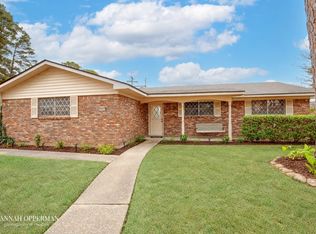 MLS ID #21414025, Isabella Criswell. NTREIS
- $239,9004 bd3 ba2k sqft2021 Shady Grove Dr, Bossier City, LA 71112For Sale
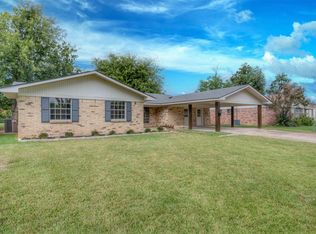 MLS ID #21414522, Lee Nugent. NTREIS
- $184,9005 bd3 ba2k sqft121 Kim Cir, Stonewall, LA 71078For Sale
 MLS ID #21343295, Yvonne Davlin. NTREIS
