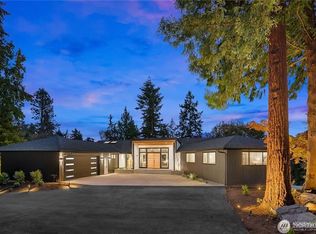
Few homes in Edmonds command a presence like this one. Set on beautiful grounds — a gracious circular drive, a gently flowing stream, and views that sweep across Puget Sound, the Olympic Mountains, the city skyline, and some of the most breathtaking sunsets the Pacific Northwest has to offer. Stroll to the shops, cafés, and restaurants. The home itself has been beautifully reimagined for the way people actually live today. The living room anchors the main level with a fireplace, the great room opens through a dramatic wall of windows to the outdoors — effortlessly extending your living space for full-scale entertaining. The kitchen is a chef's dream in every sense, designed and outfitted for those who love to cook and gather. A private den w/ fireplace rounds out the main level. Upstairs, the primary suite w/ vaulted ceilings, a fireplace, soaking tub and shower, a walk-in closet, and a private deck perfect for morning coffee, all oriented toward those panoramic views. Two additional bedrooms, a full bath, and a flex room for a study or home gym. The lower level functions as a true suite of its own, with a full kitchen, family room with fireplace, wine cellar, full bath, and two generously sized bedrooms — ideal for guests, multigenerational living, Two-car garage access on the upper level keeps daily life effortless, a second two-car garage/shop space below. A generous side yard offers room to play, garden, or simply exhale. This is the home you have been waiting for.
Pending
Listed by: Windermere Real Estate/M2, LLC • Terry V. Vehrs
$3,950,000
709 Maple Street, Edmonds, WA 98020
5beds
4,511sqft
:
Get pre-qualified$24,603/mo
Single Family Residence
Built in 1945
10,454 Square Feet Lot
$3,913,600 Zestimate®
$876/sqft
$-- HOA
What's special
- 39 days |
- 343 |
- 4 |
Zillow last checked:
Listing updated:
Listed by:
Terry V. Vehrs,
Windermere Real Estate/M2, LLC
Source: NWMLS as distributed by MLS GRID,MLS#: 2541321
Facts & features
Interior
Bedrooms & bathrooms
- Bedrooms: 5
- Bathrooms: 5
- Full bathrooms: 3
- 1/2 bathrooms: 2
- Main level bathrooms: 2
Primary bedroom
- Level: Second
Bedroom
- Level: Second
Bedroom
- Level: Second
Bedroom
- Level: Lower
Bedroom
- Level: Lower
Bathroom full
- Level: Second
Bathroom full
- Level: Second
Bathroom full
- Level: Lower
Other
- Level: Second
Other
- Level: Main
Other
- Level: Main
Den office
- Level: Main
Dining room
- Level: Main
Entry hall
- Level: Main
Family room
- Level: Lower
Great room
- Level: Main
Kitchen with eating space
- Level: Main
Living room
- Level: Main
Utility room
- Level: Main
Heating
- Fireplace, Forced Air, Radiant, Electric, Natural Gas
Cooling
- None
Appliances
- Included: Dishwasher, Disposal, Double Oven, Dryer, Microwave, Refrigerator, Stove(s)/Range(s), Washer, Dishwasher(s), Dryer(s), Garbage Disposal, Microwave(s), Refrigerator(s), Washer(s), Water Heater: gas, Water Heater Location: basement
Features
- Bath Off Primary, Central Vacuum, Ceiling Fan(s), Dining Room
- Flooring: Ceramic Tile, Hardwood, Stone, Carpet
- Doors: French Doors
- Windows: Dbl Pane/Storm Window, Skylight(s)
- Basement: Finished
- Number of fireplaces: 5
- Fireplace features: Electric, Gas, Lower Level: 1, Main Level: 3, Upper Level: 1, Fireplace
Interior area
- Total structure area: 4,511
- Total interior livable area: 4,511 sqft
Video & virtual tour
Property
Parking
- Total spaces: 4
- Parking features: Attached Garage
- Has attached garage: Yes
- Covered spaces: 4
Features
- Levels: Two
- Stories: 2
- Entry location: Main
- Patio & porch: Second Kitchen, Bath Off Primary, Built-In Vacuum, Ceiling Fan(s), Dbl Pane/Storm Window, Dining Room, Fireplace, Fireplace (Primary Bedroom), French Doors, Security System, Skylight(s), Vaulted Ceiling(s), Walk-In Closet(s), Water Heater, Wine Cellar, Wine/Beverage Refrigerator
- Has view: Yes
- View description: City, Islands, Mountain(s), Sound, Strait, Territorial
- Has water view: Yes
- Water view: Sound,Strait
- Waterfront features: Creek
Lot
- Size: 10,454 Square Feet
- Features: Curbs, Paved, Sidewalk, Cable TV, Deck, Electric Car Charging, Gas Available, High Speed Internet, Irrigation, Outdoor Fireplace, Patio, Shop, Sprinkler System
- Topography: Level,Partial Slope
Details
- Parcel number: 00434208903500
- Zoning description: Jurisdiction: City
- Special conditions: Standard
- Other equipment: Leased Equipment: None
Construction
Type & style
- Home type: SingleFamily
- Architectural style: See Remarks,2 Stories w/Bsmnt
- Property subtype: Single Family Residence
Materials
- Brick, Wood Siding, Wood Products
- Foundation: Poured Concrete
- Roof: Composition
Condition
- Updated/Remodeled
- Year built: 1945
- Major remodel year: 1945
Utilities & green energy
- Electric: Company: PUD
- Sewer: Sewer Connected, Company: City of Edmonds
- Water: Public, Company: City of Edmonds
- Utilities for property: Comcast, Ziply
Community & HOA
Community
- Security: Security System
- Subdivision: Edmonds Bowl
Location
- Region: Edmonds
Financial & listing details
- Price per square foot: $876/sqft
- Tax assessed value: $2,374,600
- Annual tax amount: $16,857
- Date on market: 7/4/2026
- Cumulative days on market: 22 days
- Listing terms: Conventional
- Inclusions: Dishwasher(s), Double Oven, Dryer(s), Garbage Disposal, Leased Equipment, Microwave(s), Refrigerator(s), Stove(s)/Range(s), Washer(s)
Estimated market value
$3,913,600
$3.72M - $4.11M
$5,432/mo
Price history
| Date | Event | Price |
|---|---|---|
| 6/26/2026 | Pending sale | $3,950,000$876/sqft |
Source:  NWMLS as distributed by MLS GRID #2541321 Report a problem NWMLS as distributed by MLS GRID #2541321 Report a problem | ||
| 6/17/2026 | Listed for sale | $3,950,000+1817.5%$876/sqft |
Source: NWMLS as distributed by MLS GRID #2541321 Report a problem | ||
| 7/1/1993 | Sold | $206,000$46/sqft |
Source: Agent Provided Report a problem | ||
Public tax history
| Year | Property taxes | Tax assessment |
|---|---|---|
| 2024 | $16,857 +8.6% | $2,374,600 +8.8% |
| 2023 | $15,528 +12.9% | $2,182,400 +8.9% |
| 2022 | $13,756 -1.6% | $2,003,500 +19.7% |
| 2021 | $13,973 +12.3% | $1,673,100 +11.1% |
| 2020 | $12,444 +0% | $1,505,600 +13% |
| 2019 | $12,443 | $1,332,500 +3% |
| 2018 | -- | $1,294,300 +22.2% |
| 2017 | $12,337 +19.9% | $1,058,900 +9.7% |
| 2016 | $10,286 | $965,000 +3.1% |
| 2015 | $10,286 +15.9% | $935,600 +22.8% |
| 2013 | $8,878 | $761,600 |
| 2012 | -- | -- |
| 2011 | -- | -- |
| 2010 | -- | -- |
| 2009 | -- | -- |
| 2008 | -- | -- |
| 2007 | -- | -- |
| 2002 | -- | -- |
| 2001 | $5,999 -2.3% | $471,700 |
| 2000 | $6,143 | $471,700 |
Find assessor info on the county website
Monthly payment
Est. payment
Payment breakdown
Explore the cost of this home by adjusting the details. Changes won't be saved.Climate risks
Neighborhood: 98020
Nearby schools
GreatSchools rating
- 9/10Sherwood Elementary SchoolGrades: K-6Distance: 1.3 mi
- 4/10College Place Middle SchoolGrades: 7-8Distance: 1.8 mi
- 6/10Edmonds Woodway High SchoolGrades: 9-12Distance: 1.6 mi
Schools provided by the listing agent
- Elementary: Sherwood ElemSw
- Middle: College Pl Mid
- High: Edmonds Woodway High
Source: NWMLS as distributed by MLS GRID. This data may not be complete. We recommend contacting the local school district to confirm school assignments for this home.
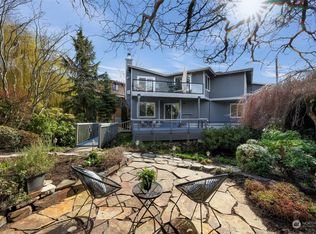
- $1,670,0003 bd3 ba2.9k sqft729 Maple St, Edmonds, WA 98020Sold
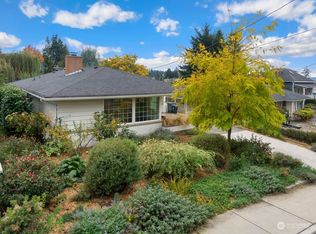
- $979,0003 bd2 ba1.5k sqft730 Dayton St, Edmonds, WA 98020Sold
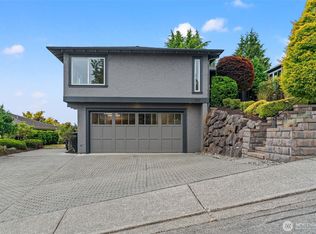
- $1,980,0003 bd3 ba3.2k sqft707 Alder St, Edmonds, WA 98020Sold
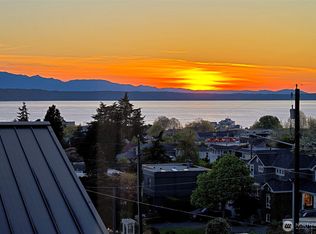
- $1,565,0004 bd3 ba3.6k sqft750 Maple St, Edmonds, WA 98020Sold
- $1,850,0004 bd5 ba2.5k sqft712 Alder St, Edmonds, WA 98020Sold
- $820,0002 bd2 ba1.2k sqft655 Main St APT 304, Edmonds, WA 98020Sold
- $935,0002 bd2 ba1.2k sqft655 Main St APT 305, Edmonds, WA 98020Pending
- $919,8002 bd2 ba1.2k sqft655 Main St APT 404, Edmonds, WA 98020Sold
A local agent can set up tours, give advice and negotiate with sellers.
Similar homes
- $4,500,0004 bd5 ba4k sqft8723 Talbot Road, Edmonds, WA 98026Active
 MLS ID #2547737, Terry V. Vehrs. NWMLS as distributed by MLS GRID
 - $3,988,8804 bd5 ba4.8k sqft12422 68th Avenue NE, Kirkland, WA 98034Active
 MLS ID #2524088, Stephen Saunders. NWMLS as distributed by MLS GRID
 - $3,995,0004 bd5 ba4.9k sqftSchafers Rep, Bellevue, WA 98004Active
 MLS ID #2558101, Melissa Boucher. NWMLS as distributed by MLS GRID
 - $3,300,0005 bd4 ba4.7k sqft2506 W Halladay Street, Seattle, WA 98199Active
 MLS ID #2558378, Maggie Grimm. NWMLS as distributed by MLS GRID
 - $3,998,0004 bd4 ba4.1k sqft9419 NE 5th Street, Bellevue, WA 98004ActiveMLS ID #2554585, Anna F. Riley. NWMLS as distributed by MLS GRID
- $3,980,0004 bd4 ba3.3k sqft13244 Woodinville-Redmond Road NE, Redmond, WA 98052ActiveMLS ID #2534936, Amanda Sipos. NWMLS as distributed by MLS GRID
- $3,875,0005 bd5 ba4.7k sqftCollins Add, Seattle, WA 98109ActiveMLS ID #2538221, Stacey A. Brower. NWMLS as distributed by MLS GRID
- $3,650,0005 bd4 ba4.1k sqft7626 NE 8th Street, Medina, WA 98039ActiveMLS ID #2542238, Frank Li. NWMLS as distributed by MLS GRID
- $3,885,0005 bd6 ba5.6k sqftNorthern Add, Seattle, WA 98119ActiveMLS ID #2503450, Rene Stern. NWMLS as distributed by MLS GRID
- $3,750,0003 bd3 ba3.7k sqft1852 E Shelby Street, Seattle, WA 98112ActiveMLS ID #2559515, Bryan R. Loveless. NWMLS as distributed by MLS GRID
- $3,170,0005 bd4 ba3.9k sqft728 W Etruria Street, Seattle, WA 98119ActiveMLS ID #2558332, Jonna Hood. NWMLS as distributed by MLS GRID
- $3,850,0005 bd4 ba4.9k sqft4889 Forest Avenue SE, Mercer Island, WA 98040ActiveMLS ID #2540446, Kelly Weisfield. NWMLS as distributed by MLS GRID
- $2,185,0005 bd5 ba4.5k sqft13731 65th Place W, Edmonds, WA 98026ActiveMLS ID #2522473, Isaac Marat. NWMLS as distributed by MLS GRID
- $4,495,0006 bd6 ba4.6k sqft7195 NE High School Road, Bainbridge Island, WA 98110ActiveMLS ID #2541862, Debra Nitsche. NWMLS as distributed by MLS GRID
- $3,650,0004 bd4 ba3.6k sqftSilver Spurs, Kirkland, WA 98033ActiveMLS ID #2531249, Heather Conniff. NWMLS as distributed by MLS GRID
- $3,500,0004 bd4 ba3.9k sqft7044 50th Avenue NE, Seattle, WA 98115ActiveMLS ID #2548661, Xia Cutter. NWMLS as distributed by MLS GRID
- $4,500,0005 bd5 ba3.6k sqft8425 NE 22nd Place, Clyde Hill, WA 98004ActiveMLS ID #2518033, Christina L. Clark. NWMLS as distributed by MLS GRID
- $3,500,0005 bd4 ba4.1k sqft3811 97th Avenue NE, Kirkland, WA 98033ActiveMLS ID #2538028, Sandi Tampa. NWMLS as distributed by MLS GRID
- $3,450,0004 bd5 ba6.3k sqft7265 Linda Lane, Clinton, WA 98236ActiveMLS ID #2512452, Louis Muniz. NWMLS as distributed by MLS GRID
- $4,260,0005 bd6 ba5.4k sqft11688 NE 33rd St., Bellevue, WA 98005ActiveMLS ID #2492694, Li Ning. NWMLS as distributed by MLS GRID
