2025 Triangle Parade of Homes GOLD MEDAL: Milling Around | Welcome to 709 Mills St. in Hi-Mount Step inside and the foyer sets the tone: exposed wood beams overhead, a statement chandelier, and herringbone wide-plank hardwoods underfoot. Every detail is considered, from the main-floor study with custom shelving to the first-floor primary suite with its spa-caliber bath, oversized walk-in closet, soaking tub, and dual miter-cut quartz vanities. At the heart of the home, twin sets of four-panel sliders dissolve the boundary between indoors and out. Both the living room and all-seasons den open seamlessly to a heated screened porch with slate tile flooring and a wood-burning fireplace framed in chevron-pattern shiplap — an invitation to linger in every season. The kitchen is designed as both a showpiece and a chef's playground: backlit glass-front cabinetry, an ornate range hood, paneled built-in refrigeration, a generous island, and striking quartz countertops. Upstairs, a versatile rec room and additional flex space offer room to adapt — office, gym, or retreat. Beyond the interiors, a fenced backyard and two-car garage add everyday convenience to the home's refined personality. With its open flow, meticulous craftsmanship, and Rock Creek's signature designer finishes, 709 Mills Street isn't just a Parade entry — it's an experience. See it for yourself and discover what understated luxury feels like.
Sold for $1,800,000
$1,800,000
709 Mills St, Raleigh, NC 27608
4beds
3,832sqft
Single Family Residence, Residential
Built in 2025
9,147 Square Feet Lot
$1,793,500 Zestimate®
$470/sqft
$5,793 Estimated rent
Home value
$1,793,500
$1.70M - $1.88M
$5,793/mo
Zestimate® history
Owner options
List your home for rent
$5,793/mo
Rent Zestimate®
Find your next renter with Zillow Rental Manager. Plus, with online applications, you can quickly screen prospective tenants – for free.
$5,793/mo
Rent Zestimate®
Refinance and save
$10,545/mo
Est. payment
Refinancing to a lower rate could help reduce your monthly payments and save thousands over the life of the loan.
$10,545/mo
Est. payment
Explore your selling options
Work with a Zillow partner agent
Leverage their expertise and Zillow's premium Showcase listings to get your home seen by more buyers.
Get startedList with your own agent
Get your home in front of millions of buyers by listing it on Zillow.
Learn how to do itSell it yourself
Take full control of how buyers see your home on Zillow by listing For Sale by Owner (FSBO).
List your homeWhat's special
Zillow last checked:
Listing updated:
Listed by:
Marshall Rich 919-697-5320,
Rich Realty Group
Bought with:
Beth Smoot, 196153
NextHome Triangle Properties
Source: Doorify MLS,MLS#: 10125785
Facts & features
Interior
Bedrooms & bathrooms
- Bedrooms: 4
- Bathrooms: 5
- Full bathrooms: 4
- 1/2 bathrooms: 1
Heating
- Forced Air, Heat Pump, Natural Gas
Cooling
- Central Air
Appliances
- Included: Built-In Refrigerator, Convection Oven, Dishwasher, Disposal, Gas Oven, Gas Range, Range Hood, Tankless Water Heater
- Laundry: Laundry Room, Main Level
Features
- Bar, Bookcases, Breakfast Bar, Built-in Features, Ceiling Fan(s), Chandelier, Crown Molding, Double Vanity, Dual Closets, Eat-in Kitchen, Entrance Foyer, High Ceilings, High Speed Internet, Kitchen Island, Pantry, Master Downstairs, Quartz Counters, Recessed Lighting, Separate Shower, Smart Thermostat, Smooth Ceilings, Storage, Walk-In Closet(s), Walk-In Shower, Wired for Data, Wired for Sound
- Flooring: Carpet, Hardwood, Slate, Tile
- Windows: Double Pane Windows, Insulated Windows
- Basement: Crawl Space
- Number of fireplaces: 2
- Fireplace features: Gas Log, Wood Burning
Interior area
- Total structure area: 3,832
- Total interior livable area: 3,832 sqft
- Finished area above ground: 3,832
- Finished area below ground: 0
Property
Parking
- Total spaces: 5
- Parking features: Attached, Driveway, Garage, Garage Door Opener, On Street
- Attached garage spaces: 2
Features
- Levels: Two
- Stories: 2
- Patio & porch: Covered, Front Porch, Patio, Porch, Screened
- Exterior features: Fenced Yard, In Parade of Homes, Lighting, Private Yard, Rain Gutters, Storage
- Fencing: Back Yard, Privacy, Wood
- Has view: Yes
Lot
- Size: 9,147 Square Feet
- Features: Back Yard, Front Yard, Landscaped
Details
- Parcel number: 1715002085
- Special conditions: Standard
Construction
Type & style
- Home type: SingleFamily
- Architectural style: Traditional, Transitional
- Property subtype: Single Family Residence, Residential
Materials
- Batts Insulation, Brick, Fiber Cement
- Roof: Shingle, Metal
Condition
- New construction: Yes
- Year built: 2025
- Major remodel year: 2025
Details
- Builder name: Rock Creek Builders
Utilities & green energy
- Sewer: Public Sewer
- Water: Public
- Utilities for property: Cable Available, Electricity Connected, Natural Gas Connected, Sewer Connected, Water Connected
Community & HOA
Community
- Features: Park, Playground
- Subdivision: Hi Mount
HOA
- Has HOA: No
Location
- Region: Raleigh
Financial & listing details
- Price per square foot: $470/sqft
- Tax assessed value: $576,475
- Annual tax amount: $5,047
- Date on market: 10/4/2025
- Road surface type: Asphalt
Price history
| Date | Event | Price |
|---|---|---|
| 11/20/2025 | Sold | $1,800,000$470/sqft |
Source:  Doorify MLS #10125785 Report a problem Doorify MLS #10125785 Report a problem | ||
| 10/4/2025 | Pending sale | $1,800,000+185.7%$470/sqft |
Source: Doorify MLS #10125785 Report a problem | ||
| 5/7/2025 | Sold | $630,000$164/sqft |
Source: Public Record Report a problem | ||
Public tax history
| Year | Property taxes | Tax assessment |
|---|---|---|
| 2025 | $5,047 +0.4% | $576,475 |
| 2024 | $5,027 +29.2% | $576,475 +62.4% |
| 2023 | $3,890 +7.6% | $355,005 |
| 2022 | $3,614 +4% | $355,005 |
| 2021 | $3,474 +1.9% | $355,005 |
| 2020 | $3,411 +11.2% | $355,005 +35% |
| 2019 | $3,067 | $262,932 |
| 2018 | $3,067 +11.3% | $262,932 |
| 2017 | $2,755 +2.1% | $262,932 |
| 2016 | $2,699 -0.7% | $262,932 +1% |
| 2015 | $2,717 +5.4% | $260,432 |
| 2014 | $2,577 | $260,432 |
| 2013 | -- | $260,432 |
| 2012 | -- | $260,432 |
| 2011 | -- | $260,432 |
| 2010 | -- | $260,432 |
| 2009 | -- | $260,432 |
| 2008 | -- | -- |
| 2007 | -- | -- |
| 2006 | -- | -- |
| 2005 | -- | -- |
| 2004 | -- | -- |
| 2003 | -- | -- |
| 2002 | -- | -- |
| 2001 | -- | -- |
Find assessor info on the county website
Neighborhood: Five Points
Nearby homes
- $1,475,7005 bd5 ba3.2k sqft713 Mills St, Raleigh, NC 27608Off Market
- $1,615,0004 bd5 ba3.5k sqft705 Mills St, Raleigh, NC 27608Sold
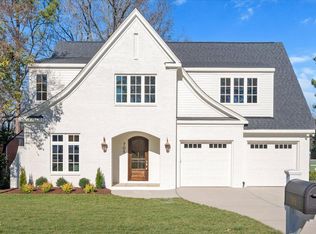
- $1,470,7003 bd4 ba3.5k sqft717 Mills St, Raleigh, NC 27608Off Market
- $638,600-- bd2 ba1.5k sqft701 Mills St, Raleigh, NC 27608Off Market
- $572,5002 bd1 ba848 sqft708 Mial St, Raleigh, NC 27608Off Market
- $1,399,500-- bd3 ba3.2k sqft704 Mial St, Raleigh, NC 27608Off Market
- $1,297,2004 bd3 ba3.1k sqft712 Mial St, Raleigh, NC 27608Off Market
- $1,683,6005 bd5 ba4.1k sqft721 Mills St, Raleigh, NC 27608Off Market
Nearby schools
GreatSchools rating
- 5/10Joyner ElementaryGrades: PK-5Distance: 0.4 mi
- 7/10Oberlin Middle SchoolGrades: 6-8Distance: 1.7 mi
- 7/10Needham Broughton HighGrades: 9-12Distance: 1.9 mi
Schools provided by the listing agent
- Elementary: Wake - Joyner
- Middle: Wake - Oberlin
- High: Wake - Broughton
Source: Doorify MLS. This data may not be complete. We recommend contacting the local school district to confirm school assignments for this home.
Get a cash offer in 3 minutes
Find out how much your home could sell for in as little as 3 minutes with a no-obligation cash offer.
Estimated market value
$1,793,500
Get a cash offer in 3 minutes
Find out how much your home could sell for in as little as 3 minutes with a no-obligation cash offer.
Estimated market value
$1,793,500
- North Carolina
- Wake County
- Raleigh
- 27608
- Five Points
- 709 Mills St
Nearby cities
Nearby neighborhoods
Nearby zip codes
Other Raleigh Topics
