709 Moormans Arm Rd is a residence freshly renovated in 2026. The kitchen features a center island, range, microwave, and white cabinetry, creating a fully equipped space for cooking and entertaining. A wall-mounted fireplace anchors the main living area, adding warmth and ambiance to the central gathering space. Windows and a ceiling fan complete the room, which connects to the kitchen. There are multiple bedrooms, while a bathroom includes two separate vanities, a freestanding tub, and a separate shower. The patio extends the living space outdoors, creating ample room for relaxation and entertaining, with a yard beyond. An attached garage completes the residence with practical amenities and comfortable living spaces throughout every room. Included 100-Day Home Warranty
Active
$485,000
709 Moormans Arm Rd, Nashville, TN 37207
4beds
2,569sqft
Single Family Residence, Residential
Built in 2024
0.48 Acres Lot
$-- Zestimate®
$189/sqft
$-- HOA
What's special
Yard beyondMultiple bedroomsWhite cabinetrySeparate showerFreestanding tub
- 1 day
- 95
- 16
Likely to sell faster than
Zillow last checked:
Listing updated:
Listed by:
Karen Albright 480-462-5392,
OPENDOOR BROKERAGE, LLC 480-462-5392
Source: RealTracs MLS as distributed by MLS GRID,MLS#: 3638716
Facts & features
Interior
Bedrooms & bathrooms
- Bedrooms: 4
- Bathrooms: 3
- Full bathrooms: 3
Bedroom 1
- Area: 182 Square Feet
- Dimensions: 13x14
Bedroom 2
- Area: 144 Square Feet
- Dimensions: 16x9
Bedroom 3
- Area: 110 Square Feet
- Dimensions: 10x11
Bedroom 4
- Area: 182 Square Feet
- Dimensions: 13x14
Dining room
- Area: 126 Square Feet
- Dimensions: 9x14
Kitchen
- Area: 140 Square Feet
- Dimensions: 10x14
Living room
- Area: 182 Square Feet
- Dimensions: 13x14
Heating
- Central, Natural Gas
Cooling
- Central Air, Electric
Appliances
- Included: Range, Dishwasher, Microwave
- Laundry: Washer Hookup
Features
- Flooring: Wood, Tile
- Basement: None
- Number of fireplaces: 1
Interior area
- Total structure area: 2,569
- Total interior livable area: 2,569 sqft
- Finished area above ground: 2,569
- Finished area below ground: 0
Property
Parking
- Total spaces: 2
- Parking features: Attached
- Attached garage spaces: 2
Features
- Levels: Two
- Stories: 2
Lot
- Size: 0.48 Acres
- Dimensions: 100 x 200
Details
- Parcel number: 05915000900
- Special conditions: Standard
Construction
Type & style
- Home type: SingleFamily
- Property subtype: Single Family Residence, Residential
Materials
- Brick
- Roof: Asphalt
Condition
- New construction: No
- Year built: 2024
Utilities & green energy
- Sewer: Public Sewer
- Water: Public
- Utilities for property: Electricity Available, Natural Gas Available, Water Available
Community & HOA
HOA
- Has HOA: No
Location
- Region: Nashville
Financial & listing details
- Price per square foot: $189/sqft
- Tax assessed value: $625,000
- Annual tax amount: $4,397
- Date on market: 11/19/2026
- Electric utility on property: Yes
Estimated market value
Not available
Estimated sales range
Not available
Not available
Price history
| Date | Event | Price |
|---|---|---|
| 11/19/2026 | Listed for sale | $485,000+2%$189/sqft |
Source:  RealTracs MLS as distributed by MLS GRID #3638716 Report a problem | ||
| 9/18/2026 | Listing removed | $475,500$185/sqft |
Source: RealTracs MLS as distributed by MLS GRID #3547837 Report a problem | ||
| 9/14/2026 | Listed for sale | $475,500-9.4%$185/sqft |
Source: RealTracs MLS as distributed by MLS GRID #3547837 Report a problem | ||
| 6/2/2026 | Listing removed | $524,999$204/sqft |
Source: RealTracs MLS as distributed by MLS GRID #3147755 Report a problem | ||
| 4/21/2026 | Listed for sale | $524,999-9.9%$204/sqft |
Source: RealTracs MLS as distributed by MLS GRID #3147755 Report a problem | ||
| 4/12/2026 | Listing removed | $583,000$227/sqft |
Source: RealTracs MLS as distributed by MLS GRID #3147755 Report a problem | ||
| 3/16/2026 | Listed for sale | $583,000+589.9%$227/sqft |
Source: RealTracs MLS as distributed by MLS GRID #3147755 Report a problem | ||
| 9/26/2019 | Sold | $84,500+45.7%$33/sqft |
Source: Public Record Report a problem | ||
| 7/7/1999 | Sold | $58,000$23/sqft |
Source: Public Record Report a problem | ||
Public tax history
| Year | Property taxes | Tax assessment |
|---|---|---|
| 2025 | $4,397 +135.4% | $156,250 +172.2% |
| 2024 | $1,868 +320.5% | $57,400 +320.5% |
| 2023 | $444 -62.9% | $13,650 -62.9% |
| 2022 | $1,197 -1% | $36,800 |
| 2021 | $1,210 +7.9% | $36,800 +38.5% |
| 2020 | $1,122 +33.8% | $26,575 |
| 2019 | $838 | $26,575 |
| 2018 | $838 0% | $26,575 |
| 2017 | $838 | $26,575 +40.8% |
| 2016 | $838 -1.6% | $18,875 |
| 2015 | $852 | $18,875 |
| 2014 | $852 | $18,875 |
| 2013 | -- | $18,875 +10.7% |
| 2012 | -- | $17,050 |
| 2011 | -- | $17,050 |
| 2010 | -- | $17,050 -14.5% |
| 2009 | -- | $19,950 +18% |
| 2008 | -- | $16,900 |
| 2007 | -- | $16,900 |
| 2006 | -- | -- |
| 2005 | -- | -- |
| 2004 | -- | -- |
| 2003 | -- | -- |
| 2002 | -- | -- |
| 2001 | -- | -- |
| 2000 | -- | -- |
Find assessor info on the county website
Monthly payment
Est. payment
Payment breakdown
Explore the cost of this home by adjusting the details. Changes won't be saved.Climate risks
Neighborhood: Chateau Valley
Nearby schools
Schools provided by the listing agent
- Elementary: Cumberland Elementary
- Middle: Haynes Middle
- High: Whites Creek High
Source: RealTracs MLS as distributed by MLS GRID. This data may not be complete. We recommend contacting the local school district to confirm school assignments for this home.
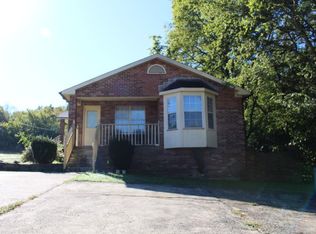
- $371,6006 bd4 ba2.6k sqft705 Moormans Arm Rd, Nashville, TN 37207Off Market
- $259,6003 bd2 ba1.4k sqft711 Moormans Arm Rd, Nashville, TN 37207Off Market
- $255,3003 bd2 ba1.3k sqft713 Moormans Arm Rd, Nashville, TN 37207Off Market
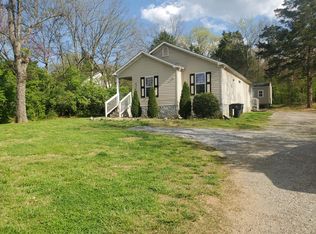
- $398,6006 bd4 ba2.6k sqft701 Moormans Arm Rd, Nashville, TN 37207Off Market
Similar homes
- $428,0004 bd3 ba2.2k sqft4104 Cecil Ct, Nashville, TN 37207For Sale
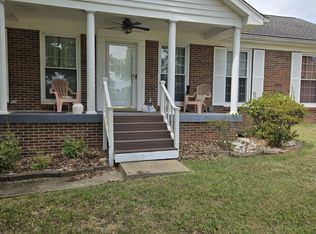
 MLS ID #3543705, Faye Sesler, ABR, ASP, CRS, SRES, SRS, PSA, e-pro, ACE. RealTracs MLS as distributed by MLS GRID
- $430,0003 bd3 ba1.4k sqft2424 Inga St, Nashville, TN 37206For Sale
 MLS ID #3302540, Martin (Marty) Kerrigan. RealTracs MLS as distributed by MLS GRID
- $455,0004 bd2 ba1.9k sqft3400 Old Lebanon Dirt Rd, Mount Juliet, TN 37122For Sale
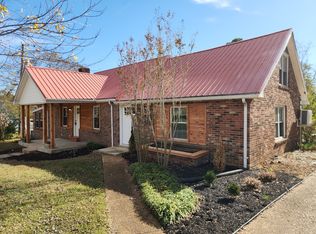 MLS ID #3636555, Mike Wilkerson. RealTracs MLS as distributed by MLS GRID
- $485,0003 bd3 ba1.6k sqft920A Elvira Ave, Nashville, TN 37216For Sale
 MLS ID #3602905, Anthony Aldrich. RealTracs MLS as distributed by MLS GRID
- $474,9003 bd3 ba1.6k sqft2531 Union Hill Rd, Goodlettsville, TN 37072For SaleMLS ID #3544108, Eric R. Hill SR.. RealTracs MLS as distributed by MLS GRID
- $469,9004 bd3 ba2.2k sqft2337 Willesden Green Ct, Hermitage, TN 37076For SaleMLS ID #3303945, Yolanda Smith. RealTracs MLS as distributed by MLS GRID
- $574,9003 bd2 ba2.4k sqft601 Maplewood Ln, Nashville, TN 37216For SaleMLS ID #3260454, William (Trey) Sugg. RealTracs MLS as distributed by MLS GRID
- $559,0003 bd3 ba2k sqft306A Lutie St, Nashville, TN 37210For SaleMLS ID #3634968, David Maxwell. RealTracs MLS as distributed by MLS GRID
- $499,9994 bd2 ba2k sqft233 Riverwood Dr, Hendersonville, TN 37075For SaleMLS ID #3542909, Roger Pond. RealTracs MLS as distributed by MLS GRID
- $375,0002 bd2 ba1.5k sqft2225 Silverton Dr, Nashville, TN 37207For SaleMLS ID #3306529, Penny Gardner. RealTracs MLS as distributed by MLS GRID
- $480,0003 bd3 ba1.9k sqft4420B Providence Hts, Nashville, TN 37211New ConstructionMLS ID #3636851, Tiffany Robertson. RealTracs MLS as distributed by MLS GRID
- $397,0004 bd3 ba2k sqft504 McDonald Dr, Nashville, TN 37217For SaleMLS ID #3620568, Jimmy DeLoach. RealTracs MLS as distributed by MLS GRID
- $429,9992 bd3 ba1.4k sqft1030 Sha Dawn Rd, Joelton, TN 37080For SaleMLS ID #3636697, Marbelin Vasquez. RealTracs MLS as distributed by MLS GRID
- $525,0004 bd5 ba2.5k sqft69 Cannon St, Nashville, TN 37210For SaleMLS ID #3628900, Oliver Barry. RealTracs MLS as distributed by MLS GRID
- $345,0004 bd2 ba2k sqft3318 Olsen Ln, Nashville, TN 37218For SaleMLS ID #3546527, Linda M Boyd. RealTracs MLS as distributed by MLS GRID
- $424,9004 bd3 ba2.4k sqft1120 Dawnwood Dr, Old Hickory, TN 37138For SaleMLS ID #3619596, Jeff D. Brown. RealTracs MLS as distributed by MLS GRID
- $399,0003 bd3 ba1.5k sqft2214 14th Ave N, Nashville, TN 37208For SaleMLS ID #3262743, Holly Baxter. RealTracs MLS as distributed by MLS GRID
- $499,9993 bd3 ba2.4k sqft1321 Riverbirch Way, Hermitage, TN 37076For SaleMLS ID #3598440, John Shenoda. RealTracs MLS as distributed by MLS GRID
- $509,9004 bd3 ba2.5k sqft1520 Brookstone Cir, Mount Juliet, TN 37122For SaleMLS ID #3303988, Kendra Smith. RealTracs MLS as distributed by MLS GRID
- $495,0003 bd3 ba2.7k sqft101 Vollan Ct, Hendersonville, TN 37075For SaleMLS ID #3514601, Morgan Smith. RealTracs MLS as distributed by MLS GRID
