Full of character and timeless appeal, this charming stone and brick cottage offers a wonderful blend of classic craftsmanship, modern improvements, and an unbeatable location just minutes from historic downtown Weatherford. The distinctive stone exterior, welcoming arched front entry, and durable metal roof create an inviting first impression. Inside, this 3-bedroom, 2-full-bath home features beautiful wood flooring and LVP, and abundant natural light. The kitchen offers generous cabinetry, ample counter space, stainless steel appliances, and updated flooring, with a convenient breakfast bar connecting it to the living area. A spacious utility room provides valuable extra space for laundry, storage, and everyday organization. Significant improvements include newer energy-efficient vinyl windows and exterior doors, recently replaced heating and air conditioning systems, a tankless water heater, updated trim, fresh paint, and a metal roof. These upgrades complement the home's original character while adding modern efficiency and convenience. Outside, the generous fenced backyard offers plenty of room for outdoor entertaining, gardening, pets, or simply relaxing beneath the shade of mature trees. A patio provides space for outdoor seating, while a storage shed adds practical convenience. The home's stone exterior continues around the back, adding to its distinctive cottage charm. Located approximately five minutes from historic downtown Weatherford, you'll enjoy convenient access to the Weatherford Square, boutiques, restaurants, coffee shops, seasonal festivals, and community events, while everyday shopping, schools, and major roadways are easily accessible. With its unique architectural character, substantial improvements, spacious backyard, and proximity to the heart of Weatherford, this delightful cottage offers an appealing combination of charm, comfort, and convenience.
For sale
Price cut: $10K (10/27)
$224,000
709 N Rusk St, Weatherford, TX 76086
3beds
1,036sqft
Single Family Residence
Built in 1946
0.74 Acres Lot
$215,000 Zestimate®
$216/sqft
$-- HOA
What's special
Welcoming arched front entryAbundant natural lightStainless steel appliancesAmple counter spaceDistinctive stone exteriorGenerous fenced backyardDurable metal roof
- 31 days
- 884
- 89
Likely to sell faster than
Zillow last checked:
Listing updated:
Listed by:
Lori Mayo 0460623,
Lori Mayo Real Estate GroupLLC 817-798-4600
Source: NTREIS,MLS#: 21402075
Facts & features
Interior
Bedrooms & bathrooms
- Bedrooms: 3
- Bathrooms: 2
- Full bathrooms: 2
Primary bedroom
- Features: Built-in Features, Ceiling Fan(s), En Suite Bathroom
- Level: First
- Dimensions: 12 x 11
Bedroom
- Features: Ceiling Fan(s)
- Level: First
- Dimensions: 10 x 9
Bedroom
- Features: Ceiling Fan(s)
- Level: First
- Dimensions: 11 x 8
Primary bathroom
- Features: Built-in Features
- Level: First
- Dimensions: 1 x 1
Other
- Features: Built-in Features
- Level: First
- Dimensions: 1 x 1
Kitchen
- Features: Breakfast Bar, Built-in Features, Eat-in Kitchen
- Level: First
- Dimensions: 13 x 9
Living room
- Features: Ceiling Fan(s)
- Level: First
- Dimensions: 14 x 12
Utility room
- Features: Utility Room
- Level: First
- Dimensions: 9 x 10
Heating
- Central, Natural Gas
Cooling
- Central Air, Ceiling Fan(s), Electric
Appliances
- Included: Dishwasher, Electric Range, Disposal, Gas Water Heater, Tankless Water Heater
- Laundry: Washer Hookup, Dryer Hookup, Laundry in Utility Room
Features
- Built-in Features, Decorative/Designer Lighting Fixtures, Eat-in Kitchen, Cable TV
- Flooring: Hardwood, Laminate
- Windows: Window Coverings
- Has basement: No
- Has fireplace: No
Interior area
- Total interior livable area: 1,036 sqft
Video & virtual tour
Property
Parking
- Parking features: Driveway, Parking Pad
Features
- Levels: One
- Stories: 1
- Patio & porch: Rear Porch, Front Porch
- Exterior features: Storage
- Pool features: None
- Fencing: Back Yard,Fenced,Wood
Lot
- Size: 0.74 Acres
- Features: Back Yard, Interior Lot, Lawn, Subdivision, Few Trees
Details
- Parcel number: R000002746
Construction
Type & style
- Home type: SingleFamily
- Architectural style: Traditional,Detached
- Property subtype: Single Family Residence
Materials
- Rock, Stone
- Foundation: Pillar/Post/Pier
- Roof: Metal
Condition
- Resale
- Year built: 1946
Utilities & green energy
- Sewer: Public Sewer
- Water: Public
- Utilities for property: Sewer Available, Water Available, Cable Available
Community & HOA
Community
- Features: Curbs
- Security: Smoke Detector(s)
- Subdivision: Britton
HOA
- Has HOA: No
Location
- Region: Weatherford
Financial & listing details
- Price per square foot: $216/sqft
- Tax assessed value: $172,740
- Annual tax amount: $3,285
- Date on market: 10/8/2026
- Cumulative days on market: 32 days
- Listing terms: Cash,Conventional,FHA,VA Loan
- Exclusions: Please speak with listing agent regarding any exclusions.
Estimated market value
$215,000
$204,000 - $226,000
$2,026/mo
Price history
| Date | Event | Price |
|---|---|---|
| 10/27/2026 | Price change | $224,000-4.3%$216/sqft |
Source: NTREIS #21402075 Report a problem | ||
| 10/8/2026 | Listed for sale | $234,000$226/sqft |
Source: NTREIS #21402075 Report a problem | ||
Public tax history
| Year | Property taxes | Tax assessment |
|---|---|---|
| 2025 | $3,285 -6% | $172,740 -4.7% |
| 2024 | $3,495 +0.3% | $181,320 |
| 2023 | $3,483 +44.1% | $181,320 +66.4% |
| 2022 | $2,416 -1.6% | $108,940 |
| 2021 | $2,456 +6% | $108,940 +12.9% |
| 2020 | $2,318 -0.6% | $96,520 |
| 2019 | $2,332 +29.1% | $96,520 +36.4% |
| 2018 | $1,807 -0.4% | $70,750 |
| 2017 | $1,815 -7.1% | $70,750 -4.7% |
| 2016 | $1,953 +28.8% | $74,220 |
| 2015 | $1,516 | $74,220 +23% |
| 2014 | $1,516 | $60,360 -1.5% |
| 2010 | -- | $61,290 +4% |
| 2002 | -- | $58,950 +11.2% |
| 2001 | -- | $53,020 |
| 1999 | -- | -- |
Find assessor info on the county website
Monthly payment
Est. payment
Payment breakdown
Explore the cost of this home by adjusting the details. Changes won't be saved.Climate risks
Neighborhood: 76086
Nearby schools
Schools provided by the listing agent
- Elementary: Seguin
- Middle: Tison
- High: Weatherford
- District: Weatherford ISD
Source: NTREIS. This data may not be complete. We recommend contacting the local school district to confirm school assignments for this home.

Similar homes
- $225,0003 bd2 ba1.2k sqft1120 Winona St, Weatherford, TX 76086For Sale
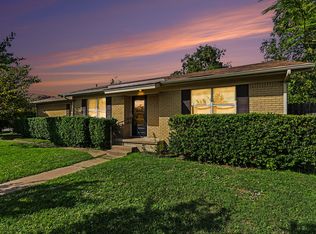 MLS ID #21410553, Lauren Becera. NTREIS
- $--3 bd2 ba1.4k sqft115 Oakridge Dr, Weatherford, TX 76086Auction
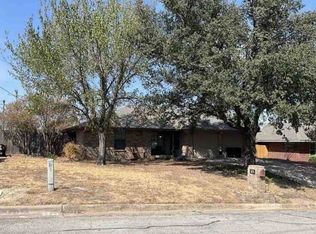 Xome
- $220,0003 bd1 ba1.2k sqft613 N Merrimac St, Weatherford, TX 76086For Sale
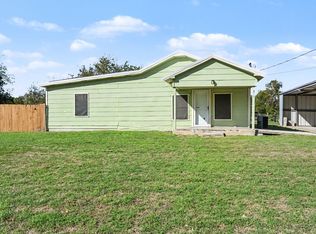 MLS ID #21392184, Sherry Roof. NTREIS
- $229,0003 bd1 ba1k sqft507 N Merrimac St, Weatherford, TX 76086For Sale
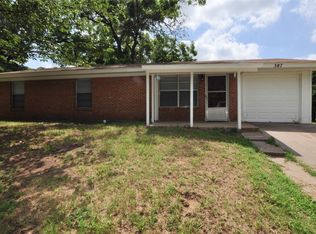 MLS ID #21268169, Paula Mitchell. NTREIS
