709 Old Dallas Road is a charming, well-loved home in the heart of North Chattanooga, a short, easy walk to Upper Normal Park and Chattanooga High School for Creative Arts, on a main bike route, conveniently 2-min from Publix and 5-minutes from downtown. With 3 bedrooms and 2 full baths, this home balances classic character with everyday functionality in a location that continues to be one of the most sought-after in Chattanooga. Attractive features include a wide covered front porch, a treasured flat lot at the top of a hill, shade from mature trees, a fenced-in backyard, and easy access to the driveway and covered parking off quiet Auburndale Rd. Inside, hardwood floors run throughout, adding warmth and continuity to each space. The living and dining areas are generously sized and flow together, creating a natural setting for both daily life and hosting. Original windows and cabinetry remain, giving the home a sense of history and character that's increasingly hard to find. The primary bedroom includes a private bath, while two additional bedrooms and a second full bath provide flexibility for guests, family, a home office, or creative space. The home has been thoughtfully cared for with key updates already in place. The electrical system was fully rewired in 2022, the crawl space has been encapsulated, the HVAC system has been replaced, and the house and garage roofs were replaced in 2023. The kitchen includes newer appliances, including an induction oven and a Bosch dishwasher. At the rear of the home, covered parking and a garage provide additional storage or workshop potential, with power already in place. The carport also includes electricity that can be used for vehicle charging. Zoned for Rivermont Elementary and Red Bank Middle and High Schools, this location offers quick access to Stringer's Ridge, White Oak Park, and favorite studios, shops and restaurants on North Market, Frazier, Cherokee, Manufacturer's Rd. and Red Bank - while still feeling tucked into an established and welcoming neighborhood, beautiful for walking. Local lenders are preferred. Schedule your showing today!
Sold for $360,000
$360,000
709 Old Dallas Rd, Chattanooga, TN 37405
3beds
1,482sqft
Single Family Residence
Built in 1920
6,969 Square Feet Lot
$361,200 Zestimate®
$243/sqft
$2,268 Estimated rent
Home value
$361,200
$343,000 - $379,000
$2,268/mo
Zestimate® history
Owner options
List your home for rent
$2,268/mo
Rent Zestimate®
Find your next renter with Zillow Rental Manager. Plus, with online applications, you can quickly screen prospective tenants – for free.
$2,268/mo
Rent Zestimate®
Refinance and save
$2,292/mo
Est. payment
Refinancing to a lower rate could help reduce your monthly payments and save thousands over the life of the loan.
$2,292/mo
Est. payment
Explore your selling options
Work with a Zillow partner agent
Leverage their expertise and Zillow's premium Showcase listings to get your home seen by more buyers.
Get startedList with your own agent
Get your home in front of millions of buyers by listing it on Zillow.
Learn how to do itSell it yourself
Take full control of how buyers see your home on Zillow by listing For Sale by Owner (FSBO).
List your homeWhat's special
Fenced-in backyardWide covered front porchShade from mature treesOriginal windows and cabinetryHardwood floors run throughout
Zillow last checked:
Listing updated:
Listed by:
Sarah E Brogdon 423-290-4416,
Real Estate Partners Chattanooga LLC
Bought with:
Kadi C Brown, 305928
The Group Real Estate Brokerage
Source: Greater Chattanooga Realtors,MLS#: 1533696
Facts & features
Interior
Bedrooms & bathrooms
- Bedrooms: 3
- Bathrooms: 2
- Full bathrooms: 2
Primary bedroom
- Level: First
Bedroom
- Level: First
Bedroom
- Level: First
Primary bathroom
- Level: First
Bathroom
- Level: First
Dining room
- Level: First
Kitchen
- Level: First
Living room
- Level: First
Heating
- Central
Cooling
- Central Air, Electric
Appliances
- Included: Dishwasher, Induction Cooktop
Features
- Open Floorplan, Primary Downstairs
- Flooring: Wood
- Windows: Wood Frames
- Basement: Crawl Space
- Has fireplace: No
Interior area
- Total structure area: 1,482
- Total interior livable area: 1,482 sqft
- Finished area above ground: 1,557
Property
Parking
- Total spaces: 1
- Parking features: Off Street
- Carport spaces: 1
Features
- Levels: One
- Patio & porch: Front Porch, Porch - Covered
- Exterior features: Awning(s)
- Fencing: Back Yard,Fenced
Lot
- Size: 6,969 Square Feet
- Dimensions: 50 x 159M
- Features: Level
Details
- Additional structures: Outbuilding
- Parcel number: 126l F 009
Construction
Type & style
- Home type: SingleFamily
- Property subtype: Single Family Residence
Materials
- Other
- Foundation: Combination
- Roof: Shingle
Condition
- New construction: No
- Year built: 1920
Utilities & green energy
- Sewer: Public Sewer
- Water: Public
- Utilities for property: Cable Available, Electricity Available, Phone Available, Sewer Connected, Water Available
Community & HOA
Community
- Features: Curbs, Street Lights, Sidewalks
- Security: Smoke Detector(s)
- Subdivision: Conner Foust Thompsons
HOA
- Has HOA: No
Location
- Region: Chattanooga
Financial & listing details
- Price per square foot: $243/sqft
- Tax assessed value: $317,100
- Annual tax amount: $2,731
- Date on market: 4/30/2026
- Listing terms: Cash,Conventional
Price history
| Date | Event | Price |
|---|---|---|
| 6/17/2026 | Sold | $360,000-1.4%$243/sqft |
Source: Greater Chattanooga Realtors #1533696 Report a problem | ||
| 5/24/2026 | Contingent | $365,000$246/sqft |
Source: Greater Chattanooga Realtors #1533696 Report a problem | ||
| 4/30/2026 | Listed for sale | $365,000+266.8%$246/sqft |
Source: Greater Chattanooga Realtors #1533696 Report a problem | ||
| 10/13/2021 | Listing removed | -- |
Source: Zillow Rental Network Premium Report a problem | ||
| 7/1/2021 | Listed for rent | $1,800$1/sqft |
Source: Zillow Rental Network Premium Report a problem | ||
| 11/4/2002 | Sold | $99,500+35.4%$67/sqft |
Source: Public Record Report a problem | ||
| 9/1/1998 | Sold | $73,500$50/sqft |
Source: Public Record Report a problem | ||
Public tax history
| Year | Property taxes | Tax assessment |
|---|---|---|
| 2025 | $1,202 -6.9% | $79,275 +37.5% |
| 2024 | $1,290 | $57,675 |
| 2023 | $1,290 | $57,675 |
| 2022 | $1,290 | $57,675 |
| 2021 | $1,290 +7.2% | $57,675 +32.5% |
| 2020 | $1,204 | $43,525 |
| 2019 | $1,204 | $43,525 |
| 2018 | $1,204 -48.1% | $43,525 |
| 2017 | $2,321 +16.3% | $43,525 |
| 2016 | $1,995 | -- |
| 2015 | $1,995 | $37,050 |
| 2014 | $1,995 +116.7% | -- |
| 2013 | $921 | $37,050 +11.3% |
| 2012 | $921 | $33,300 |
| 2011 | $921 | $33,300 |
| 2010 | $921 | $33,300 |
| 2009 | $921 | $33,300 +23.7% |
| 2008 | -- | $26,925 |
| 2007 | -- | $26,925 |
| 2006 | -- | $26,925 |
| 2005 | -- | $26,925 +42.8% |
| 2004 | -- | $18,850 |
| 2003 | -- | $18,850 |
| 2002 | -- | $18,850 |
| 2001 | -- | $18,850 +20.6% |
| 2000 | -- | $15,625 |
Find assessor info on the county website
Neighborhood: North Chattanooga
Nearby homes
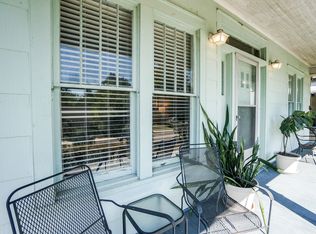
- $275,0002 bd1 ba1.1k sqft707 Old Dallas Rd, Chattanooga, TN 37405Sold
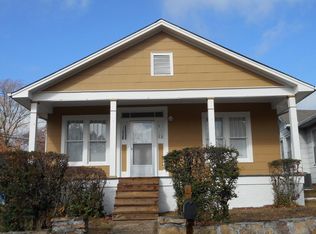
- $275,0002 bd1 ba1.1k sqft707 Dallas Rd, Chattanooga, TN 37405Sold

- $381,1002 bd1 ba1.4k sqft711 Old Dallas Rd, Chattanooga, TN 37405Sold
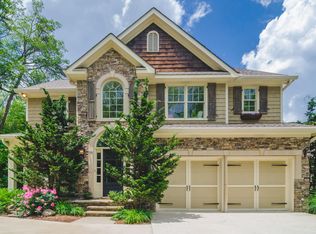
- $767,2004 bd4 ba2.8k sqft1619 Auburndale Dr, Chattanooga, TN 37415Off Market
- $393,5003 bd2 ba1.4k sqft708 Old Dallas Rd, Chattanooga, TN 37405Off Market
- $480,1003 bd2 ba1.7k sqft710 Old Dallas Rd, Chattanooga, TN 37405Off Market
- $618,100-- bd2 ba2.2k sqft715 Old Dallas Rd, Chattanooga, TN 37405Off Market
- $538,1003 bd2 ba2.1k sqft710 Dallas Rd, Chattanooga, TN 37405Off Market
Nearby schools
GreatSchools rating
- 5/10Rivermont Elementary SchoolGrades: PK-5Distance: 2.1 mi
- 5/10Red Bank Middle SchoolGrades: 6-8Distance: 2.8 mi
- 5/10Red Bank High SchoolGrades: 9-12Distance: 2.9 mi
Schools provided by the listing agent
- Elementary: Rivermont Elementary
- Middle: Red Bank Middle
- High: Red Bank High School
Source: Greater Chattanooga Realtors. This data may not be complete. We recommend contacting the local school district to confirm school assignments for this home.
Get a cash offer in 3 minutes
Find out how much your home could sell for in as little as 3 minutes with a no-obligation cash offer.
Estimated market value
$361,200
Get a cash offer in 3 minutes
Find out how much your home could sell for in as little as 3 minutes with a no-obligation cash offer.
Estimated market value
$361,200
- Tennessee
- Hamilton County
- Chattanooga
- 37405
- North Chattanooga
- 709 Old Dallas Rd
