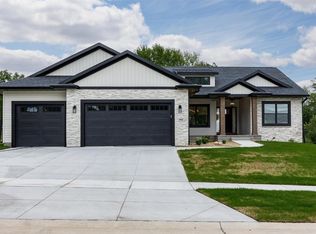
Welcome to 709 Pointer Cir in Center Point! This stunning ranch home offers modern style, quality finishes, and thoughtful design throughout. Step inside to an open-concept layout featuring tray ceilings, abundant natural light, and a beautiful kitchen with quartz countertops, large island, gray cabinetry, tile backsplash, stainless appliances, and plenty of storage. The spacious primary suite includes a walk-in shower, dual vanity, and stylish finishes. The finished lower level provides additional living space with a wet bar area, perfect for entertaining or relaxing. Enjoy the outdoors with a large deck, patio space, fenced yard, above-ground pool, and hot tub area. Solar panels add energy efficiency and long-term value. Complete with a 3-stall garage, great curb appeal, and located in a desirable neighborhood, this well-cared-for home is ready for its next owner to enjoy! Home warranty comes with acceptable offer
Sold for $455,000
Zillow last checked:
Listing updated:
Bought with:
Mike Graf-Graf Home Selling Team
GRAF REAL ESTATE, ERA POWERED
Source: CRAAR, CDRMLS,MLS#: 2603991 Originating MLS: Cedar Rapids Area Association Of Realtors
Originating MLS: Cedar Rapids Area Association Of RealtorsPrice history
| Date | Event | Price |
|---|---|---|
| 9/30/2026 | Sold | $455,000-1.1%$162/sqft |
Source:  CRAAR, CDRMLS #2603991 Report a problem CRAAR, CDRMLS #2603991 Report a problem | ||
| 8/15/2026 | Pending sale | $459,900$164/sqft |
Source: CRAAR, CDRMLS #2603991 Report a problem | ||
| 7/25/2026 | Price change | $459,900-2.1%$164/sqft |
Source: CRAAR, CDRMLS #2603991 Report a problem | ||
| 7/12/2026 | Price change | $469,900-1.1%$167/sqft |
Source: CRAAR, CDRMLS #2603991 Report a problem | ||
| 6/29/2026 | Price change | $474,900-1%$169/sqft |
Source: CRAAR, CDRMLS #2603991 Report a problem | ||
| 6/25/2026 | Listed for sale | $479,500$171/sqft |
Source: CRAAR, CDRMLS #2603991 Report a problem | ||
| 6/17/2026 | Pending sale | $479,500$171/sqft |
Source: CRAAR, CDRMLS #2603991 Report a problem | ||
| 6/5/2026 | Listed for sale | $479,500+8%$171/sqft |
Source: CRAAR, CDRMLS #2603991 Report a problem | ||
| 6/14/2022 | Sold | $444,000-1%$158/sqft |
Source:  Iowa City Area AOR #202201167 Report a problem Iowa City Area AOR #202201167 Report a problem | ||
| 4/11/2022 | Pending sale | $448,500$159/sqft |
Source: CRAAR, CDRMLS #2201223 Report a problem | ||
| 8/26/2021 | Listed for sale | $448,500+673.3%$159/sqft |
Source:  RE/MAX Central #2105946 Report a problem RE/MAX Central #2105946 Report a problem | ||
| 7/15/2021 | Sold | $58,000$21/sqft |
Source: Public Record Report a problem | ||
Nearby homes
Sell for more on Zillow
Get a Zillow Showcase℠ listing at no additional cost and you could sell for .
$455,100
2% more
+$9,102
With Zillow Showcase(estimated)
$464,202
