If a terrific view is a MUST, this one checks all the boxes!
Built for entertainment, this one Owner, Contemporary Ranch home, offers a finished walk out basement overlooking the multi acre lake and golf greens.
It is so special that we are sure it will be the forever home you have always wanted.
This home needs some updating but also offers REAL hardwood flooring and a phenomenal layout. Like many CUSTOM homes built in this day,
The integrity of this construction is above par. This home is ready for its new owner to make it their very own!
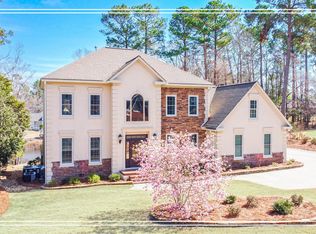
This mid-century home offers modern influences, vertical siding, integrated landscaping and a courtyard entry. The storage is vast, offering a 3 car garage, closets galore.
You can tell this one was a custom build because every square inch was so well thought out.
The home owners enclosed the lower level. The upper level of the home has approximately 2300 Heated square feet on the main level and the lower level offers approximately 1445, according to the plans.
This home is the perfect home for entertaining with lots of room to spread out.
You can enjoy this panoramic view across the entire back of the home, from the windows across the back of the home to the covered screen porch and the open deck.
This is a ton of home for the money and priced BELOW value to allow you to make the updates it needs and deserves.
The home is located near parks, shopping, excellent schools, Easy access to the medical district and cyber center.
It has excellent potential for Tournament Rental. You will not find another home like this in the heart of Columbia County.
This home is apart of an estate and is sold strictly AS IS but the buyer has right to inspect the home, and if any defects are found regarding major components, a reduction maybe offered . To the sellers knowledge the home is in good shape and has been much loved and cared for.
Sold for $500,000
$500,000
709 Whittingtons Ridge, Evans, GA
4beds
3,745sqft
Single Family Residence
Built in 1986
0.4 Acres Lot
$498,000 Zestimate®
$134/sqft
$2,860 Estimated rent
Home value
$498,000
$468,000 - $528,000
$2,860/mo
Zestimate® history
Owner options
List your home for rent
$2,860/mo
Rent Zestimate®
Find your next renter with Zillow Rental Manager. Plus, with online applications, you can quickly screen prospective tenants – for free.
$2,860/mo
Rent Zestimate®
Refinance and save
$3,829/mo
Est. payment
Refinancing to a lower rate could help reduce your monthly payments and save thousands over the life of the loan.
$3,829/mo
Est. payment
Explore your selling options
Work with a Zillow partner agent
Leverage their expertise and Zillow's premium Showcase listings to get your home seen by more buyers.
Get startedList with your own agent
Get your home in front of millions of buyers by listing it on Zillow.
Learn how to do itSell it yourself
Take full control of how buyers see your home on Zillow by listing For Sale by Owner (FSBO).
List your homeWhat's special
Zillow last checked:
Listing updated:
Listed by:
Amanda Hollimon 706-699-3421,
Meybohm Real Estate - Evans,
HOLLIMON/ BARBER TEAM,
Meybohm Real Estate - Evans
Bought with:
Matt Kelly, 395421
WRKHORSE REAL ESTATE
Source: Hive MLS,MLS#: 98252539 Originating MLS: REALTORS® of Greater Augusta
Originating MLS: REALTORS® of Greater AugustaFacts & features
Interior
Bedrooms & bathrooms
- Bedrooms: 4
- Bathrooms: 4
- Full bathrooms: 3
- 1/2 bathrooms: 1
Rooms
- Room types: Living Room, Dining Room, Laundry, Master Bedroom, Bedroom 2, Bedroom 3, Bedroom 4, Breakfast Room, Sunroom
Primary bedroom
- Level: Main
- Dimensions: 24 x 14
Bedroom 2
- Level: Basement
- Dimensions: 13 x 15
Bedroom 3
- Level: Basement
- Dimensions: 12 x 16
Bedroom 4
- Level: Basement
- Dimensions: 12 x 11
Breakfast room
- Level: Main
- Dimensions: 12 x 10
Dining room
- Level: Main
- Dimensions: 12 x 16
Kitchen
- Level: Main
- Dimensions: 15 x 12
Laundry
- Level: Main
- Dimensions: 11 x 9
Living room
- Level: Main
- Dimensions: 22 x 19
Sunroom
- Level: Ground
- Dimensions: 24 x 20
Heating
- Gas Pack, Fireplace(s), Electric, Heat Pump
Cooling
- Central Air, Ceiling Fan(s), Multi Units
Appliances
- Included: Down Draft, Built-In Microwave, Built-In Electric Oven, Washer, Refrigerator, Dryer, Dishwasher, Cooktop
Features
- Walk-in Closet(s), Entrance Foyer, Kitchen Island, Pantry, Blinds/Shades, Eat-in Kitchen, Tile Counters, Walk-In Closet(s)
- Flooring: Vinyl, Ceramic Tile, Hardwood
- Windows: Thermal Windows
- Basement: Finished,Crawl Space,Full,Walk-Out Access,See Remarks
- Attic: Partially Floored,Pull Down Stairs,See Remarks
Interior area
- Total structure area: 3,745
- Total interior livable area: 3,745 sqft
Property
Parking
- Total spaces: 3
- Parking features: Attached, See Remarks, Garage, Parking Pad
- Has attached garage: Yes
Features
- Patio & porch: Covered, Deck, Enclosed, Porch, Screened, See Remarks
- Exterior features: Other, See Remarks
- On waterfront: Yes
Lot
- Size: 0.4 Acres
- Features: Pond on Lot, See Remarks, Landscaped
Details
- Parcel number: 077H051
Construction
Type & style
- Home type: SingleFamily
- Property subtype: Single Family Residence
Materials
- Cedar, Wood Siding
- Foundation: Block, See Remarks, Concrete Perimeter, Crawl Space
- Roof: Composition
Condition
- New construction: No
- Year built: 1986
Utilities & green energy
- Sewer: Public Sewer
- Water: Public
Community & HOA
Community
- Subdivision: Jones Creek
HOA
- Has HOA: Yes
- Amenities included: Pool, Street Lights, Tennis Court(s)
- HOA fee: $650 annually
Location
- Region: Evans
Financial & listing details
- Price per square foot: $134/sqft
- Tax assessed value: $529,301
- Annual tax amount: $5,106
- Date on market: 1/28/2026
- Listing agreement: Exclusive Right To Sell
- Listing terms: Cash,Conventional
Price history
| Date | Event | Price |
|---|---|---|
| 3/6/2026 | Sold | $500,000$134/sqft |
Source:  Hive MLS #98252539 Report a problem Hive MLS #98252539 Report a problem | ||
| 2/9/2026 | Pending sale | $500,000$134/sqft |
Source: Hive MLS #551498 Report a problem | ||
| 1/28/2026 | Listed for sale | $500,000$134/sqft |
Source: Hive MLS #551498 Report a problem | ||
Public tax history
| Year | Property taxes | Tax assessment |
|---|---|---|
| 2025 | $5,107 +190.5% | $529,301 -2.7% |
| 2024 | $1,758 +14.1% | $543,834 +9.7% |
| 2023 | $1,540 +2.3% | $495,553 +16.9% |
| 2022 | $1,505 -0.9% | $423,840 +4.2% |
| 2021 | $1,519 +7.3% | $406,706 +168.2% |
| 2020 | $1,416 +2.7% | $151,664 +3.7% |
| 2019 | $1,378 +1% | $146,216 +1% |
| 2018 | $1,364 -2.9% | $144,735 -1.9% |
| 2017 | $1,404 -4.1% | $147,464 +1.7% |
| 2016 | $1,464 +13% | $145,009 +1.8% |
| 2015 | $1,296 +4.5% | $142,459 +4.3% |
| 2014 | $1,239 -0.9% | $136,552 -5.7% |
| 2012 | $1,251 -48.2% | $144,797 +12.2% |
| 2011 | $2,413 +0.9% | $129,082 |
| 2010 | $2,390 -18.2% | $129,082 -12.7% |
| 2009 | $2,921 +9.9% | $147,938 +1.5% |
| 2008 | $2,658 +5.2% | $145,813 +3.4% |
| 2007 | $2,528 +9% | $141,032 +5.3% |
| 2006 | $2,319 +6.8% | $133,982 +4.3% |
| 2005 | $2,172 +1.5% | $128,463 +1% |
| 2004 | $2,140 -17.7% | $127,244 +12.5% |
| 2003 | $2,599 -7.8% | $113,124 +0.8% |
| 2002 | $2,819 +2.7% | $112,182 +2.7% |
| 2001 | $2,745 -0.2% | $109,251 -0.2% |
| 2000 | $2,752 | $109,523 |
Find assessor info on the county website
Neighborhood: 30809
Nearby homes
- $496,4004 bd3 ba3.2k sqft707 Whittingtons Rdg, Evans, GA 30809Off Market
- $599,3004 bd4 ba3.6k sqft711 Whittingtons Rdg, Evans, GA 30809Off Market
- $710,0005 bd3 ba3.6k sqft705 Whittingtons Rdg, Evans, GA 30809Sold
- $417,5004 bd3 ba2.2k sqft706 Whittingtons Rdg, Evans, GA 30809Off Market
- $505,9004 bd3 ba2.9k sqft708 Whittingtons Rdg, Evans, GA 30809Off Market
- $435,0003 bd3 ba2.7k sqft713 Whittingtons Rdg, Evans, GA 30809Sold
- $460,1004 bd3 ba3.3k sqft704 Whittingtons Rdg, Evans, GA 30809Off Market
- $439,3004 bd3 ba2.9k sqft710 Whittingtons Rdg, Evans, GA 30809Off Market
Nearby schools
GreatSchools rating
- 8/10Blue Ridge Elementary SchoolGrades: PK-5Distance: 1 mi
- 7/10Stallings Island Middle SchoolGrades: 6-8Distance: 1.2 mi
- 8/10Lakeside High SchoolGrades: 9-12Distance: 0.9 mi
Schools provided by the listing agent
- Elementary: Blue Ridge
- Middle: Stallings Island
- High: Lakeside
Source: Hive MLS. This data may not be complete. We recommend contacting the local school district to confirm school assignments for this home.
Sell for more on Zillow
Get a Zillow Showcase℠ listing at no additional cost and you could sell for .
$498,000
2% more
+$9,960
With Zillow Showcase(estimated)
$507,960
Sell for more on Zillow
Get a Zillow Showcase℠ listing at no additional cost and you could sell for .
$498,000
2% more
+$9,960
With Zillow Showcase(estimated)
$507,960
- Georgia
- Columbia County
- Evans
- 30809
- 709 Whittingtons Ridge
