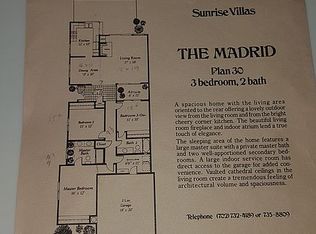
A one- floor townhome with 2 bedrooms and 2 bathrooms in a gated community offers a blend of comfort, security, and modern living. The open concept living space is designed for functionality and style, featuring a spacious living room. Master bedroom has en-suite bathroom and walk in closet. Residents can enjoy the amenities of a secure gated community, which include common areas and pool. It includes private patio with open window from Kitchen for entraining guest. Second bedroom has sliding door for patio access too. Includes beautiful landscape with oversizes trees.Private parking and 1 car garage, driveway for 2 cars or oversized truck. All appliances stainless steel; included with the sale. Newly fully upgraded kitchen with stainless steel appliances, custom cabinetry, modern finishes with soft close hinges and sleek quartz countertops breakfast nook. Brand new roof, furnace, and AC unit. Seller willing to give $10k in closing cost at full list price. Solar panels paid off and comes with warranty until 2048.
Active
$315,000
2477 Vallarta Cir, Las Vegas, NV 89121
2beds
1,284sqft
Townhouse
Built in 1974
2,178 Square Feet Lot
$313,300 Zestimate®
$245/sqft
$366/mo HOA
What's special
Private parkingCommon areas and poolSleek quartz countertopsOne-floor townhomePrivate patioNewly fully upgraded kitchenBreakfast nook
- 217 days
- 64
- 4
Zillow last checked:
Listing updated:
Listed by:
Zamuriam Esquivel-Palacios S.0188587 (702)781-4095,
Realty ONE Group, Inc
Source: LVR,MLS#: 2766251 Originating MLS: Greater Las Vegas Association of Realtors Inc
Facts & features
Interior
Bedrooms & bathrooms
- Bedrooms: 2
- Bathrooms: 2
- Full bathrooms: 2
Primary bedroom
- Description: Closet
- Dimensions: 16x12
Bedroom 2
- Description: Closet
- Dimensions: 14x11
Dining room
- Description: Dining Area
- Dimensions: 12x11
Kitchen
- Description: Garden Window
Living room
- Description: Formal
- Dimensions: 18x14
Heating
- Central, Gas
Cooling
- Central Air, Electric
Appliances
- Included: Dryer, Dishwasher, Electric Range, Disposal, Refrigerator, Washer
- Laundry: Electric Dryer Hookup, Gas Dryer Hookup, Main Level
Features
- Bedroom on Main Level, Primary Downstairs, None
- Flooring: Other
- Has fireplace: No
Interior area
- Total structure area: 1,284
- Total interior livable area: 1,284 sqft
Video & virtual tour
Property
Parking
- Total spaces: 1
- Parking features: Detached, Garage, Guest
- Garage spaces: 1
Features
- Stories: 1
- Exterior features: None
- Pool features: Association
- Fencing: None
Lot
- Size: 2,178 Square Feet
- Features: Front Yard, < 1/4 Acre
Details
- Parcel number: 16213210053
- Zoning description: Single Family
- Horse amenities: None
Construction
Type & style
- Home type: Townhouse
- Architectural style: One Story
- Property subtype: Townhouse
- Attached to another structure: Yes
Materials
- Roof: Other
Condition
- Resale
- Year built: 1974
Utilities & green energy
- Electric: Photovoltaics Seller Owned
- Sewer: Public Sewer
- Water: Public
- Utilities for property: Underground Utilities
Green energy
- Energy efficient items: Solar Panel(s)
Community & HOA
Community
- Subdivision: Sunrise Villas
HOA
- Has HOA: Yes
- Amenities included: Gated, Pool
- Services included: None
- HOA fee: $366 monthly
- HOA name: Integrity Base
- HOA phone: 702-754-0000
Location
- Region: Las Vegas
Financial & listing details
- Price per square foot: $245/sqft
- Tax assessed value: $134,863
- Annual tax amount: $964
- Date on market: 3/21/2026
- Listing agreement: Exclusive Right To Sell
- Listing terms: Cash,Conventional,FHA,VA Loan
Estimated market value
$313,300
$298,000 - $329,000
$1,448/mo
Price history
| Date | Event | Price |
|---|---|---|
| 5/2/2026 | Price change | $315,000+5%$245/sqft |
Source:  LVR #2766251 Report a problem | ||
| 4/23/2026 | Price change | $299,999-6.3%$234/sqft |
Source: LVR #2766251 Report a problem | ||
| 3/21/2026 | Listed for sale | $320,000-8.6%$249/sqft |
Source: LVR #2766251 Report a problem | ||
| 1/29/2026 | Listing removed | $350,000$273/sqft |
Source: LVR #2733028 Report a problem | ||
| 11/5/2025 | Listed for sale | $350,000+12.9%$273/sqft |
Source: LVR #2733028 Report a problem | ||
| 8/22/2025 | Listing removed | $310,000$241/sqft |
Source: LVR #2645752 Report a problem | ||
| 5/14/2025 | Price change | $310,000-3.1%$241/sqft |
Source: LVR #2645752 Report a problem | ||
| 3/20/2025 | Price change | $320,000-1.5%$249/sqft |
Source: LVR #2645752 Report a problem | ||
| 1/12/2025 | Listed for sale | $325,000$253/sqft |
Source: LVR #2645752 Report a problem | ||
| 11/5/2024 | Listing removed | $325,000$253/sqft |
Source: LVR #2624678 Report a problem | ||
| 10/11/2024 | Listed for sale | $325,000+25%$253/sqft |
Source: LVR #2624678 Report a problem | ||
| 4/21/2023 | Sold | $260,000-5.5%$202/sqft |
Source: LVR #2461105 Report a problem | ||
| 4/8/2023 | Pending sale | $275,000$214/sqft |
Source: LVR #2461105 Report a problem | ||
| 3/16/2023 | Listed for sale | $275,000$214/sqft |
Source: LVR #2461105 Report a problem | ||
| 3/1/2023 | Listing removed | -- |
Source: LVR #2461105 Report a problem | ||
| 1/12/2023 | Price change | $275,000-3.2%$214/sqft |
Source: LVR #2461105 Report a problem | ||
| 12/20/2022 | Listed for sale | $284,000$221/sqft |
Source: LVR #2461105 Report a problem | ||
| 12/2/2022 | Listing removed | -- |
Source: LVR #2404057 Report a problem | ||
| 10/6/2022 | Price change | $284,000-0.4%$221/sqft |
Source: LVR #2404057 Report a problem | ||
| 9/22/2022 | Price change | $285,000-0.7%$222/sqft |
Source: LVR #2404057 Report a problem | ||
| 8/11/2022 | Price change | $287,000-5.3%$224/sqft |
Source: LVR #2404057 Report a problem | ||
| 7/29/2022 | Price change | $303,000-7.1%$236/sqft |
Source: LVR #2404057 Report a problem | ||
| 7/15/2022 | Price change | $326,000-5%$254/sqft |
Source: LVR #2404057 Report a problem | ||
| 7/1/2022 | Price change | $343,000-2.3%$267/sqft |
Source: LVR #2404057 Report a problem | ||
| 6/17/2022 | Listed for sale | $351,000+14.4%$273/sqft |
Source: LVR #2404057 Report a problem | ||
| 5/13/2022 | Sold | $306,900+237.3%$239/sqft |
Source: Public Record Report a problem | ||
| 1/3/2003 | Sold | $91,000+10.7%$71/sqft |
Source: Public Record Report a problem | ||
| 6/21/2002 | Sold | $82,228+228.9%$64/sqft |
Source: Public Record Report a problem | ||
| 3/26/1999 | Sold | $25,000-54.1%$19/sqft |
Source: Public Record Report a problem | ||
| 8/18/1997 | Sold | $54,500$42/sqft |
Source: Public Record Report a problem | ||
Public tax history
| Year | Property taxes | Tax assessment |
|---|---|---|
| 2026 | $1,124 +8% | $47,202 -0.5% |
| 2025 | $1,041 +7.9% | $47,417 -3.1% |
| 2024 | $964 +8% | $48,936 +12.1% |
| 2023 | $893 +8% | $43,647 +22.6% |
| 2022 | $827 +7.8% | $35,600 -2.5% |
| 2021 | $768 -10.4% | $36,526 +7.2% |
| 2020 | $856 +24.8% | $34,064 +2.9% |
| 2019 | $686 +6.9% | $33,108 |
| 2018 | $642 | $33,108 +0.9% |
| 2017 | $642 | $32,812 +7.7% |
| 2016 | $642 +3.4% | $30,465 +18.2% |
| 2015 | $621 | $25,775 +22.7% |
| 2014 | $621 | $21,000 |
| 2013 | -- | $21,000 +5.4% |
| 2012 | -- | $19,930 -5.1% |
| 2011 | -- | $21,000 -33.5% |
| 2010 | -- | $31,584 -29% |
| 2009 | -- | $44,514 |
| 2008 | -- | $44,514 -14.8% |
| 2007 | -- | $52,262 +5.5% |
| 2006 | -- | $49,557 +43.1% |
| 2005 | -- | $34,633 +26.8% |
| 2004 | -- | $27,321 +0.3% |
| 2003 | -- | $27,241 -5.5% |
| 2002 | -- | $28,830 +9.5% |
| 2001 | -- | $26,320 |
Find assessor info on the county website
Monthly payment
Est. payment
Payment breakdown
Explore the cost of this home by adjusting the details. Changes won't be saved.Climate risks
Neighborhood: Paradise
Nearby schools
Schools provided by the listing agent
- Elementary: Reid, Harry,Reid, Harry
- Middle: Prep Inst Charles I West Hall
- High: Valley
Source: LVR. This data may not be complete. We recommend contacting the local school district to confirm school assignments for this home.
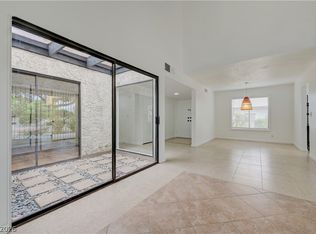
Similar homes
- $312,8993 bd2 ba1.7k sqft2695 San Lago Ct, Las Vegas, NV 89121For Sale
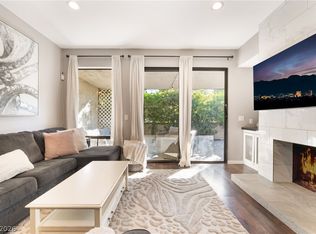
 MLS ID #2801406, Shamile M. Clark, Clark & Associates. LVR
- $329,0003 bd2 ba1.7k sqft3464 Manzano Cir, Las Vegas, NV 89121For Sale
 MLS ID #2812522, Stella Fleysher, Simply Vegas. LVR
- $329,0003 bd2 ba1.6k sqft3630 McKinley Ave, Las Vegas, NV 89121For Sale
 MLS ID #2787462, Anetta Replogle, Love Las Vegas Realty. LVR
- $278,0002 bd3 ba1.3k sqft3357 Narod St, Las Vegas, NV 89121For Sale
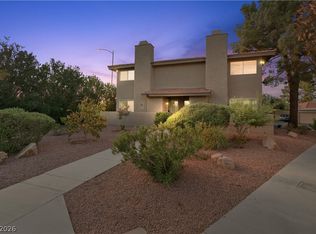 MLS ID #2816909, Robert Sherman, Zzyzx Realty. LVR
