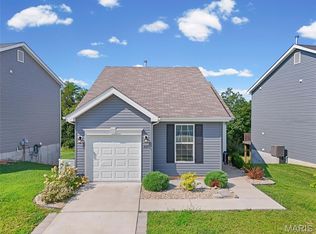
Welcome to this inviting 3-bedroom, 2.5-bath split-level home in the Pine View Acres neighborhood of House Springs! The main level offers a spacious and functional layout featuring three bedrooms, two full bathrooms, and a separate dining area perfect for everyday meals or entertaining. The primary suite includes a private full bath with a walk-in shower for added convenience. The finished lower level provides additional living space with a comfortable family room, half bath, and dedicated laundry area. Enjoy easy access to the backyard deck, ideal for relaxing or entertaining outdoors. A two-car attached tuck-under garage provides convenient parking and additional storage. With a versatile floor plan and plenty of living space, this home is ready for you to make it your own!
Active
Listed by: Keller Williams Realty St. Louis • Angela M Kittner-Brosseau • 314-503-4937
$285,900
5541 Wagon Train Dr, House Springs, MO 63051
3beds
1,848sqft
Single Family Residence
Built in 2005
0.26 Acres Lot
$279,900 Zestimate®
$155/sqft
$-- HOA
What's special
Dedicated laundry areaSpacious and functional layoutComfortable family room
- 2 days |
- 292 |
- 24 |
Zillow last checked:
Listing updated:
Listed by:
Angela M Kittner-Brosseau 314-503-4937,
Keller Williams Realty St. Louis,
Frannie E Benoist 314-479-2640,
Keller Williams Realty St. Louis
Source: MARIS,MLS#: 26051540 Originating MLS: St. Louis Association of REALTORS
Originating MLS: St. Louis Association of REALTORSFacts & features
Interior
Bedrooms & bathrooms
- Bedrooms: 3
- Bathrooms: 3
- Full bathrooms: 2
- 1/2 bathrooms: 1
- Main level bathrooms: 2
- Main level bedrooms: 3
Heating
- Forced Air, Natural Gas
Cooling
- Central Air, Electric
Appliances
- Included: Dishwasher, Electric Range, Refrigerator
- Laundry: In Basement
Features
- Breakfast Bar, Ceiling Fan(s), Chandelier, Pantry, Separate Dining, Shower, Tub
- Basement: Finished,Full
- Has fireplace: No
Interior area
- Total structure area: 1,848
- Total interior livable area: 1,848 sqft
- Finished area above ground: 1,232
- Finished area below ground: 616
Property
Parking
- Total spaces: 2
- Parking features: Garage - Attached
- Attached garage spaces: 2
Features
- Levels: Two
- Patio & porch: Deck
Lot
- Size: 0.26 Acres
- Features: Adjoins Wooded Area
Details
- Parcel number: 083.006.02001008.19
- Special conditions: Standard
Construction
Type & style
- Home type: SingleFamily
- Architectural style: Split Level
- Property subtype: Single Family Residence
Materials
- Vinyl Siding
Condition
- Year built: 2005
Utilities & green energy
- Electric: Ameren
- Sewer: Public Sewer
- Water: Public
- Utilities for property: Electricity Connected, Sewer Connected, Water Connected
Community & HOA
Community
- Subdivision: Pine View Acres Ph 03
HOA
- Has HOA: No
Location
- Region: House Springs
Financial & listing details
- Price per square foot: $155/sqft
- Tax assessed value: $170,600
- Annual tax amount: $2,275
- Date on market: 8/13/2026
- Cumulative days on market: 2 days
- Listing terms: Cash,Conventional,FHA,VA Loan
- Electric utility on property: Yes
Estimated market value
$279,900
$266,000 - $294,000
$2,397/mo
Price history
| Date | Event | Price |
|---|---|---|
| 8/13/2026 | Listed for sale | $285,900+7.9%$155/sqft |
Source:  MARIS #26051540 Report a problem MARIS #26051540 Report a problem | ||
| 7/25/2024 | Sold | -- |
Source: MARIS #24037248 Report a problem | ||
| 6/29/2024 | Contingent | $264,900$143/sqft |
Source: MARIS #24037248 Report a problem | ||
| 6/14/2024 | Listed for sale | $264,900+178.8%$143/sqft |
Source: MARIS #24037248 Report a problem | ||
| 7/9/2012 | Sold | -- |
Source: MARIS #12021753 Report a problem | ||
| 4/14/2012 | Listed for sale | $95,000-36.6%$51/sqft |
Source: foreclosure.com Report a problem | ||
| 12/1/2011 | Sold | -- |
Source: Public Record Report a problem | ||
| 5/11/2009 | Listing removed | $149,900$81/sqft |
Source: Prudential Real Estate #90018854 Report a problem | ||
| 4/17/2009 | Listed for sale | $149,900$81/sqft |
Source: Prudential Real Estate #90018854 Report a problem | ||
Public tax history
| Year | Property taxes | Tax assessment |
|---|---|---|
| 2025 | $2,275 -0.9% | $32,400 +1.3% |
| 2024 | $2,295 +0.2% | $32,000 |
| 2023 | $2,290 +0% | $32,000 |
| 2022 | $2,290 +3.7% | $32,000 |
| 2021 | $2,209 +7.2% | $32,000 +13.9% |
| 2020 | $2,061 +0.1% | $28,100 |
| 2019 | $2,059 | $28,100 |
| 2018 | $2,059 +6.8% | $28,100 |
| 2017 | $1,928 | $28,100 +13.3% |
| 2016 | $1,928 +12.4% | $24,800 |
| 2015 | $1,715 | $24,800 +1.6% |
| 2013 | $1,715 | $24,400 |
Find assessor info on the county website
Monthly payment
Est. payment
Payment breakdown
Explore the cost of this home by adjusting the details. Changes won't be saved.Climate risks
Neighborhood: 63051
Getting around
0 / 100
Car-DependentNearby schools
GreatSchools rating
- 8/10Clyde Hamrick Elementary SchoolGrades: K-5Distance: 1.2 mi
- 7/10Antonia Middle SchoolGrades: 6-8Distance: 5.1 mi
- 7/10Seckman Sr. High SchoolGrades: 9-12Distance: 4.4 mi
Schools provided by the listing agent
- Elementary: Clyde Hamrick Elem.
- Middle: Antonia Middle School
- High: Seckman Sr. High
Source: MARIS. This data may not be complete. We recommend contacting the local school district to confirm school assignments for this home.
- $268,9003 bd2 ba1.4k sqft5537 Wagon Train Dr, House Springs, MO 63051Off Market

- $240,200-- bd2 ba696 sqft5545 Wagon Train Dr, House Springs, MO 63051Off Market
- $250,800-- bd2 ba1.3k sqft5533 Wagon Train Dr, House Springs, MO 63051Off Market
- $283,2003 bd2 ba1.4k sqft5540 Wagon Train Dr, House Springs, MO 63051Off Market
- $267,5003 bd3 ba1.4k sqft5544 Wagon Train Dr, House Springs, MO 63051Off Market
- $258,9003 bd2 ba1.3k sqft5532 Wagon Train Dr, House Springs, MO 63051Off Market
- $--3 bd2 ba960 sqft4491 Prospect Dr, House Springs, MO 63051Sold
- $241,700-- bd2 ba960 sqft5529 Wagon Train Dr, House Springs, MO 63051Off Market
A local agent can set up tours, give advice and negotiate with sellers.
A local lender can help you make sure your offer is ready when you are.
Similar homes
- $--3 bd2 ba2.1k sqft5211 Romaine Spring Dr, Fenton, MO 63026Auction
 Auction.com 2
 - $299,9002 bd2 ba2k sqft821 Black Bear Dr, House Springs, MO 63051For Sale
 MLS ID #26050994, Tabitha D DeWalle, RE/MAX Results. MARIS
 - $297,9003 bd3 ba1.7k sqft2 BBLT Berwick At Bear Rdg, House Springs, MO 63051New Construction
 MLS ID #26050686, Pamela Chyba, ListWithFreedom.com Inc. MARIS
 - $297,9003 bd2 ba1.7k sqft2 BBLT Maple At Bear Rdg, House Springs, MO 63051New Construction
 MLS ID #26050685, Pamela Chyba, ListWithFreedom.com Inc. MARIS
 - $300,9003 bd2 ba1.5k sqft2 BBLT Aspen Ii At Bear Rdg, House Springs, MO 63051New ConstructionMLS ID #26050682, Pamela Chyba, ListWithFreedom.com Inc. MARIS
- $303,9004 bd3 ba1.7k sqft2 BBLT Sterling At Bear Rdg, House Springs, MO 63051New ConstructionMLS ID #26050688, Pamela Chyba, ListWithFreedom.com Inc. MARIS
- $299,9003 bd3 ba1.3k sqft5713 Portsmouth Ln, House Springs, MO 63051For SaleMLS ID #26044192, Elena Vo, Gateway Real Estate. MARIS
- $320,9004 bd3 ba1.9k sqft2 BBLT Royal Ii At Bear Rdg, House Springs, MO 63051New ConstructionMLS ID #26050779, Pamela Chyba, ListWithFreedom.com Inc. MARIS
- $--3 bd2 ba1.3k sqft5429 Nantucket Ct, High Ridge, MO 63049AuctionAuction.com 2
- $312,0004 bd2 ba1.3k sqft4156 Virginia Dr, House Springs, MO 63051For SaleMLS ID #26039558, Brianna L Sims, Keller Williams Realty St. Louis. MARIS
- $265,9002 bd2 ba1.1k sqft2 BBLT Aspen At Bear Rdg, House Springs, MO 63051New ConstructionMLS ID #26050681, Pamela Chyba, ListWithFreedom.com Inc. MARIS
- $269,0003 bd2 ba1.2k sqft6726 Duckworth Ct, House Springs, MO 63051For SaleMLS ID #26044760, Frank W Copanas, RE/MAX Best Choice. MARIS
- $315,0003 bd3 ba1.6k sqft2172 Larkspur Lndg, Imperial, MO 63052For SaleMLS ID #26050626, Trevor J Hollock, Coldwell Banker Realty - Gundaker. MARIS
- $230,0003 bd2 ba1.4k sqft2101 Linnus Dr, High Ridge, MO 63049For SaleMLS ID #26052040, Lisa Rozier, Nettwork Global. MARIS
- $260,0003 bd3 ba1.5k sqft119 Country Club Parc Ct, Imperial, MO 63052For SaleMLS ID #26043514, Brian D Tash, The Agency. MARIS
- $336,9004 bd3 ba2.5k sqft2 BBLT Ashford At Bear Rdg, House Springs, MO 63051New ConstructionMLS ID #26050782, Pamela Chyba, ListWithFreedom.com Inc. MARIS
- $159,9002 bd2 ba1.2k sqft5059 Hill Dr, House Springs, MO 63051For SaleMLS ID #26039651, Stephanie J DeSocio, Elevate Realty, LLC. MARIS
- $309,9003 bd3 ba1.3k sqftSt James, House Springs, MO 63051New ConstructionMARIS
- $300,0003 bd3 ba1.9k sqft897 Black Bear Dr, House Springs, MO 63051For SaleMLS ID #26029850, Scott W Stieven, ReeceNichols Real Estate. MARIS
- $274,0002 bd1 ba1k sqft877 Black Bear Dr, House Springs, MO 63051For SaleMLS ID #26048780, Karen L Bazzetta, Expert, REALTORS. MARIS
