Open concept City Ranch style home in a convenient location. 4th bedroom potential in the bonus room over the garage. Lacks a closet, but space to put one, makes great storage which current owner uses it for. The wide open concept of this home is enhanced by tray ceilings, crown moldings, oversized kitchen island with granite, and a walk in pantry. Primary bedroom has an attached bath with tile shower and walk in closet. Located close to Lake Champlain, marina, bike path and gym facilities all close to the downtown of the City of Plattsburgh. Please see Audio Recording Device Disclosure Form under documents. Please have all sign & return to listing agent when showing.
For sale
$339,000
2 Aiken Ct, Plattsburgh, NY 12903
3beds
1,871sqft
Single Family Residence
Built in 2005
7,840 Square Feet Lot
$325,700 Zestimate®
$181/sqft
$-- HOA
What's special
Walk in closetTile showerCrown moldingsWalk in pantryTray ceilings
- 4 days
- 640
- 28
Likely to sell faster than
Zillow last checked:
Listing updated:
Listed by:
REMAX North Country 518-563-1200,
Tammy Perrotte Sears
Source: ACVMLS,MLS#: 208621
Facts & features
Interior
Bedrooms & bathrooms
- Bedrooms: 3
- Bathrooms: 2
- Full bathrooms: 2
- Main level bathrooms: 2
- Main level bedrooms: 3
Primary bedroom
- Level: First
- Area: 200.36 Square Feet
- Dimensions: 14.2 x 14.11
Bedroom 2
- Level: First
- Area: 169.2 Square Feet
- Dimensions: 14.1 x 12
Bedroom 3
- Level: First
- Area: 143.56 Square Feet
- Dimensions: 14.2 x 10.11
Primary bathroom
- Level: First
- Area: 34.45 Square Feet
- Dimensions: 6.5 x 5.3
Bonus room
- Level: Second
- Area: 265.2 Square Feet
- Dimensions: 20.4 x 13
Dining room
- Level: First
- Area: 118.43 Square Feet
- Dimensions: 9.11 x 13
Kitchen
- Level: First
- Area: 135.96 Square Feet
- Dimensions: 10.3 x 13.2
Living room
- Level: First
- Area: 283.36 Square Feet
- Dimensions: 18.4 x 15.4
Heating
- Baseboard, Electric
Cooling
- None
Appliances
- Included: Dishwasher, Electric Range, Microwave, Refrigerator, Washer/Dryer
- Laundry: Laundry Closet
Features
- Breakfast Bar, High Ceilings, Kitchen Island, Open Floorplan, Recessed Lighting, Tray Ceiling(s)
- Flooring: Laminate, Simulated Wood, Tile
- Doors: French Doors, Storm Door(s)
- Windows: Vinyl Clad Windows
- Basement: None
- Has fireplace: No
Interior area
- Total structure area: 1,871
- Total interior livable area: 1,871 sqft
- Finished area above ground: 1,871
- Finished area below ground: 0
Property
Parking
- Total spaces: 6
- Parking features: Driveway, Paved
- Attached garage spaces: 2
- Uncovered spaces: 4
Features
- Levels: One
- Stories: 1
- Patio & porch: Deck, Front Porch
- Pool features: None
- Spa features: None
- Fencing: None
- Has view: Yes
- View description: Neighborhood
Lot
- Size: 7,840 Square Feet
- Dimensions: 90x103
- Features: Corner Lot
Details
- Parcel number: 221.8416.2
- Zoning: Residential
Construction
Type & style
- Home type: SingleFamily
- Architectural style: Ranch
- Property subtype: Single Family Residence
Materials
- Vinyl Siding
- Foundation: Slab
- Roof: Asphalt
Condition
- Updated/Remodeled
- New construction: No
- Year built: 2005
Utilities & green energy
- Sewer: Public Sewer
- Water: Public
- Utilities for property: Electricity Connected, Sewer Connected, Water Connected
Community & HOA
Community
- Security: Carbon Monoxide Detector(s), Smoke Detector(s)
- Subdivision: Freedom Heights
HOA
- Has HOA: No
Location
- Region: Plattsburgh
Financial & listing details
- Price per square foot: $181/sqft
- Tax assessed value: $293,700
- Annual tax amount: $5,422
- Date on market: 10/18/2026
- Listing agreement: Exclusive Right To Sell
- Listing terms: Cash,Conventional,FHA,USDA Loan,VA Loan
- Lease term: Short Term Lease
- Electric utility on property: Yes
- Road surface type: Paved
Estimated market value
$325,700
$309,000 - $342,000
$2,553/mo
Price history
| Date | Event | Price |
|---|---|---|
| 10/18/2026 | Listed for sale | $339,000+51.3%$181/sqft |
Source:  ACVMLS #208621 Report a problem | ||
| 1/15/2020 | Sold | $224,000-4.6%$120/sqft |
Source: ACVMLS #167488 Report a problem | ||
| 12/6/2019 | Pending sale | $234,900$126/sqft |
Source: RE/MAX North Country #167488 Report a problem | ||
| 10/20/2019 | Price change | $234,900-2.1%$126/sqft |
Source: Owner Report a problem | ||
| 7/4/2019 | Price change | $239,900-1.7%$128/sqft |
Source: Owner Report a problem | ||
| 4/28/2019 | Listed for sale | $244,000+16.2%$130/sqft |
Source: Owner Report a problem | ||
| 11/30/2009 | Sold | $210,000-4.1%$112/sqft |
Source: Public Record Report a problem | ||
| 10/8/2009 | Listed for sale | $219,000$117/sqft |
Source: Fesette Realty #134834 Report a problem | ||
Public tax history
| Year | Property taxes | Tax assessment |
|---|---|---|
| 2025 | -- | $293,700 +5% |
| 2024 | -- | $279,700 +11.1% |
| 2023 | -- | $251,700 |
| 2022 | -- | $251,700 +16% |
| 2021 | -- | $216,900 |
| 2020 | -- | $216,900 |
| 2019 | -- | $216,900 +6.4% |
| 2018 | -- | $203,900 |
| 2017 | $3,861 | $203,900 |
| 2016 | -- | $203,900 |
| 2015 | -- | $203,900 |
| 2014 | -- | $203,900 |
| 2013 | -- | $203,900 |
| 2012 | -- | $203,900 |
| 2011 | -- | $203,900 |
| 2010 | -- | $203,900 |
| 2009 | -- | $203,900 |
| 2008 | -- | $203,900 |
| 2007 | -- | $203,900 +28.9% |
| 2006 | -- | $158,200 |
Find assessor info on the county website
Monthly payment
Climate risks
Neighborhood: 12903


Similar homes
- $339,9003 bd3 ba1.8k sqft9 Tom Miller Rd, Plattsburgh, NY 12901For Sale
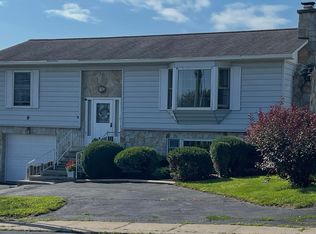 MLS ID #208165, Loretta Cappiello, Listing by: Donald Duley & Associates. ACVMLS
- $329,9003 bd2 ba1.6k sqft31 Vintage Ests, Plattsburgh, NY 12901For Sale
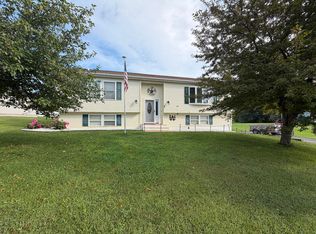 MLS ID #208391, Tami Smith, Listing by: Kavanaugh Realty-Plattsburgh. ACVMLS
- $340,0003 bd3 ba2.5k sqft2070 Military Tpke, Plattsburgh, NY 12901For Sale
 MLS ID #208353, James Jock, Listing by: eXp Realty-Schenectady. ACVMLS
- $339,0003 bd2 ba1.3k sqft309 Cumberland Head Rd, Plattsburgh, NY 12901For Sale
 MLS ID #207827, Brandy McDonald, Listing by: Century 21 The One. ACVMLS
