Leave the noise behind and follow a quiet country road to a place where peace, privacy, and the beauty of the Hudson Valley come together.
Nestled in the foothills of the Shawangunk Mountains on 2.8 acres of level and gently rolling land, this exceptional 2,648-square-foot home offers 4 bedrooms, 2.5 baths,
9-foot ceilings, and a thoughtfully designed layout for comfortable everyday living. A wraparound porch welcomes you inside, where hardwood floors, oversized windows, and natural light create warm, comfortable spaces. The renovated kitchen opens to the dining and living areas, making it perfect for gatherings. The first-floor primary suite offers convenience, and upstairs you'll find three spacious bedrooms. French doors open to a large deck overlooking the private backyard,
with a covered porch and second-floor balcony providing peaceful spots to relax and enjoy the surroundings. Just minutes from Mohonk Preserve, Minnewaska State Park, the Wallkill Valley Rail Trail, lakes, hiking, climbing, restaurants, breweries, and charming Hudson Valley towns. You'll
enjoy the best of country living without giving up convenience. New York City is less than two hours away. Whether you're looking for a full-time home or a weekend escape, 33 Corriedale Lane offers space, privacy, and easy access to everything that makes the Hudson Valley special.
Active
$779,000
33 Corriedale Lane, Cottekill, NY 12419
4beds
2,648sqft
Single Family Residence
Built in 2006
2.8 Acres Lot
$-- Zestimate®
$294/sqft
$-- HOA
What's special
Oversized windowsCovered porchFirst-floor primary suiteWraparound porchHardwood floorsRenovated kitchen
- 1 day |
- 141 |
- 9 |
Zillow last checked:
Listing updated:
Listed by:
Keller Williams Valley Realty 201-391-2500,
Donna Ramundo 914-584-0470
Source: HVCRMLS,MLS#: 20264696
Facts & features
Interior
Bedrooms & bathrooms
- Bedrooms: 4
- Bathrooms: 3
- Full bathrooms: 2
- 1/2 bathrooms: 1
Heating
- Propane
Cooling
- Central Air
Appliances
- Included: Water Softener Owned, Water Purifier Owned, Water Heater, Refrigerator, Microwave, Gas Range, Dishwasher
- Laundry: Gas Dryer Hookup, Laundry Room, Main Level
Features
- Granite Counters, High Ceilings, Kitchen Island, Open Floorplan, Pantry, Primary Downstairs, Recessed Lighting, Storage, Walk-In Closet(s), Whirlpool Tub
- Flooring: Ceramic Tile, Hardwood
- Basement: Full,Unfinished
- Has fireplace: No
Interior area
- Total structure area: 2,648
- Total interior livable area: 2,648 sqft
- Finished area above ground: 2
- Finished area below ground: 0
Property
Parking
- Total spaces: 2
- Parking features: Garage Faces Side, Garage Door Opener, Driveway, Additional Parking
- Attached garage spaces: 2
- Has uncovered spaces: Yes
Features
- Levels: Two
- Stories: 3
- Entry location: Front Door/Garage
- Patio & porch: Covered, Deck, Front Porch, Wrap Around
- Exterior features: Storage
- Pool features: None
- Has view: Yes
- View description: Trees/Woods
Lot
- Size: 2.8 Acres
- Features: Front Yard, Level, Many Trees, Private
Details
- Additional structures: Shed(s)
- Parcel number: 9
- Zoning: R-1
- Special conditions: Standard
Construction
Type & style
- Home type: SingleFamily
- Architectural style: Colonial
- Property subtype: Single Family Residence
Materials
- HardiPlank Type
- Foundation: Block
- Roof: Asbestos Shingle
Condition
- Updated/Remodeled
- New construction: No
- Year built: 2006
Utilities & green energy
- Electric: 100 Amp Service, Underground
- Sewer: Septic Tank
- Water: Well
- Utilities for property: Cable Connected, Electricity Connected, Water Connected, Propane
Community & HOA
Community
- Features: None
- Subdivision: Other
HOA
- Has HOA: No
Location
- Region: Cottekill
Financial & listing details
- Price per square foot: $294/sqft
- Tax assessed value: $405,900
- Annual tax amount: $11,367
- Date on market: 8/14/2026
- Listing terms: Cash,Conventional,FHA,VA Loan
- Inclusions: Refrigerator, Oven Range, Dishwasher, Microwave
- Electric utility on property: Yes
- Road surface type: Paved
Estimated market value
Not available
Estimated sales range
Not available
$4,715/mo
Price history
| Date | Event | Price |
|---|---|---|
| 7/23/2026 | Listed for sale | $779,000+199.6%$294/sqft |
Source:  OneKey® MLS as distributed by MLS GRID #1027870 Report a problem OneKey® MLS as distributed by MLS GRID #1027870 Report a problem | ||
| 10/30/2016 | Sold | $260,000-7.1%$98/sqft |
Source:  HVCRMLS #20162029 Report a problem HVCRMLS #20162029 Report a problem | ||
| 8/2/2016 | Pending sale | $279,900$106/sqft |
Source: EMPIRE REAL ESTATE MANAGEMENT, LLC #20162029 Report a problem | ||
| 7/11/2016 | Price change | $279,900-9.7%$106/sqft |
Source: EMPIRE REAL ESTATE MANAGEMENT, LLC #20162029 Report a problem | ||
| 6/9/2016 | Price change | $309,900-6.1%$117/sqft |
Source: EMPIRE REAL ESTATE MANAGEMENT, LLC #20162029 Report a problem | ||
| 5/9/2016 | Listed for sale | $329,900$125/sqft |
Source: EMPIRE REAL ESTATE MANAGEMENT, LLC #20162029 Report a problem | ||
Public tax history
| Year | Property taxes | Tax assessment |
|---|---|---|
| 2025 | -- | $405,900 |
| 2024 | -- | $405,900 |
| 2023 | -- | $405,900 |
| 2022 | -- | $405,900 |
| 2021 | -- | $405,900 |
| 2020 | -- | $405,900 +10% |
| 2019 | -- | $369,000 |
| 2018 | -- | $369,000 |
| 2017 | $9,838 | $369,000 |
| 2016 | -- | $369,000 |
| 2015 | -- | $369,000 |
| 2014 | -- | $369,000 |
| 2013 | -- | $369,000 -18% |
| 2011 | -- | $450,000 |
| 2010 | -- | $450,000 |
| 2009 | -- | $450,000 |
| 2008 | -- | $450,000 |
| 2007 | -- | $450,000 +592.3% |
| 2006 | -- | $65,000 +56.6% |
| 2005 | -- | $41,500 +86.9% |
| 2004 | -- | $22,200 |
| 2003 | -- | $22,200 |
| 2002 | -- | $22,200 |
| 2001 | -- | $22,200 +957.1% |
| 2000 | -- | $2,100 |
Find assessor info on the county website
Monthly payment
Climate risks
Neighborhood: 12419
Nearby schools
GreatSchools rating
- 8/10Marbletown Elementary SchoolGrades: K-3Distance: 2.1 mi
- 7/10Rondout Valley Junior High SchoolGrades: 7-8Distance: 5.2 mi
- 5/10Rondout Valley High SchoolGrades: 9-12Distance: 5.2 mi
Schools provided by the listing agent
- Elementary: Marbletown K-3
Source: HVCRMLS. This data may not be complete. We recommend contacting the local school district to confirm school assignments for this home.
- $708,2004 bd2 ba2.4k sqft35 Corriedale Ln, Cottekill, NY 12419Off Market
- $625,0003 bd2 ba2.5k sqft31 Corriedale Ln, Cottekill, NY 12419Off Market
- $670,4003 bd3 ba3.1k sqft29 Corriedale Ln, Cottekill, NY 12419Off Market
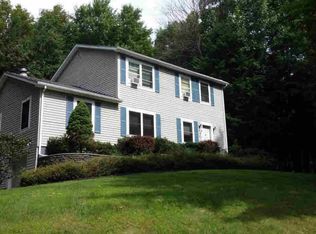
- $720,0004 bd3 ba3.2k sqft26 Corriedale Ln, Cottekill, NY 12419For Sale

- $835,7004 bd3 ba2.8k sqft37 Corriedale Ln, Cottekill, NY 12419Off Market
- $1,008,8003 bd3 ba2.2k sqft27 Corriedale Ln, Cottekill, NY 12419Off Market
- $677,1004 bd2 ba2.6k sqft24 Corriedale Ln, Cottekill, NY 12419Off Market
- $642,3004 bd2 ba2.2k sqft32 Corriedale Ln, Cottekill, NY 12419Off Market
A local agent can set up tours, give advice and negotiate with sellers.
Similar homes
- $720,0004 bd3 ba3.2k sqft26 Corriedale Lane, Cottekill, NY 12419For Sale
 MLS ID #1034458, Deborah H Warner, Listing by: Keller Williams Valley Realty. OneKey® MLS as distributed by MLS GRID
 - $795,0004 bd4 ba2.7k sqft374 Marcott Road, Cottekill, NY 12419For Sale
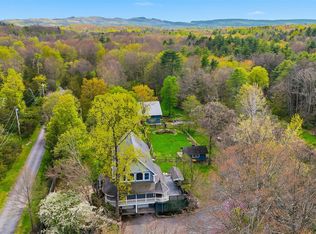 MLS ID #980386, Jennifer Loprieno, Listing by: Howard Hanna Rand Realty. OneKey® MLS as distributed by MLS GRID
 - $725,0003 bd3 ba2.2k sqft542 N Ohioville Rd, New Paltz, NY 12561For Sale By Owner
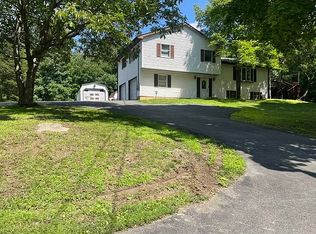
- $799,0004 bd3 ba2.5k sqft118 Maple Hill Drive, Rosendale, NY 12472Active

 MLS ID #20262822, Melanie Hogan, Listing by: Habitat Real Estate Group. HVCRMLS
 - $619,0004 bd3 ba2.6k sqft575 Lucas Avenue Extension, Hurley, NY 12443For SaleMLS ID #1035094, Jennifer Loprieno, Listing by: Howard Hanna Rand Realty. OneKey® MLS as distributed by MLS GRID
- $625,0004 bd4 ba2.8k sqft181 N Putt Corners Road, New Paltz, NY 12561ActiveMLS ID #20264684, Li Yan Xiao, Listing by: BHHS HUDSON VALLEY PROP-NP. HVCRMLS
- $919,0004 bd6 ba3.4k sqft150 Jeffrey Lane, Hurley, NY 12443ActiveMLS ID #20264635, Mary Orapello, Listing by: Howard Hanna Rand Realty. HVCRMLS
- $695,0003 bd2 ba1.4k sqft22 Deer Haven Road, Rosendale, NY 12472For SaleMLS ID #1027341, Amy L. Hawks, Listing by: Berardi Realty. OneKey® MLS as distributed by MLS GRID
- $900,0005 bd3 ba3.2k sqft1135 Creek Locks Road, Bloomington, NY 12411ActiveMLS ID #20263566, Kristen Zigouras, Listing by: eXp Realty. HVCRMLS
- $695,0003 bd2 ba1.4k sqft22 Deer Haven Drive, Rosendale, NY 12472ActiveMLS ID #20263761, Amy Hawks, Listing by: Berardi Realty. HVCRMLS
- $859,0004 bd3 ba2k sqft11 Blue Heron Drive, Kingston, NY 12401ActiveMLS ID #20261313, Deb Dolan, Listing by: Keller Williams Upstate NY. HVCRMLS
- $699,0005 bd3 ba3.3k sqft4230 Atwood Road, Stone Ridge, NY 12484ActiveMLS ID #20264088, Laurel Sweeney, Listing by: BHHS Nutshell Realty. HVCRMLS
- $749,0004 bd2 ba1.6k sqft434 Joys Lane, Hurley, NY 12443For SaleMLS ID #1009729, Derek J. Greene, Listing by: Greene Realty Group. OneKey® MLS as distributed by MLS GRID
- $825,0004 bd3 ba2.4k sqft39 Loughran Lane, Highland, NY 12528ActiveMLS ID #20263677, Siobhan Fahy, Listing by: eXp Realty. HVCRMLS
- $585,0004 bd3 ba2.3k sqft39 Church Street, Bloomington, NY 12411ActiveMLS ID #20263406, Darlene Griffin, Listing by: Halter Associates Realty. HVCRMLS
- $455,0003 bd3 ba1.7k sqft120 Altamont Drive, Hurley, NY 12443ActiveMLS ID #20264706, Angela Lanuto, RSPS, Listing by: Coldwell Banker Village Green. HVCRMLS
- $799,0002 bd2 ba1.8k sqft125 Stone Road, West Hurley, NY 12491ActiveMLS ID #20262593, Mary McKinney, Listing by: Coldwell Banker Village GreenK. HVCRMLS
- $869,9003 bd2 ba1.9k sqft323 Beaverkill Road, Kingston, NY 12401ActiveMLS ID #20264400, Edwin Maldonado, Listing by: Howard Hanna Rand Realty. HVCRMLS
- $900,0005 bd2 ba1.8k sqft436 Dug Hill Road, Hurley, NY 12443ActiveMLS ID #20264457, Mark McAlpine, Listing by: Compass Greater New York, LLC. HVCRMLS
- $675,0003 bd2 ba1.8k sqft315 Pine Bush Road, Stone Ridge, NY 12484For SaleMLS ID #1029630, Kathryn M DeCrosta, Listing by: John J Lease REALTORS Inc. OneKey® MLS as distributed by MLS GRID
