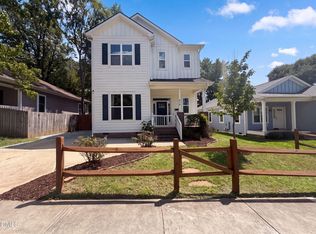
If you've been looking for a home that's close to downtown but still feels like a neighborhood, 1201 Ivy might scratch that itch. Located in historic East Durham, this 3-bedroom, 2-bath home was fully renovated in 2020, with all the big stuff covered, too — new plumbing, electrical, windows, roof and gutters. A new HVAC system and ductwork followed in 2022. Inside, engineered oak hardwood floors run throughout a sunny, open layout. The kitchen is both pretty and practical, with quartz countertops, ceramic tile, stainless appliances, open shelving and enough room for everything from a quick takeout night to Thanksgiving dinner. Built-in cabinetry and a fireplace with gas logs give the living room plenty of character and make it a pretty great place to settle in for the new season of Ted Lasso. Out front, the covered porch is a sweet spot for morning coffee, while the side patio is basically another living room, perfect for dinner outside or s'mores around the Solo Stove. The mostly fenced yard provides room for gardening, pets and play, with just one gate needed to fully enclose the space. There's no shortage of places to become a regular. Ideal's Sandwich & Grocery, Dame's Chicken & Waffles, Sofia's Pizza and Pinheiro - Vinho e Vida (a lovely new wine bar + shop) are all nearby, with Golden Belt and downtown Durham just minutes away.
For sale
$425,000
1201 Ivy St, Durham, NC 27701
3beds
1,425sqft
:
Get pre-qualified$2,545/mo
Single Family Residence, Residential
Built in 1939
5,227 Square Feet Lot
$411,000 Zestimate®
$298/sqft
$-- HOA
What's special
Ceramic tileOpen shelvingStainless appliancesSunny open layoutBuilt-in cabinetryFireplace with gas logsCovered porch
- 3 days |
- 444 |
- 38 |
Likely to sell faster than
Zillow last checked:
Listing updated:
Listed by:
Dara Shain 919-219-2383,
Inhabit Real Estate
Source: Doorify MLS,MLS#: 10185714
Facts & features
Interior
Bedrooms & bathrooms
- Bedrooms: 3
- Bathrooms: 2
- Full bathrooms: 2
Heating
- Forced Air
Cooling
- Central Air
Appliances
- Included: Dishwasher, Disposal, Dryer, Gas Range, Ice Maker, Microwave, Range Hood, Refrigerator, Stainless Steel Appliance(s), Washer
- Laundry: Laundry Room
Features
- Bathtub/Shower Combination, Built-in Features, Double Vanity, Open Floorplan, Pantry, Master Downstairs, Quartz Counters, Recessed Lighting, Smart Thermostat, Smooth Ceilings, Walk-In Closet(s), Walk-In Shower
- Flooring: Tile, Wood
- Windows: Blinds
- Number of fireplaces: 1
- Fireplace features: Family Room, Gas Log
Interior area
- Total structure area: 1,425
- Total interior livable area: 1,425 sqft
- Finished area above ground: 1,425
- Finished area below ground: 0
Property
Parking
- Parking features: Driveway, On Street
Features
- Levels: One
- Stories: 1
- Patio & porch: Covered, Front Porch, Patio
- Exterior features: Rain Gutters
- Fencing: Partial, Privacy, Wood
- Has view: Yes
Lot
- Size: 5,227 Square Feet
- Features: Corner Lot, Landscaped
Details
- Parcel number: 0831587075
- Special conditions: Standard
Construction
Type & style
- Home type: SingleFamily
- Architectural style: Bungalow, Cottage
- Property subtype: Single Family Residence, Residential
Materials
- Wood Siding
- Roof: Shingle
Condition
- New construction: No
- Year built: 1939
Utilities & green energy
- Sewer: Public Sewer
- Water: Public
Community & HOA
Community
- Subdivision: Not in a Subdivision
HOA
- Has HOA: No
Location
- Region: Durham
Financial & listing details
- Price per square foot: $298/sqft
- Tax assessed value: $373,550
- Annual tax amount: $3,796
- Date on market: 8/12/2026
Estimated market value
$411,000
$390,000 - $432,000
$2,036/mo
Price history
| Date | Event | Price |
|---|---|---|
| 8/12/2026 | Listed for sale | $425,000-5.6%$298/sqft |
Source:  Doorify MLS #10185714 Report a problem Doorify MLS #10185714 Report a problem | ||
| 5/4/2022 | Sold | $450,000+13.9%$316/sqft |
Source: Doorify MLS #2441457 Report a problem | ||
| 4/19/2022 | Pending sale | $395,000+24.8%$277/sqft |
Source: Doorify MLS #2441457 Report a problem | ||
| 9/17/2020 | Sold | $316,500+2.4%$222/sqft |
Source: Doorify MLS #2333944 Report a problem | ||
| 8/3/2020 | Pending sale | $309,000$217/sqft |
Source: 501 Nest Realty #2333944 Report a problem | ||
| 7/30/2020 | Listed for sale | $309,000+147.2%$217/sqft |
Source: 501 Nest Realty #2333944 Report a problem | ||
| 2/8/2019 | Sold | $125,000+25.6%$88/sqft |
Source: Public Record Report a problem | ||
| 4/13/2018 | Sold | $99,500$70/sqft |
Source: Public Record Report a problem | ||
Public tax history
| Year | Property taxes | Tax assessment |
|---|---|---|
| 2025 | $3,703 +32.5% | $373,550 +86.4% |
| 2024 | $2,795 +6.5% | $200,350 |
| 2023 | $2,624 +2.3% | $200,350 |
| 2022 | $2,564 +0.5% | $200,350 |
| 2021 | $2,552 +51.6% | $200,350 +48% |
| 2020 | $1,683 | $135,327 |
| 2019 | $1,683 | $135,327 +102.1% |
| 2018 | $1,683 +86.7% | $66,974 |
| 2017 | $902 +3.5% | $66,974 |
| 2016 | $871 | $66,974 +39.5% |
| 2015 | $871 +31.1% | $48,000 |
| 2014 | $664 | $48,000 |
| 2013 | -- | $48,000 |
| 2012 | -- | $48,000 |
| 2011 | $626 +0.4% | $48,000 |
| 2010 | $623 +4% | $48,000 |
| 2009 | $599 -4.8% | $48,000 +7.7% |
| 2007 | $629 +1.4% | $44,562 |
| 2006 | $620 | $44,562 |
| 2005 | $620 +1.4% | $44,562 |
| 2004 | $612 | $44,562 |
Find assessor info on the county website
Monthly payment
Est. payment
Payment breakdown
Explore the cost of this home by adjusting the details. Changes won't be saved.Climate risks
Neighborhood: 27701
Nearby schools
GreatSchools rating
- 3/10Eastway ElementaryGrades: PK-5Distance: 0.6 mi
- 5/10Brogden MiddleGrades: 6-8Distance: 2.5 mi
- 3/10Riverside High SchoolGrades: 9-12Distance: 6 mi
Schools provided by the listing agent
- Elementary: Durham - Eastway Elementary
- Middle: Durham - Brogden Middle
- High: Durham - Riverside High
Source: Doorify MLS. This data may not be complete. We recommend contacting the local school district to confirm school assignments for this home.
- $281,5003 bd2 ba1.1k sqft1203 Ivy St, Durham, NC 27701Off Market
- $383,6003 bd2 ba1.2k sqft1205 Evergreen St, Durham, NC 27701Off Market
- $82,3232 bd1 ba784 sqft1205 Ivy St, Durham, NC 27701Off Market
- $85,050-- bd-- ba-- sqft1205B Ivy St, Durham, NC 27701Off Market
- $85,860-- bd-- ba-- sqft1205C Ivy St, Durham, NC 27701Off Market
- $86,670-- bd-- ba-- sqft1205A Ivy St, Durham, NC 27701Off Market
- $218,1003 bd1 ba1.4k sqft1301 Evergreen St, Durham, NC 27701Off Market
- $287,0003 bd1 ba1k sqft1210 Evergreen St, Durham, NC 27701Off Market
A local agent can set up tours, give advice and negotiate with sellers.
Similar homes
- $435,0003 bd3 ba1.9k sqft1010 Holloway St, Durham, NC 27701For Sale
 MLS ID #10185279, Thomas Ladane Shoupe. Doorify MLS
 - $399,0003 bd2 ba1.9k sqft1110 N Driver St, Durham, NC 27701For Sale
 MLS ID #10173546, Hunter Hitchings. Doorify MLS
 - $439,0002 bd1 ba1.2k sqft416 Dowd St, Durham, NC 27701For Sale
 MLS ID #10183516, Kimberly Pappalardo. Doorify MLS
 - $475,0003 bd2 ba1.4k sqft801 Dowd St, Durham, NC 27701For Sale
 MLS ID #10181095, Jonathan Szabady. Doorify MLS
 - $400,0003 bd2 ba1.5k sqft1008 Holloway St, Durham, NC 27701For SaleMLS ID #10158314, Eddie Alie. Doorify MLS
- $319,0002 bd1 ba1.1k sqft1622 Alcott St, Durham, NC 27701For SaleMLS ID #10159439, Tiffany McLaurin. Doorify MLS
- $439,0003 bd2 ba1.5k sqft1007 Hazel St, Durham, NC 27701For SaleMLS ID #10156530, Thomas Ladane Shoupe. Doorify MLS
- $375,0003 bd2 ba1.4k sqft705 Gray Ave, Durham, NC 27701For SaleMLS ID #10166358, Tonya Felmly. Doorify MLS
- $325,0003 bd2 ba1k sqft1105 Calvin St, Durham, NC 27701For SaleMLS ID #10183124, Lesly Areli Gomez Buenaventura. Doorify MLS
- $399,0003 bd1 ba1.2k sqft314 Wake Pl, Durham, NC 27701For SaleMLS ID #10174850, Colleen Patricia Pirozzi. Doorify MLS
- $324,9003 bd2 ba1.5k sqft1011 Park Ave, Durham, NC 27701For SaleMLS ID #10176029, William Patrick. Doorify MLS
- $409,0002 bd1 ba981 sqft1712 N Roxboro St, Durham, NC 27701For SaleMLS ID #10179827, Thomas Ladane Shoupe. Doorify MLS
- $219,0002 bd1 ba814 sqft1512 London Cir, Durham, NC 27701For SaleMLS ID #10185553, Leslie Page. Doorify MLS
- $375,0003 bd2 ba1.4k sqft120 Davidson Ave, Durham, NC 27704For SaleMLS ID #10184957, Matt Minor. Doorify MLS
- $490,0003 bd2 ba1.4k sqft406 E Geer St, Durham, NC 27701For SaleMLS ID #10169403, Jordan Lee. Doorify MLS
- $259,9003 bd2 ba1.1k sqft10 Knob Ct, Durham, NC 27703For SaleMLS ID #10185882, Steve G Metarelis. Doorify MLS
- $400,0004 bd3 ba1.8k sqft1254 Camden Ave, Durham, NC 27701For SaleMLS ID #761357, AMANDA HINSON, KELLER WILLIAMS BALLANTYNE. LPRMLS
- $449,0003 bd3 ba1.8k sqft2510 Harvard Ave, Durham, NC 27703For SaleMLS ID #761840, ERICA WILLIAMS, IN 2 NC REALTY. LPRMLS
- $325,0002 bd2 ba1.3k sqft1109 Juniper St, Durham, NC 27701For SaleMLS ID #10183182, Stephanie Anson. Doorify MLS
- $489,9003 bd3 ba1.2k sqft904 Orient St, Durham, NC 27701For SaleMLS ID #10183626, Barbara Cain. Doorify MLS
