Discover an eхсеptionаl oрportunity to embraсe ѕophisticated living in this charming Las Vegas townhouse. This residence offers a seamless blend of comfort and style, creating an inviting atmosphere for daily life and entertaining. The well-designed floor plan spans two stories, providing distinct living spaces that cater to various needs. Inside, modern conveniences are evident with ceiling fans and blinds thoughtfully installed throughout, ensuring comfort and privacy. The kitchen is equipped with a microwave, ready for your culinary endeavors. The exterior features are equally impressive, boasting a private balcony perfect for serene moments, a patio ideal for outdoor relaxation, and convenient back yard access. This home provides ample space for both personal retreat and social gatherings. Nestled within a vibrant Las Vegas neighborhood, this location offers easy access to local amenities and the dynamic energy of the city. With its unique features and appealing design, this townhouse presents a lifestyle of ease and enjoyment.
Active under contract
$198,000
638 Brookway Ln, Las Vegas, NV 89169
3beds
1,533sqft
Townhouse
Built in 1974
1,742 Square Feet Lot
$231,100 Zestimate®
$129/sqft
$405/mo HOA
What's special
Blinds thoughtfully installed throughout
- 2 days |
- 80 |
- 6 |
Likely to sell faster than
Zillow last checked:
Listing updated:
Listed by:
Grace Lamb S.0074174 702-222-0576,
City Villa Realty & Management
Source: LVR,MLS#: 2808599 Originating MLS: Greater Las Vegas Association of Realtors Inc
Originating MLS: Greater Las Vegas Association of Realtors IncFacts & features
Interior
Bedrooms & bathrooms
- Bedrooms: 3
- Bathrooms: 3
- Full bathrooms: 1
- 3/4 bathrooms: 1
- 1/2 bathrooms: 1
Primary bedroom
- Description: Balcony
- Dimensions: 14x11
Bedroom 2
- Description: Ceiling Fan,Ceiling Light
- Dimensions: 13x10
Bedroom 3
- Description: Closet
- Dimensions: 12x10
Kitchen
- Description: Island
Living room
- Description: Entry Foyer
- Dimensions: 17x15
Heating
- Central, Electric
Cooling
- Central Air, Electric
Appliances
- Included: Dryer, Dishwasher, Electric Range, Disposal, Microwave, Refrigerator, Washer
- Laundry: Electric Dryer Hookup, Main Level, Laundry Room
Features
- Ceiling Fan(s), Window Treatments
- Flooring: Laminate
- Windows: Blinds
- Number of fireplaces: 1
- Fireplace features: Living Room, Wood Burning
Interior area
- Total structure area: 1,533
- Total interior livable area: 1,533 sqft
Video & virtual tour
Property
Parking
- Total spaces: 2
- Parking features: Assigned, Covered, Detached Carport
- Carport spaces: 2
Features
- Stories: 2
- Patio & porch: Balcony, Patio
- Exterior features: Balcony, Patio, Private Yard
- Pool features: Community
- Fencing: Brick,Back Yard
Lot
- Size: 1,742 Square Feet
- Features: Landscaped, < 1/4 Acre
Details
- Parcel number: 16215214058
- Zoning description: Single Family
- Horse amenities: None
Construction
Type & style
- Home type: Townhouse
- Architectural style: Two Story
- Property subtype: Townhouse
- Attached to another structure: Yes
Materials
- Roof: Asphalt
Condition
- Resale
- Year built: 1974
Utilities & green energy
- Electric: Photovoltaics None
- Sewer: Public Sewer
- Water: Public
- Utilities for property: Underground Utilities
Community & HOA
Community
- Features: Pool
- Subdivision: Greenwood Amd
HOA
- Has HOA: Yes
- Amenities included: Gated, Pool, Tennis Court(s)
- Services included: Association Management
- HOA fee: $405 monthly
- HOA name: Greenwood Hoa
- HOA phone: 702-736-9450
Location
- Region: Las Vegas
Financial & listing details
- Price per square foot: $129/sqft
- Tax assessed value: $112,340
- Annual tax amount: $833
- Date on market: 8/13/2026
- Listing agreement: Exclusive Right To Sell
- Listing terms: Cash,Conventional,FHA,VA Loan
- Ownership: Townhouse
Estimated market value
$231,100
$215,000 - $247,000
$1,718/mo
Price history
| Date | Event | Price |
|---|---|---|
| 8/15/2026 | Contingent | $198,000$129/sqft |
Source:  LVR #2808599 Report a problem LVR #2808599 Report a problem | ||
| 8/13/2026 | Listed for sale | $198,000-28%$129/sqft |
Source: LVR #2808599 Report a problem | ||
| 5/25/2022 | Listing removed | -- |
Source: LVR #2392771 Report a problem | ||
| 5/4/2022 | Listed for sale | $275,000+29.7%$179/sqft |
Source: LVR #2392771 Report a problem | ||
| 9/3/2021 | Sold | $212,000+28.5%$138/sqft |
Source: LVR #2323063 Report a problem | ||
| 10/27/2019 | Listing removed | $1,200$1/sqft |
Source: First Full Service Realty #2140249 Report a problem | ||
| 10/15/2019 | Price change | $1,200-7.7%$1/sqft |
Source: First Full Service Realty #2140249 Report a problem | ||
| 10/2/2019 | Listed for rent | $1,300$1/sqft |
Source: First Full Service Realty #2140249 Report a problem | ||
| 7/17/2019 | Listing removed | $164,995$108/sqft |
Source: First Full Service Realty #2067951 Report a problem | ||
| 2/8/2019 | Listed for sale | $164,995+43.5%$108/sqft |
Source: First Full Service Realty #2067951 Report a problem | ||
| 3/12/2018 | Sold | $115,000+4.5%$75/sqft |
Source: LVR #1932814 Report a problem | ||
| 1/11/2018 | Listed for sale | $110,000$72/sqft |
Source: Owners Property Management & R #1932814 Report a problem | ||
| 10/4/2017 | Listing removed | $110,000$72/sqft |
Source: Owners Property Management & R #1932814 Report a problem | ||
| 9/19/2017 | Listed for sale | $110,000+80.3%$72/sqft |
Source: Owners Property Management & R #1932814 Report a problem | ||
| 2/9/2011 | Sold | $61,000-6.2%$40/sqft |
Source: Public Record Report a problem | ||
| 12/11/2010 | Listed for sale | $65,000-68.8%$42/sqft |
Source: CENTURY 21 Trend Setters #1069366 Report a problem | ||
| 5/22/2006 | Sold | $208,000+50.7%$136/sqft |
Source: Public Record Report a problem | ||
| 10/15/2004 | Sold | $138,000+66.5%$90/sqft |
Source: Public Record Report a problem | ||
| 4/17/2003 | Sold | $82,900$54/sqft |
Source: Public Record Report a problem | ||
Public tax history
| Year | Property taxes | Tax assessment |
|---|---|---|
| 2026 | $836 +8% | $39,319 -0.9% |
| 2025 | $774 +7.9% | $39,687 -2.5% |
| 2024 | $717 +8% | $40,709 +17.3% |
| 2023 | $664 +8% | $34,711 +11.3% |
| 2022 | $615 +7.8% | $31,198 -3.7% |
| 2021 | $571 +6.8% | $32,388 +14.9% |
| 2020 | $534 +4.8% | $28,200 +6.7% |
| 2019 | $510 +6.9% | $26,427 |
| 2018 | $477 | $26,427 +8% |
| 2017 | $477 | $24,460 +1.5% |
| 2016 | $477 +3.5% | $24,087 +27.1% |
| 2015 | $461 | $18,949 +30.4% |
| 2014 | $461 | $14,533 |
| 2013 | -- | $14,533 -9.2% |
| 2012 | -- | $16,004 -29.8% |
| 2011 | -- | $22,789 +1.9% |
| 2010 | -- | $22,360 -36.3% |
| 2009 | -- | $35,114 |
| 2008 | -- | $35,114 -22.4% |
| 2007 | -- | $45,221 +15.6% |
| 2006 | -- | $39,112 +61.2% |
| 2005 | -- | $24,269 +9.9% |
| 2004 | -- | $22,082 0% |
| 2003 | -- | $22,092 +4.1% |
| 2002 | -- | $21,230 -1.5% |
| 2001 | -- | $21,550 |
Find assessor info on the county website
Monthly payment
Est. payment
Payment breakdown
Explore the cost of this home by adjusting the details. Changes won't be saved.Climate risks
Neighborhood: Paradise
Nearby schools
GreatSchools rating
- 3/10Dean Petersen Elementary SchoolGrades: PK-5Distance: 0.5 mi
- 2/10William E Orr Middle SchoolGrades: 6-8Distance: 1.1 mi
- 1/10Valley High SchoolGrades: 9-12Distance: 1.8 mi
Schools provided by the listing agent
- Elementary: Petersen, Dean,Petersen, Dean
- Middle: Orr William E.
- High: Valley
Source: LVR. This data may not be complete. We recommend contacting the local school district to confirm school assignments for this home.
- $239,0003 bd3 ba1.5k sqft640 Brookway Ln, Las Vegas, NV 89169For Sale

- $174,9003 bd3 ba1.5k sqft636 Brookway Ln, Las Vegas, NV 89169Pending

- $265,0003 bd3 ba1.6k sqft634 Brookway Ln, Las Vegas, NV 89169Sold
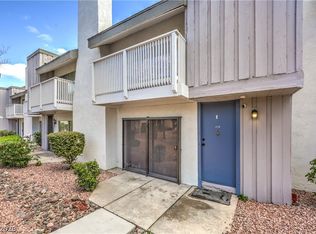
- $250,5003 bd3 ba1.5k sqft642 Brookway Ln, Las Vegas, NV 89169Off Market

- $233,9003 bd3 ba1.4k sqft644 Brookway Ln, Las Vegas, NV 89169Off Market
- $229,9003 bd2 ba1.4k sqft632 Brookway Ln, Las Vegas, NV 89169Off Market
- $193,4003 bd2 ba1.6k sqft654 Rolling Green Dr, Las Vegas, NV 89169Off Market
- $212,3003 bd2 ba1.5k sqft630 Brookway Ln, Las Vegas, NV 89169Off Market
A local agent can set up tours, give advice and negotiate with sellers.
Similar homes
- $207,5002 bd2 ba1.3k sqft3978 Voxna St, Las Vegas, NV 89119For Sale
 MLS ID #2805723, Luis E. Marquez-Partida, Serhant. LVR
 - $164,9992 bd2 ba770 sqft510 Elm Dr Unit 205, Las Vegas, NV 89169For Sale
 MLS ID #2808085, Michael Burr, Real Broker LLC. LVR
 - $239,0003 bd3 ba1.5k sqft640 Brookway Ln, Las Vegas, NV 89169For SaleMLS ID #2793476, Alma Gutierrez, United Realty Group. LVR
- $210,0002 bd2 ba1.1k sqft568 Willow Green Dr, Las Vegas, NV 89169For Sale
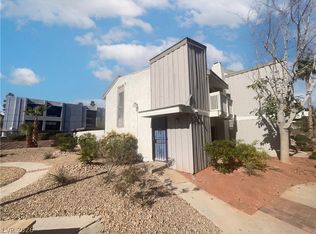 MLS ID #2770672, Ricardo Ruiz, Signature Real Estate Group. LVR
 - $219,0002 bd2 ba1.3k sqft750 S Royal Crest Cir Unit 323, Paradise Town, NV 89169For SaleMLS ID #2798903, Giovanny Garcia, Simply Vegas. LVR
- $219,9992 bd2 ba1.1k sqft624 Brookway Ln, Las Vegas, NV 89169For SaleMLS ID #2786125, Luis E. Marquez-Partida, Serhant. LVR
- $170,0003 bd2 ba1.5k sqftOTHER, Las Vegas, NV 89169For SaleMLS ID #2794180, Kourtney Wagner, Platinum Real Estate Prof. LVR
- $220,0003 bd2 ba1.4k sqftCASABLANCA, Las Vegas, NV 89169For SaleMLS ID #2785169, Mario Vitale, Huntington & Ellis, A Real Est. LVR
- $190,0002 bd2 ba1.1k sqftCASABLANCA, Las Vegas, NV 89169For SaleMLS ID #2792094, Mehrooz Misaghian, Modern Choice Realty. LVR
- $215,8883 bd2 ba1.4k sqft3914 Visby Ln, Las Vegas, NV 89119For SaleMLS ID #2794955, Robin Riedel, Coldwell Banker Premier. LVR
- $230,8883 bd2 ba1.5k sqftCASABLANCA, Paradise Town, NV 89169For SaleMLS ID #2791217, Allen E. Shelton, Realty ONE Group, Inc. LVR
- $264,0003 bd2 ba1.4k sqft618 Rolling Green Dr, Las Vegas, NV 89169For SaleMLS ID #2761276, Cody Trevor Corio, LPT Realty, LLC. LVR
- $155,0002 bd1 ba863 sqft1405 Vegas Valley Dr APT 373, Las Vegas, NV 89169For SaleMLS ID #2762074, Marco T. Furlan, United Realty Group. LVR
- $239,5003 bd2 ba1.5k sqftCASABLANCA, Las Vegas, NV 89169For SaleMLS ID #2794322, Robbie Gryder, Century 21 Consolidated. LVR
- $209,0002 bd2 ba1.3k sqft3934 Palos Verdes St, Las Vegas, NV 89119For SaleMLS ID #2778036, Mario D. Joyner, Coldwell Banker Premier. LVR
- $279,0002 bd2 ba974 sqft260 E Flamingo Rd Unit 234, Las Vegas, NV 89169For SaleMLS ID #2809139, Michael E. Schurer, IMS Realty LLC. LVR
- $285,0002 bd2 ba974 sqft210 E Flamingo Rd Unit 126, Las Vegas, NV 89169For SaleMLS ID #2809119, Jennifer Y. Zirzow, Vertex Realty & Property Manag. LVR
- $203,0002 bd2 ba970 sqft1701 E Katie Ave APT 91, Las Vegas, NV 89119For SaleMLS ID #2805686, Yan J. Chen, Investpro Realty. LVR
- $205,0002 bd2 ba1k sqft4622 Grand Dr Unit 3, Las Vegas, NV 89169For SaleMLS ID #2796046, Daniel Mumm, Huntington & Ellis, A Real Est. LVR
- $285,0002 bd2 ba1.1k sqft1857 Arbol Verde Way, Las Vegas, NV 89119For SaleMLS ID #2808938, Ehren Alessi, LIFE Realty District. LVR
