Set on just over an acre in the Misty Valley community, this 3-bedroom, 2-bath home offers space, privacy, and open views across the Tennessee Valley. Built in 2015, the main level features hardwood flooring, cathedral ceilings, and a layout that balances openness with defined living spaces--including a formal dining room, breakfast nook, and a gas fireplace that anchors the living area. From the screened-in deck, the setting opens to rolling pastureland and distant ridge lines, delivering wide, unobstructed views and quiet morning sunrises with a true sense of space. Downstairs, the unfinished basement creates a clear opportunity for expansion. With a two-car garage, workshop area, and plumbing already in place for an additional bathroom, the layout supports future living space. A comparable finished model in the neighborhood reached approximately 2,500+ square feet as a 4-bedroom, 3-bath home, offering a strong reference point for both design and long-term value. Outside, the 1.03-acre lot is fully usable and thoughtfully improved with an above-ground pool with a solar cover, an outbuilding, and a new gate that adds both function and presence. A clean, modern home with room to grow, set in an open landscape that's becoming harder to find.
Sold for $375,000
$375,000
7093 Blue Springs Rd, Cleveland, TN 37323
3beds
1,509sqft
Single Family Residence
Built in 2015
1.03 Acres Lot
$374,900 Zestimate®
$249/sqft
$2,074 Estimated rent
Home value
$374,900
$311,000 - $450,000
$2,074/mo
Zestimate® history
Owner options
List your home for rent
$2,074/mo
Rent Zestimate®
Find your next renter with Zillow Rental Manager. Plus, with online applications, you can quickly screen prospective tenants – for free.
$2,074/mo
Rent Zestimate®
Refinance and save
$2,304/mo
Est. payment
Refinancing to a lower rate could help reduce your monthly payments and save thousands over the life of the loan.
$2,304/mo
Est. payment
Explore your selling options
Work with a Zillow partner agent
Leverage their expertise and Zillow's premium Showcase listings to get your home seen by more buyers.
Get startedList with your own agent
Get your home in front of millions of buyers by listing it on Zillow.
Learn how to do itSell it yourself
Take full control of how buyers see your home on Zillow by listing For Sale by Owner (FSBO).
List your homeWhat's special
Workshop areaTwo-car garageWide unobstructed viewsQuiet morning sunrisesBreakfast nookScreened-in deckCathedral ceilings
Zillow last checked:
Listing updated:
Listed by:
Yelonda Woodard 423-748-0316,
Redfin
Bought with:
Jay Wycoff, 355980
Realty One Group Experts
Source: Greater Chattanooga Realtors,MLS#: 1534484
Facts & features
Interior
Bedrooms & bathrooms
- Bedrooms: 3
- Bathrooms: 2
- Full bathrooms: 2
Heating
- Central, Electric
Cooling
- Central Air, Electric
Appliances
- Included: Dishwasher, Electric Water Heater, Microwave, Refrigerator
Features
- Cathedral Ceiling(s), Ceiling Fan(s), Breakfast Nook
- Flooring: Carpet, Hardwood, Tile
- Windows: Vinyl Frames
- Basement: None
- Number of fireplaces: 1
- Fireplace features: Gas Log
Interior area
- Total structure area: 1,509
- Total interior livable area: 1,509 sqft
- Finished area above ground: 1,509
Property
Parking
- Total spaces: 2
- Parking features: Basement
- Attached garage spaces: 2
Features
- Levels: One
- Patio & porch: Porch, Porch - Screened
- Exterior features: Other
- Pool features: None
Lot
- Size: 1.03 Acres
- Dimensions: 100 x 448.09
- Features: Level, Split Possible
Details
- Parcel number: 091 023.26
Construction
Type & style
- Home type: SingleFamily
- Property subtype: Single Family Residence
Materials
- Brick, Other, Stone
- Foundation: Slab
- Roof: Shingle
Condition
- New construction: No
- Year built: 2015
Utilities & green energy
- Sewer: Septic Tank
- Water: Public
- Utilities for property: Cable Available, Electricity Connected, Underground Utilities, Water Connected
Community & HOA
Community
- Security: Smoke Detector(s)
- Subdivision: Misty Valley
HOA
- Has HOA: No
Location
- Region: Cleveland
Financial & listing details
- Price per square foot: $249/sqft
- Tax assessed value: $332,100
- Annual tax amount: $1,023
- Date on market: 5/11/2026
- Listing terms: Cash,Conventional,FHA,VA Loan
Price history
| Date | Event | Price |
|---|---|---|
| 7/10/2026 | Sold | $375,000+1.4%$249/sqft |
Source: Greater Chattanooga Realtors #1534484 Report a problem | ||
| 6/12/2026 | Contingent | $369,900$245/sqft |
Source: Greater Chattanooga Realtors #1534484 Report a problem | ||
| 6/1/2026 | Price change | $369,900-1.4%$245/sqft |
Source: Greater Chattanooga Realtors #1534484 Report a problem | ||
| 5/11/2026 | Listed for sale | $375,000+108.4%$249/sqft |
Source: Greater Chattanooga Realtors #1534484 Report a problem | ||
| 11/17/2015 | Sold | $179,900$119/sqft |
Source: Public Record Report a problem | ||
Public tax history
| Year | Property taxes | Tax assessment |
|---|---|---|
| 2025 | -- | $83,025 +52.2% |
| 2024 | $978 | $54,550 |
| 2023 | $978 | $54,550 |
| 2022 | $978 | $54,550 |
| 2021 | $978 +0% | $54,550 +24% |
| 2019 | $978 +5.9% | $44,000 |
| 2018 | $924 0% | -- |
| 2017 | $924 -0.2% | -- |
| 2016 | $926 | -- |
| 2015 | $926 +1002.4% | -- |
| 2014 | $84 | -- |
Find assessor info on the county website
Neighborhood: 37323
Nearby homes
- $377,5003 bd2 ba1.5k sqft7093 Blue Springs Rd LOT 12, Cleveland, TN 37323Off Market

- $422,5003 bd2 ba1.7k sqft7099 Blue Springs Rd S, Cleveland, TN 37311Off Market
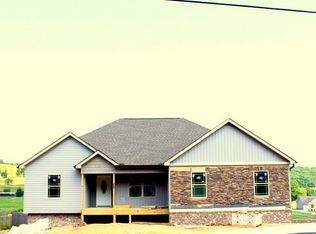
- $409,4003 bd2 ba1.8k sqft7099 Blue Springs Rd, Cleveland, TN 37311Off Market
- $460,0003 bd2 ba2.4k sqft7083 Blue Springs Rd, Cleveland, TN 37311Sold
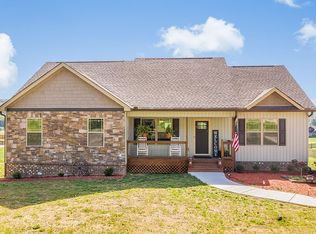
- $430,0004 bd3 ba2.5k sqft7121 Blue Springs Rd, Cleveland, TN 37311Sold
- $461,0003 bd4 ba2.5k sqft7121 S Blue Springs Rd, Cleveland, TN 37311Off Market
- $376,2003 bd2 ba1.5k sqft7069 Blue Springs Rd LOT 8, Cleveland, TN 37323Off Market
- $460,0003 bd2 ba2.5k sqft7083 Blue Springs Rd SE, Cleveland, TN 37311Sold
Nearby schools
GreatSchools rating
- 5/10Waterville Community Elementary SchoolGrades: PK-5Distance: 5.7 mi
- 4/10Lake Forest Middle SchoolGrades: 6-8Distance: 6.8 mi
- 4/10Bradley Central High SchoolGrades: 9-12Distance: 8.9 mi
Schools provided by the listing agent
- Elementary: Waterville Elementary
- Middle: Lake Forest Middle
- High: Bradley Central High
Source: Greater Chattanooga Realtors. This data may not be complete. We recommend contacting the local school district to confirm school assignments for this home.
Get a cash offer in 3 minutes
Find out how much your home could sell for in as little as 3 minutes with a no-obligation cash offer.
Estimated market value
$374,900
Get a cash offer in 3 minutes
Find out how much your home could sell for in as little as 3 minutes with a no-obligation cash offer.
Estimated market value
$374,900
- Tennessee
- Bradley County
- Cleveland
- 37323
- 7093 Blue Springs Rd
