Skip main navigation
Active
  • $1,700,000

    7093 Vaughn Rd, Canton, GA 30115

    5beds
    4,944sqft
    : 
    Single Family Residence, Residential
    Built in 2013
    2.4 Acres Lot
    $1,622,700 Zestimate®
    $344/sqft
    $-- HOA

    What's special

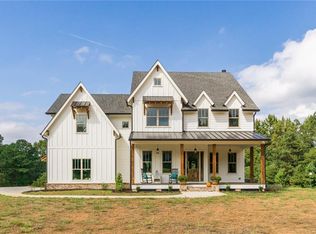
    Welcome to this stunning custom farmhouse nestled on 2.4 acres of beautifully landscaped grounds, where majestic oak trees and vibrant gardens create a truly picturesque setting. Thoughtfully designed to blend timeless charm with modern luxury, this exceptional property offers expansive indoor and outdoor living spaces ideal for both everyday comfort and elegant entertaining. The main residence features 4,944 square feet of refined living space, highlighted by a bright, open floor plan and high-end finishes throughout. With four spacious bedrooms and four and a half bathrooms, this home is perfectly suited for both relaxation and hosting. The main-level primary suite provides a private retreat, while two fireplaces add warmth and character to the living spaces. A full renovation completed in 2020 enhanced the kitchen, primary suite, main living area, and bonus room, bringing a fresh, modern feel to the home. The fully finished basement elevates the lifestyle experience with a custom arcade and dedicated home gym, offering both recreation and wellness right at home. A two-car garage adds convenience and functionality. Step outside to enjoy a thoughtfully curated outdoor environment designed for both leisure and entertainment. The fully fenced property features professional landscaping, a full irrigation system, and ambient landscape lighting throughout. Enjoy an active lifestyle with your own private basketball and pickleball court, or simply relax and take in the serene surroundings. Adding even more versatility, the property includes a beautifully appointed barndominium offering 1,080 square feet on the main level and an additional 480 square feet of heated upper-level space. Complete with a full bathroom and private living quarters, this flexible space is ideal for guests, extended family, or potential income-producing opportunities. This one-of-a-kind property offers the perfect balance of luxury, comfort, and functionality—all set within a peaceful, private setting.
    47 days
    |
    818
    |
    66
    |

    Zillow last checked:

    Listing updated:

    Listing Provided by:

    Mary Hunter,

    Atlanta Communities 770-355-2611

    Source: FMLS GA,MLS#: 7747298MLS Logo

    Tour with a local agent

      Facts & features

      Interior

      Bedrooms & bathrooms
      • Bedrooms: 5
      • Bathrooms: 6
      • Full bathrooms: 5
      • 1/2 bathrooms: 1
      • Main level bathrooms: 1
      • Main level bedrooms: 1
      Rooms
      • Room types: Basement, Exercise Room, Game Room, Workshop
      Primary bedroom
      • Features: Master on Main, Oversized Master
      • Level: Master on Main, Oversized Master
      Bedroom
      • Features: Master on Main, Oversized Master
      Primary bathroom
      • Features: Separate Tub/Shower, Soaking Tub
      Dining room
      • Features: Seats 12+, Separate Dining Room
      Kitchen
      • Features: Breakfast Bar, Breakfast Room, Cabinets White, Country Kitchen, Kitchen Island, Pantry Walk-In, Solid Surface Counters, View to Family Room
      Heating
      • Central, Zoned
      Cooling
      • Ceiling Fan(s), Central Air, Zoned
      Appliances
      • Included: Dishwasher, Disposal, Gas Cooktop, Gas Oven, Microwave
      • Laundry: Laundry Room, Main Level, Mud Room
      Features
      • Beamed Ceilings
      • Flooring: Tile, Wood
      • Windows: Insulated Windows
      • Basement: Daylight,Exterior Entry,Finished,Finished Bath
      • Number of fireplaces: 2
      • Fireplace features: Brick, Factory Built, Family Room
      • Common walls with other units/homes: No Common Walls
      Interior area
      • Total structure area: 4,944
      • Total interior livable area: 4,944 sqft
      Video & virtual tour

      Property

      Parking
      • Total spaces: 2
      • Parking features: Garage, Level Driveway
      • Garage spaces: 2
      • Has uncovered spaces: Yes
      Accessibility
      • Accessibility features: None
      Features
      • Levels: Three Or More
      • Patio & porch: Covered, Front Porch, Patio
      • Exterior features: Gas Grill, Lighting, Storage, Tennis Court(s)
      • Pool features: None
      • Spa features: None
      • Fencing: Back Yard,Fenced,Front Yard,Privacy,Wood
      • Has view: Yes
      • View description: Trees/Woods
      • Waterfront features: None
      • Body of water: None
      Lot
      • Size: 2.4 Acres
      • Features: Back Yard, Front Yard, Landscaped, Level, Private, Sprinklers In Front
      Details
      • Additional structures: Barn(s), Carriage House, Workshop
      • Parcel number: 15N27 110 C
      • Other equipment: None
      • Horse amenities: None

      Construction

      Type & style
      • Home type: SingleFamily
      • Architectural style: Country,Craftsman,Farmhouse
      • Property subtype: Single Family Residence, Residential
      Materials
      • Other
      • Foundation: Brick/Mortar
      • Roof: Other
      Condition
      • Resale
      • New construction: No
      • Year built: 2013

      Utilities & green energy

      • Electric: Other
      • Sewer: Septic Tank
      • Water: Public
      • Utilities for property: Cable Available, Electricity Available, Natural Gas Available, Phone Available, Sewer Available, Underground Utilities, Water Available
      Green energy
      • Energy efficient items: Appliances, Windows
      • Energy generation: None

      Community & HOA

      Community
      • Features: None
      • Security: Carbon Monoxide Detector(s), Smoke Detector(s)
      • Subdivision: None
      HOA
      • Has HOA: No
      Location
      • Region: Canton

      Financial & listing details

      • Price per square foot: $344/sqft
      • Tax assessed value: $1,105,100
      • Annual tax amount: $10,055
      • Date on market: 4/9/2026
      • Cumulative days on market: 47 days
      • Electric utility on property: Yes
      • Road surface type: Concrete, Paved
      Get pre-qualifiedBe ready to make an offer.
      Connect with an agentGet info on this home, tour, and more.
      Calculate monthly paymentSee if you can afford this home.

        Estimated market value

        $1,622,700

        $1.54M - $1.70M

        $4,169/mo

        Price history

        DateEventPrice
        4/9/2026Listed for sale$1,700,000+3.1%$344/sqft
        Source: FMLS GA #7747298 Report a problem
        2/26/2026Listing removed$1,649,500$334/sqft
        Source: GAMLS #10546119 Report a problem
        2/12/2026Price change$1,649,5000%$334/sqft
        Source: GAMLS #10546119 Report a problem
        11/4/2025Price change$1,649,9990%$334/sqft
        Source: GAMLS #10546119 Report a problem
        9/25/2025Price change$1,650,000-8.2%$334/sqft
        Source: GAMLS #10546119 Report a problem
        9/12/2025Price change$1,797,000-0.1%$363/sqft
        Source: GAMLS #10546119 Report a problem
        8/8/2025Price change$1,798,000-0.1%$364/sqft
        Source: GAMLS #10546119 Report a problem
        7/29/2025Price change$1,799,000-4.1%$364/sqft
        Source: GAMLS #10546119 Report a problem
        7/14/2025Price change$1,875,000-3.8%$379/sqft
        Source: GAMLS #10546119 Report a problem
        6/18/2025Listed for sale$1,950,000+2900%$394/sqft
        Source: GAMLS #10546119 Report a problem
        5/28/2013Sold$65,000$13/sqft
        Source: Public Record Report a problem

        Public tax history

        YearProperty taxesTax assessment
        2025$10,055 +4.3%$442,040 +5.5%
        2024$9,641 +0.1%$419,080 +0.7%
        2023$9,632 +39.2%$416,280 +44.1%
        2022$6,920 +13.5%$288,880 +26.5%
        2021$6,096 +9.4%$228,440 +11.1%
        2020$5,570 -5.1%$205,560 -4.9%
        2019$5,869 +2.4%$216,200 -58.3%
        2018$5,732 +4.1%$518,400 +4.5%
        2017$5,506 +10.5%$496,300 +13.2%
        2016$4,984 $438,500 -0.8%
        2015$4,984 +29.6%$442,100 +35.4%
        2014$3,847 +165.6%$326,500 +540.2%
        2010$1,448 -18.8%$51,000 -23.3%
        2009$1,783 -8.7%$66,520 -10.6%
        2008$1,952 -0.1%$74,440
        2007$1,954 +116.1%$74,440 +118.2%
        2006$904 +6.9%$34,120 +8.2%
        2005$846 $31,520 -60%
        2004-- $78,800
        2003-- $78,800 +150%
        2002$869 +25.5%$31,520 +27.9%
        2001$692 $24,640
        2000-- $24,640 +11%
        1999$645 $22,200

        Find assessor info on the county website

        Monthly payment

        Est. payment

          Payment breakdown

          Explore the cost of this home by adjusting the details. Changes won't be saved.
          All calculations are estimates and provided by Zillow, Inc. for informational purposes only. Actual amounts may vary.
          HOA fees may include property taxes on listings classified as Co-Ops. Contact the listing agent and/or owner for fee details.
          Mortgage interest rates are dependent on a number of factors, including credit score, down payment, and repayment length. Interest rate data provided by Zillow Group Marketplace, Inc. as of 1/1/1970 from various mortgage lenders with which we have lead or other similar arrangements; the Estimated Payment is an average of those rates.
          See how much you could borrow to make a competitive offer.

          Climate risks

          Neighborhood: 30115

          Getting around

          10 / 100
          Car-Dependent
          15 / 100
          Somewhat Bikeable

          Nearby schools

          GreatSchools rating
          Schools provided by the listing agent
          • Elementary: Hickory Flat - Cherokee
          • Middle: Dean Rusk
          • High: Sequoyah

          Source: FMLS GA. This data may not be complete. We recommend contacting the local school district to confirm school assignments for this home.

          A local agent can set up tours, give advice and negotiate with sellers.

          Browse local experts

          Similar homes

          Skip to the end of the carouselSkip to the beginning of the carousel