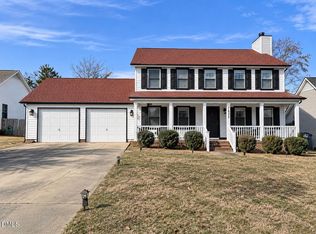
Cul-de-sac living with room to grow in Hunters Crossing East! This 4-bedroom, 3-full-bath brick-and-siding home in Fayetteville, NC offers 2,226 heated sq ft with THREE bedrooms on the main level, plus a HUGE bonus room over the garage that doubles as a 4th bedroom, media room, or home office. Step inside to a bright family room anchored by a cozy gas fireplace, flowing into a kitchen with warm wood cabinetry, range, microwave, and dishwasher, plus a sunny breakfast area. Entertain in the formal dining room with French doors and a chandelier. Retreat to the main-level owner's suite with an elegant trey ceiling, walk-in closet, dual vanities, jetted soaking tub, and separate shower. Main-floor laundry, wood, laminate, and tile flooring, and ceiling fans add everyday convenience. Out back, a large deck and patio overlook the fenced backyard with a storage shed on a 0.27-acre lot, ready for grilling, play, and pets. Attached 2-car garage, heat pump, and public water and sewer. E.E. Miller Elementary and the recreation center sit right across from the community entrance, with quick access to Cliffdale Rd shopping and dining and to Fort Bragg. Homes like this go fast. Book your showing this weekend!
For sale
$310,000
1309 Aztek Pl, Fayetteville, NC 28314
4beds
2,226sqft
Single Family Residence
Built in 2004
-- sqft lot
$308,100 Zestimate®
$139/sqft
$-- HOA
What's special
Cozy gas fireplaceCeiling fansLarge deck and patioSeparate showerSunny breakfast areaBright family roomFenced backyard
- 23 hours
- 238
- 39
Zillow last checked:
Listing updated:
Listed by:
KRYSTAL SOARES,
FATHOM REALTY NC, LLC FAY.
Source: LPRMLS,MLS#: 772742 Originating MLS: Longleaf Pine Realtors
Facts & features
Interior
Bedrooms & bathrooms
- Bedrooms: 4
- Bathrooms: 3
- Full bathrooms: 3
Heating
- Heat Pump
Appliances
- Included: Dishwasher, Microwave, Range
- Laundry: Main Level, In Unit
Features
- Breakfast Area, Tray Ceiling(s), Ceiling Fan(s), Coffered Ceiling(s), Separate/Formal Dining Room, Jetted Tub, Primary Downstairs, Separate Shower, Walk-In Closet(s), Window Treatments
- Flooring: Carpet, Laminate, Tile, Wood
- Windows: Blinds
- Basement: Crawl Space
- Number of fireplaces: 1
- Fireplace features: Factory Built, Gas, Vented
Interior area
- Total interior livable area: 2,226 sqft
Property
Parking
- Total spaces: 2
- Parking features: Attached, Garage
- Attached garage spaces: 2
Features
- Levels: One and One Half
- Patio & porch: Deck, Patio
- Exterior features: Deck, Fence, Patio
- Fencing: Back Yard
Lot
- Features: 1/4 to 1/2 Acre Lot, Cleared, Cul-De-Sac
- Topography: Cleared
Details
- Parcel number: 9487548562
- Zoning description: SF10 - Single Family Res 10
- Special conditions: Standard
Construction
Type & style
- Home type: SingleFamily
- Architectural style: One and One Half Story
- Property subtype: Single Family Residence
Materials
- Brick Veneer
Condition
- New construction: No
- Year built: 2004
Utilities & green energy
- Sewer: Public Sewer
- Water: Public
Community & HOA
Community
- Features: Gutter(s)
- Subdivision: Hunters Cr East
HOA
- Has HOA: No
Location
- Region: Fayetteville
Financial & listing details
- Price per square foot: $139/sqft
- Tax assessed value: $305,400
- Annual tax amount: $3,386
- Date on market: 11/21/2026
- Listing terms: Cash,Conventional,FHA,New Loan,VA Loan
- Inclusions: -Blinds, Refrigerator
- Exclusions: n/a
- Ownership: More than a year
Estimated market value
$308,100
$293,000 - $324,000
$1,913/mo
Price history
| Date | Event | Price |
|---|---|---|
| 11/21/2026 | Listed for sale | $310,000+52%$139/sqft |
Source:  LPRMLS #772742 Report a problem | ||
| 4/26/2023 | Listing removed | -- |
Source: LPRMLS #702099 Report a problem | ||
| 4/18/2023 | Listed for rent | $2,100$1/sqft |
Source: LPRMLS #702099 Report a problem | ||
| 7/28/2016 | Sold | $204,000-2.4%$92/sqft |
Source:  Hive MLS #175729 Report a problem | ||
| 7/4/2016 | Pending sale | $209,000$94/sqft |
Source: KELLER WILLIAMS REALTY (PINEHURST) #466213 Report a problem | ||
| 5/9/2016 | Listed for sale | $209,000$94/sqft |
Source: KELLER WILLIAMS REALTY (PINEHURST) #466213 Report a problem | ||
Public tax history
| Year | Property taxes | Tax assessment |
|---|---|---|
| 2025 | $3,386 +10.2% | $305,400 +63% |
| 2024 | $3,072 +4.6% | $187,400 |
| 2023 | $2,938 +5.5% | $187,400 |
| 2022 | $2,786 | $187,400 |
| 2021 | $2,786 | $187,400 -4.8% |
| 2020 | -- | $196,763 +5% |
| 2019 | $2,751 | $187,400 |
| 2018 | $2,751 | $187,400 |
| 2017 | $2,751 +0.9% | $187,400 -10.3% |
| 2016 | $2,728 +1% | $209,000 |
| 2015 | $2,699 +0.3% | $209,000 |
| 2014 | $2,692 +2.7% | $209,000 |
| 2013 | $2,622 | $209,000 |
| 2012 | $2,622 | $209,000 |
| 2011 | $2,622 | $209,000 |
| 2010 | -- | $209,000 |
| 2009 | -- | $209,000 +27.1% |
| 2008 | -- | $164,400 |
| 2007 | -- | $164,400 |
| 2006 | -- | $164,400 |
| 2005 | -- | -- |
Find assessor info on the county website
Monthly payment
Est. payment
Payment breakdown
Explore the cost of this home by adjusting the details. Changes won't be saved.Climate risks
Neighborhood: Hunters Crossing
Nearby schools
Schools provided by the listing agent
- Elementary: E.E. Miller
- Middle: Lewis Chapel Middle School
- High: Seventy-First Senior High
Source: LPRMLS. This data may not be complete. We recommend contacting the local school district to confirm school assignments for this home.

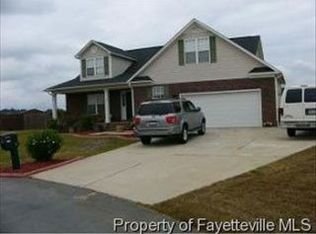
Similar homes
- $292,0004 bd3 ba1.9k sqft5820 Nessee St, Fayetteville, NC 28314For Sale
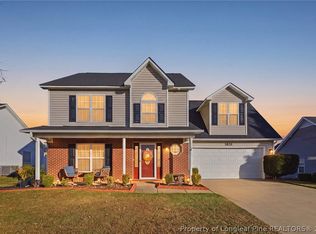 MLS ID #772724, STEFANIE PORTER, EXP REALTY LLC. LPRMLS
- $285,0004 bd3 ba2.1k sqft1309 Saltwell Pl, Fayetteville, NC 28314For Sale
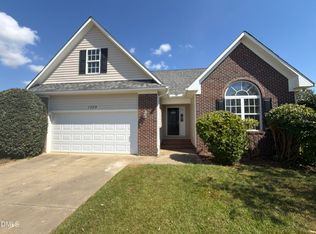
 MLS ID #10198637, Meisha Spang. Doorify MLS
- $299,9904 bd3 ba2.1k sqft8409 Deertrot Dr, Fayetteville, NC 28314For Sale
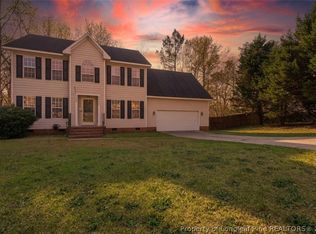 MLS ID #765319, ALISHER ISMAILOV, LPT REALTY LLC. LPRMLS
- $290,0003 bd3 ba1.6k sqft7632 Shillinglaw Cir, Fayetteville, NC 28314For Sale
 MLS ID #10202418, Blanca Jazmine Lizardo. Doorify MLS
- $307,0004 bd3 ba2k sqft5838 Cornfield Ave, Fayetteville, NC 28314For SaleMLS ID #10192644, Brittney Leanne Ocasio. Doorify MLS
- $299,0004 bd3 ba1.9k sqft5000 Windflower Drive, Fayetteville, NC 28314For Sale
 MLS ID #100613321, Melanie A Dunn, Landmark Sotheby's International Realty. Hive MLS
- $340,0003 bd3 ba2.3k sqft6528 Foxberry Road, Fayetteville, NC 28314For SaleMLS ID #100603814, Shaniece Flores, Novus Realty Group. Hive MLS
