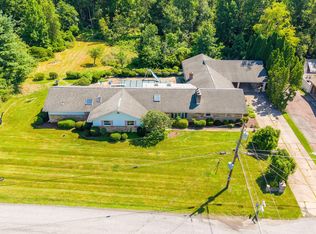
A truly distinctive 5-bedroom, 4.5-bath custom home in Audubon Acres offering more than 5,300 sq ft of finished living space on 2.06 beautifully landscaped acres. Featuring a spacious first-floor primary suite, this exceptional home also offers a 4-car garage, whole-house generator, 600-amp electric service, EV charger and an extensive list of recent improvements. The current owners have made substantial updates throughout, including new flooring, fresh interior paint, beautifully updated showers, high-end lighting and numerous additional enhancements, while preserving the craftsmanship and character that make this home so unique.
Inside, generously sized rooms and thoughtful architectural details are found throughout. The dramatic great room features a vaulted ceiling and stone fireplace, while custom millwork, built-ins and whole-house audio add to the home's distinctive character. The chef's kitchen is designed for serious cooking and entertaining with professional-style appliances, custom cabinetry, a walk-in pantry and two cooking ranges--one gas and one electric.
The spacious first-floor primary suite provides privacy and convenience with a large walk-in closet and private bath. Upstairs are four additional bedrooms, including an impressive oversized bedroom with access to a private balcony overlooking the open, level backyard. A large bonus room provides even more flexible space for a media room, playroom, hobby room or additional gathering area.
Approximately 1,500 sq ft of finished lower-level living space adds another dimension to the home with a large recreation and entertaining area with bar, dedicated gym/flex room with adjoining full bath, wine storage, cedar closet and abundant additional storage.
37 Kara Lane is anything but ordinary--a one-of-a-kind custom home combining remarkable space, extensive recent improvements, exceptional craftsmanship and modern infrastructure on a beautiful 2.06-acre setting in the Bloomsburg area.
For sale
$1,099,000
37 Kara Ln, Bloomsburg, PA 17815
5beds
5,340sqft
Single Family Residence
Built in 2006
2.07 Acres Lot
$1,059,700 Zestimate®
$206/sqft
$-- HOA
What's special
Stone fireplaceProfessional-style appliancesCustom millworkWhole-house audioFresh interior paintLarge bonus roomImpressive oversized bedroom
- 26 days
- 1,311
- 57
Zillow last checked:
Listing updated:
Listed by:
Tony Dayhoff 888-397-7352,
eXp Realty Philadelphia 888-397-7352
Source: Luzerne County AOR,MLS#: 26-5001
Facts & features
Interior
Bedrooms & bathrooms
- Bedrooms: 5
- Bathrooms: 5
- 3/4 bathrooms: 4
- 1/2 bathrooms: 1
Primary bedroom
- Description: Ensuite / Walk in closet
- Level: First
- Area: 336 Square Feet
- Dimensions: 16 x 21
Bedroom 2
- Level: Second
- Length: 13.81 Feet
Bedroom 3
- Level: Second
- Area: 202.22 Square Feet
- Dimensions: 13.33 x 15.17
Bedroom 4
- Level: Second
- Area: 196.84 Square Feet
- Dimensions: 13.66 x 14.41
Bedroom 5
- Description: Private Balcony
- Level: Second
- Area: 349.99 Square Feet
- Dimensions: 15.5 x 22.58
Dining room
- Level: First
- Area: 187 Square Feet
- Dimensions: 13.75 x 13.6
Family room
- Description: Fireplace
- Level: First
- Area: 255 Square Feet
- Dimensions: 17 x 15
Kitchen
- Level: First
- Area: 309.75 Square Feet
- Dimensions: 14.75 x 21
Living room
- Level: First
- Area: 194.99 Square Feet
- Dimensions: 12.58 x 15.5
Office
- Level: First
- Area: 96.75 Square Feet
- Dimensions: 9 x 10.75
Other
- Description: Connected to Bedroom 5
- Level: Second
- Area: 332.76 Square Feet
- Dimensions: 14.16 x 23.5
Other
- Description: Exercise Room
- Level: Lower
- Area: 200.92 Square Feet
- Dimensions: 14.1 x 14.25
Other
- Description: Cedar Closet
- Level: Lower
- Area: 125.67 Square Feet
- Dimensions: 7.1 x 17.7
Recreation room
- Description: Attached to Bar Area
- Level: Lower
- Area: 585 Square Feet
- Dimensions: 13 x 45
Heating
- Electric, Propane, Forced Air, Heat Pump
Cooling
- Central Air
Features
- Cedar Closet(s)
- Flooring: Hardwood
- Basement: Concrete,Finished,Bilco Door
- Number of fireplaces: 1
- Fireplace features: Propane
Interior area
- Total structure area: 5,340
- Total interior livable area: 5,340 sqft
- Finished area above ground: 3,756
- Finished area below ground: 1,584
Property
Parking
- Total spaces: 4
- Parking features: Private
- Attached garage spaces: 4
Features
- Levels: Two
- Patio & porch: Patio, Porch
Lot
- Size: 2.07 Acres
- Dimensions: 2.07 Acres
- Features: Cul-De-Sac, Cleared
Details
- Parcel number: 31 ,03J01000,000
- Zoning: Residential
- Zoning description: Residential
Construction
Type & style
- Home type: SingleFamily
- Architectural style: Contemporary
- Property subtype: Single Family Residence
Materials
- Vinyl Siding, Stone
- Roof: Composition
Condition
- Excellent
- New construction: No
- Year built: 2006
Utilities & green energy
- Sewer: Public Sewer
- Water: Public
Community & HOA
Location
- Region: Bloomsburg
Financial & listing details
- Price per square foot: $206/sqft
- Tax assessed value: $288,335
- Annual tax amount: $10,248
- Date on market: 9/29/2026
- Inclusions: Appliances
- Exclusions: Chandelier
Estimated market value
$1,059,700
$1.01M - $1.11M
$5,348/mo
Price history
| Date | Event | Price |
|---|---|---|
| 9/28/2026 | Listed for sale | $1,099,000+46.9%$206/sqft |
Source: CSVBOR #C-2610 Report a problem | ||
| 7/29/2021 | Sold | $748,000+10.3%$140/sqft |
Source: CSVBOR #20-88296 Report a problem | ||
| 7/19/2019 | Sold | $678,000-9.4%$127/sqft |
Source: CSVBOR #20-79103 Report a problem | ||
| 2/4/2019 | Listed for sale | $748,500$140/sqft |
Source: VILLAGER REALTY, INC. - DANVILLE #20-79103 Report a problem | ||
Public tax history
| Year | Property taxes | Tax assessment |
|---|---|---|
| 2025 | $10,248 +2.2% | $144,168 |
| 2024 | $10,030 +7.3% | $144,168 |
| 2023 | $9,351 +1.9% | $144,168 |
| 2022 | $9,178 +0.9% | $144,168 |
| 2021 | $9,098 +3.6% | $144,168 |
| 2020 | $8,786 +2.1% | $144,168 |
| 2019 | $8,605 +0.3% | $144,168 |
| 2018 | $8,577 | $144,168 |
| 2017 | -- | $144,168 |
| 2016 | -- | $144,168 |
| 2015 | -- | $144,168 |
| 2014 | -- | $144,168 |
| 2013 | -- | $144,168 |
| 2012 | -- | $144,168 |
| 2011 | -- | $144,168 |
| 2010 | -- | $144,168 |
| 2009 | -- | $144,168 |
| 2008 | -- | $144,168 |
| 2007 | -- | $144,168 |
Find assessor info on the county website
Monthly payment
Est. payment
Payment breakdown
Explore the cost of this home by adjusting the details. Changes won't be saved.Climate risks
Neighborhood: 17815
Similar homes
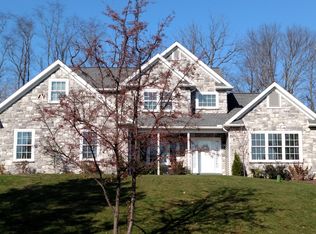
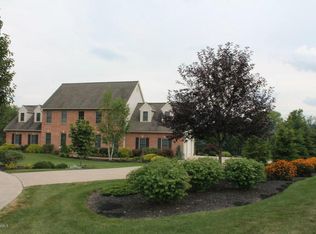
- $649,9004 bd5 ba2.9k sqft34 Kara Ln, Bloomsburg, PA 17815For Sale
 MLS ID #C-2589, MARK E HUMPHREYS, PRO Real Estate Services, Inc.. CSVBOR
- $575,0005 bd5 ba7k sqft6811 Keefers Ln, Bloomsburg, PA 17815For Sale
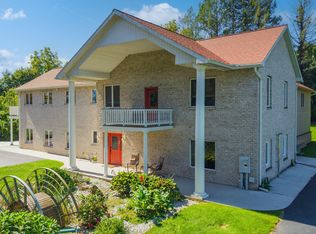 MLS ID #C-2525, TIFFANY PRICE, PRO Real Estate Services, Inc.. CSVBOR
- $1,099,0004 bd3 ba2.6k sqft1271 State Route 93, Berwick, PA 18603For Sale
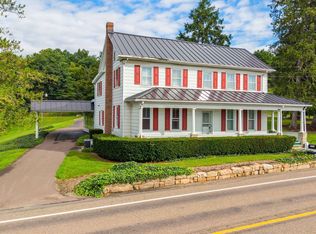 MLS ID #C-2575, DUSTIN C SNYDER, THE LAND AND RESIDENTIAL CONNECTION. CSVBOR
- $615,0005 bd4 ba3k sqft7095 Scenic Knolls Dr, Bloomsburg, PA 17815For Sale
 MLS ID #C-1991, SUSAN L BARCHIK, CENTURY 21 COVERED BRIDGES REALTY. CSVBOR
- $698,9995 bd5 ba3.5k sqft34 Golfwood Dr, Hazleton, PA 18202For Sale
 MLS ID #PASK2026784, Diana Gabardi, BHHS Homesale Realty - Schuylkill Haven. Bright MLS
