Enjoy beautiful golf course views and the privacy of a wooded setting in this spacious Keowee Key home! Featuring 3 bedrooms, 3.5 baths, and multiple inviting living spaces, this home offers a wonderful blend of comfort and character. The light-filled sunroom showcases soaring vaulted ceilings, expansive windows, and peaceful views of the surrounding landscape, while the great room features a striking stone fireplace. The kitchen offers abundant cabinetry, generous counter space, and a center island, with the added convenience of a dumbwaiter to the kitchen. The spacious primary suite includes a double vanity, separate shower, and walk-in closet. Step outside to enjoy the elevated deck and tranquil wooded surroundings. Located in the sought-after Keowee Key community, residents enjoy access to golf, a clubhouse, pools, tennis, fitness facilities, and a boat ramp. Experience the relaxed lifestyle and exceptional amenities that make Keowee Key such a special place to call home!
For sale
$645,000
44 Channel Ln, Salem, SC 29676
3beds
3,202sqft
Single Family Residence, Residential
Built in 1984
0.48 Acres Lot
$627,300 Zestimate®
$201/sqft
$-- HOA
What's special
Striking stone fireplaceElevated deckLight-filled sunroomTranquil wooded surroundingsDumbwaiter to the kitchenGenerous counter spaceGolf course views
- 2 days
- 303
- 3
Likely to sell faster than
Zillow last checked:
Listing updated:
Listed by:
Sam Van Gieson 864-630-4708,
Reedy Property Group, LLC
Source: Greater Greenville AOR,MLS#: 1607324
Facts & features
Interior
Bedrooms & bathrooms
- Bedrooms: 3
- Bathrooms: 4
- Full bathrooms: 3
- 1/2 bathrooms: 1
Rooms
- Room types: Laundry, Sun Room
Primary bedroom
- Area: 255
- Dimensions: 17 x 15
Bedroom 2
- Area: 120
- Dimensions: 12 x 10
Bedroom 3
- Area: 120
- Dimensions: 12 x 10
Primary bathroom
- Features: Double Sink, Full Bath, Shower-Separate, Walk-In Closet(s)
Dining room
- Area: 100
- Dimensions: 10 x 10
Family room
- Area: 300
- Dimensions: 20 x 15
Kitchen
- Area: 150
- Dimensions: 15 x 10
Living room
- Area: 300
- Dimensions: 20 x 15
Heating
- Electric
Cooling
- Electric
Appliances
- Included: Dishwasher, Disposal, Oven, Refrigerator, Electric Cooktop, Microwave, Electric Water Heater
- Laundry: 2nd Floor, Laundry Closet, Laundry Room
Features
- 2 Story Foyer, High Ceilings, Ceiling Fan(s), Granite Counters, Walk-In Closet(s), Wet Bar, Pantry, Radon System
- Flooring: Carpet, Ceramic Tile, Luxury Vinyl
- Windows: Skylight(s)
- Basement: Full,Interior Entry
- Number of fireplaces: 2
- Fireplace features: Gas Log, Wood Burning
Interior area
- Total interior livable area: 3,202 sqft
Property
Parking
- Parking features: See Remarks, Driveway, Concrete
- Has uncovered spaces: Yes
Features
- Levels: 2+Basement
- Stories: 2
- Patio & porch: Deck, Enclosed
- Exterior features: Balcony
Lot
- Size: 0.48 Acres
- Features: Cul-De-Sac, On Golf Course, Sloped, Wooded, 1/2 Acre or Less
Details
- Parcel number: 1110801042
Construction
Type & style
- Home type: SingleFamily
- Architectural style: Traditional
- Property subtype: Single Family Residence, Residential
Materials
- Block, Hardboard Siding
- Foundation: Basement
- Roof: Architectural
Condition
- Year built: 1984
Utilities & green energy
- Sewer: Public Sewer
- Water: Public
- Utilities for property: Cable Available
Community & HOA
Community
- Features: Clubhouse, Common Areas, Fitness Center, Gated, Golf, Pool, Tennis Court(s), Boat Ramp
- Security: Smoke Detector(s)
- Subdivision: Keowee Key
HOA
- Has HOA: Yes
- Services included: By-Laws, Common Area Ins., Pool, Recreation Facilities, Restrictive Covenants, Street Lights
Location
- Region: Salem
Financial & listing details
- Price per square foot: $201/sqft
- Tax assessed value: $426,920
- Annual tax amount: $5,954
- Date on market: 10/21/2026
Estimated market value
$627,300
$596,000 - $659,000
$3,424/mo
Price history
| Date | Event | Price |
|---|---|---|
| 10/21/2026 | Listed for sale | $645,000-5%$201/sqft |
Source:  Greater Greenville AOR #1607324 Report a problem | ||
| 9/8/2026 | Listing removed | $679,000$212/sqft |
Source: BHHS broker feed #20302619 Report a problem | ||
| 7/16/2026 | Price change | $679,000-2.2%$212/sqft |
Source:  WUMLS #20302619 Report a problem | ||
| 6/11/2026 | Listed for sale | $694,500+0.8%$217/sqft |
Source: WUMLS #20302619 Report a problem | ||
| 11/7/2025 | Listing removed | $689,000$215/sqft |
Source: BHHS broker feed #20292104 Report a problem | ||
| 10/4/2025 | Price change | $689,000-0.1%$215/sqft |
Source: WUMLS #20292104 Report a problem | ||
| 9/19/2025 | Price change | $689,900-0.7%$215/sqft |
Source: WUMLS #20292104 Report a problem | ||
| 9/4/2025 | Listed for sale | $694,900+60.9%$217/sqft |
Source: WUMLS #20292104 Report a problem | ||
| 6/14/2021 | Sold | $432,000$135/sqft |
Source: WUMLS #20237617 Report a problem | ||
Public tax history
| Year | Property taxes | Tax assessment |
|---|---|---|
| 2025 | $5,954 | $25,620 |
| 2024 | $5,954 | $25,620 |
| 2023 | $5,954 | $25,620 |
| 2022 | -- | -- |
| 2021 | -- | -- |
| 2020 | -- | $226,260 |
| 2019 | -- | $226,260 |
| 2018 | -- | -- |
| 2017 | -- | -- |
| 2016 | -- | -- |
| 2015 | -- | -- |
| 2014 | -- | $11,196 |
| 2013 | -- | -- |
| 2012 | -- | -- |
| 2011 | -- | -- |
| 2010 | -- | -- |
| 2008 | -- | $9,980 |
| 2007 | -- | $9,980 |
| 2006 | -- | $9,980 |
Find assessor info on the county website
Monthly payment
Est. payment
Payment breakdown
Explore the cost of this home by adjusting the details. Changes won't be saved.Climate risks
Neighborhood: Keowee Key
Nearby schools
Schools provided by the listing agent
- Elementary: Keowee
- Middle: Walhalla
- High: Walhalla
Source: Greater Greenville AOR. This data may not be complete. We recommend contacting the local school district to confirm school assignments for this home.

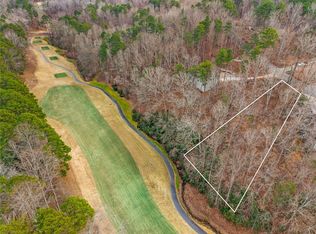
Similar homes
- $639,0004 bd4 ba3.9k sqft213 Shipmaster Dr, Salem, SC 29676For Sale
 MLS ID #20306424, Kay Miller, Clardy Real Estate - Lake Keowee. WUMLS
- $699,9994 bd4 ba4.2k sqft73 Starboard Tack Dr, Salem, SC 29676For Sale
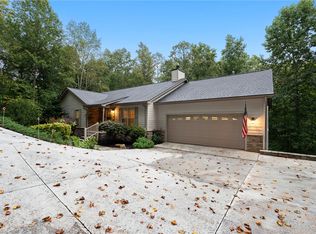 MLS ID #20305348, Sorrel Hoover, Western Upstate Keller William. WUMLS
- $375,0003 bd3 ba2.4k sqft4 Commodore Dr, Salem, SC 29676For Sale
 MLS ID #20308645, Michael Roach, Top Guns Realty. WUMLS
- $650,0004 bd3 ba3k sqft2 Lookout Ln, Salem, SC 29676For Sale
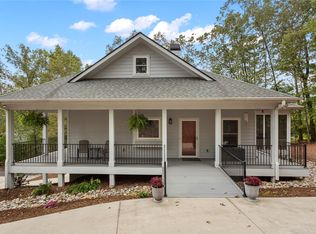 MLS ID #20303414, Melinda Hardy, Albertson Real Estate, LLC. WUMLS
