Welcome to this beautiful three-bedroom, two-bath ranch home with a two-car garage in Horse Creek Farms! Step inside and immediately appreciate the open layout designed for comfortable everyday living and entertaining. The kitchen features granite countertops, a tiled backsplash, stainless steel appliances, and a convenient bar area that seamlessly connects to the spacious great room and dining space. The primary suite offers a private en-suite bathroom complete with a walk-in shower, jetted soaking tub, dual-sink vanity, and generous walk-in closet. The split-bedroom layout provides additional privacy, with two more bedrooms located on the opposite side of the home. Both secondary bedrooms offer walk-in closets and share a second full bathroom. You'll also appreciate the oversized laundry room, complete with cabinetry and tile flooring for added function and convenience. Outside, enjoy multiple spaces to relax or entertain--from the back deck, perfect for grilling and gatherings, to the inviting rocking-chair front porch. A sidewalk framed by mature landscaping leads you to the covered front porch and welcoming entry. This well-designed ranch home offers comfortable living spaces, thoughtful finishes, and plenty of room to enjoy both inside and out!
Active
$425,000
410 Thoroughbred Dr NW, Cleveland, TN 37312
3beds
1,710sqft
Single Family Residence, Residential
Built in 2006
0.26 Acres Lot
$-- Zestimate®
$249/sqft
$8/mo HOA
What's special
Inviting rocking-chair front porchTwo-car garageStainless steel appliancesTiled backsplashConvenient bar areaGenerous walk-in closetGranite countertops
- 1 day |
- 310 |
- 18 |
Zillow last checked:
Listing updated:
Listed by:
Crissie Bennett Wilson 423-745-2634,
Weichert Realtors, The Space Place 423-745-2634
Source: RealTracs MLS as distributed by MLS GRID,MLS#: 3513262
Facts & features
Interior
Bedrooms & bathrooms
- Bedrooms: 3
- Bathrooms: 2
- Full bathrooms: 2
- Main level bedrooms: 3
Heating
- Central
Cooling
- Central Air
Appliances
- Included: Electric Oven, Dishwasher, Refrigerator
Features
- Flooring: Luxury Vinyl, Tile
- Basement: Crawl Space
Interior area
- Total structure area: 1,710
- Total interior livable area: 1,710 sqft
- Finished area above ground: 1,710
Property
Parking
- Total spaces: 2
- Parking features: Attached
- Attached garage spaces: 2
Features
- Levels: One
- Stories: 1
Lot
- Size: 0.26 Acres
- Dimensions: .3
- Features: Corner Lot, Level
- Topography: Corner Lot,Level
Details
- Parcel number: 020L B 02500 000
- Special conditions: Standard
Construction
Type & style
- Home type: SingleFamily
- Property subtype: Single Family Residence, Residential
Materials
- Frame, Vinyl Siding
Condition
- New construction: No
- Year built: 2006
Utilities & green energy
- Sewer: Public Sewer
- Water: Public
- Utilities for property: Water Available
Community & HOA
Community
- Subdivision: Horse Creek Farms
HOA
- Has HOA: Yes
- HOA fee: $100 annually
Location
- Region: Cleveland
Financial & listing details
- Price per square foot: $249/sqft
- Tax assessed value: $353,400
- Annual tax amount: $1,089
- Date on market: 8/14/2026
Estimated market value
Not available
Estimated sales range
Not available
Not available
Price history
| Date | Event | Price |
|---|---|---|
| 8/14/2026 | Listed for sale | $425,000+25%$249/sqft |
Source:  East Tennessee Realtors #1351912 Report a problem East Tennessee Realtors #1351912 Report a problem | ||
| 3/24/2023 | Sold | $339,900$199/sqft |
Source:  RealTracs MLS as distributed by MLS GRID #3187342 Report a problem RealTracs MLS as distributed by MLS GRID #3187342 Report a problem | ||
| 2/23/2023 | Pending sale | $339,900$199/sqft |
Source:  RE/MAX International Report a problem RE/MAX International Report a problem | ||
| 2/23/2023 | Contingent | $339,900$199/sqft |
Source:  RCAR #20230684 Report a problem RCAR #20230684 Report a problem | ||
| 2/20/2023 | Listed for sale | $339,900+25.9%$199/sqft |
Source: RCAR #20230684 Report a problem | ||
| 8/4/2021 | Sold | $270,000+0%$158/sqft |
Source: Public Record Report a problem | ||
| 6/17/2021 | Pending sale | $269,900$158/sqft |
Source: Owner Report a problem | ||
| 6/8/2021 | Listed for sale | $269,900+79.9%$158/sqft |
Source: Owner Report a problem | ||
| 3/31/2017 | Sold | $150,000-1.6%$88/sqft |
Source: Public Record Report a problem | ||
| 4/19/2010 | Sold | $152,500-7.6%$89/sqft |
Source: Public Record Report a problem | ||
| 12/19/2009 | Listing removed | $165,000$96/sqft |
Source: Hamilton & Associates #151631 Report a problem | ||
| 7/11/2009 | Listed for sale | $165,000+12.2%$96/sqft |
Source: Coldwell Banker Hamilton & Associates #151631 Report a problem | ||
| 6/4/2009 | Sold | $147,098-12.9%$86/sqft |
Source: Public Record Report a problem | ||
| 5/1/2009 | Price change | $168,800-6.2%$99/sqft |
Source: Century 21 #147824 Report a problem | ||
| 2/20/2009 | Listed for sale | $179,900$105/sqft |
Source: Century 21 #147824 Report a problem | ||
Public tax history
| Year | Property taxes | Tax assessment |
|---|---|---|
| 2025 | -- | $88,350 +50.4% |
| 2024 | $1,054 | $58,750 |
| 2023 | $1,054 | $58,750 |
| 2022 | $1,054 | $58,750 |
| 2021 | $1,054 +6.8% | $58,750 +32.2% |
| 2019 | $987 +5.9% | $44,425 |
| 2018 | $933 0% | -- |
| 2017 | $933 -2.6% | -- |
| 2016 | $958 | -- |
| 2015 | $958 +3.5% | -- |
| 2014 | $926 | -- |
| 2013 | -- | -- |
| 2011 | $1,024 | $46,575 |
Find assessor info on the county website
Monthly payment
Est. payment
Payment breakdown
Explore the cost of this home by adjusting the details. Changes won't be saved.Climate risks
Neighborhood: 37312
Nearby schools
GreatSchools rating
- 6/10Charleston Elementary SchoolGrades: PK-5Distance: 4.1 mi
- 6/10Ocoee Middle SchoolGrades: 6-8Distance: 6 mi
- 7/10Walker Valley High SchoolGrades: 9-12Distance: 2.8 mi
Schools provided by the listing agent
- Elementary: Charleston Elementary School
- Middle: Ocoee Middle School
- High: Walker Valley High School
Source: RealTracs MLS as distributed by MLS GRID. This data may not be complete. We recommend contacting the local school district to confirm school assignments for this home.
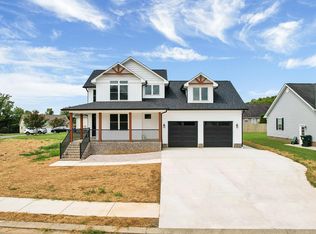
- $548,2004 bd3 ba2.3k sqft382 NW Thoroughbred, Cleveland, TN 37312Off Market
- $--0.27 acres#84 Thoroughbred Dr. Nw, Cleveland, TN 37312Off Market
- $356,6003 bd2 ba1.6k sqft426 Thoroughbred Dr NW, Cleveland, TN 37312Off Market
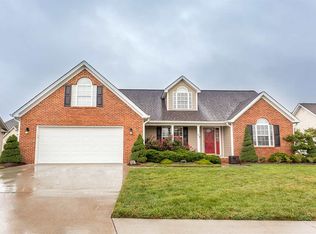
- $410,9003 bd3 ba2.1k sqft436 Thoroughbred Dr, Cleveland, TN 37312Off Market

- $411,3003 bd2 ba2.1k sqft364 Thoroughbred Dr NW, Cleveland, TN 37312Off Market
- $446,5003 bd3 ba2.3k sqft403 Thoroughbred Dr NW, Cleveland, TN 37312Off Market
- $411,8003 bd2 ba1.9k sqft411 Thoroughbred Dr NW, Cleveland, TN 37312Off Market
- $435,8004 bd3 ba2.4k sqft419 Thoroughbred Dr NW, Cleveland, TN 37312Off Market
A local agent can set up tours, give advice and negotiate with sellers.
A local lender can help you make sure your offer is ready when you are.
Similar homes
- $423,5004 bd3 ba1.9k sqft142 Singletree Dr NW, Cleveland, TN 37312For Sale

 MLS ID #1351746, Debbie Hicks, Weichert Realtors - The Space Place. East Tennessee Realtors
 - $439,5004 bd2 ba1.8k sqft136 Thoroughbred Dr NW, Cleveland, TN 37312For Sale

 MLS ID #3248723, Lance Allen. RealTracs MLS as distributed by MLS GRID
 - $445,9003 bd3 ba2.5k sqft101 Sweet Gracie Ln NW, Cleveland, TN 37312For Sale
 MLS ID #1339241, Jessica A Hill, Silver Key Realty. East Tennessee Realtors
 - $325,0003 bd2 ba1.6k sqft120 Brook Dr NW, Cleveland, TN 37312For Sale
 MLS ID #3511112, Dottie M Sneed. RealTracs MLS as distributed by MLS GRID
 - $318,0003 bd3 ba1.7k sqft323 Lewis Lane Rd NE, Cleveland, TN 37312For SaleMLS ID #1540680, Karen Albright. Greater Chattanooga Realtors
- $350,0003 bd2 ba1.6k sqft1051 Old Charleston Rd NE, Cleveland, TN 37312For SaleMLS ID #3505832, Steve Moutrey. RealTracs MLS as distributed by MLS GRID
- $413,5003 bd3 ba1.8k sqft348 Hickory Hills Dr NE, Cleveland, TN 37312For SaleMLS ID #1537712, Misty Newsome. Greater Chattanooga Realtors
- $430,0003 bd2 ba1.9k sqft155 Surrey Ln, Cleveland, TN 37312For SaleMLS ID #3205190, Rhonda King. RealTracs MLS as distributed by MLS GRID
- $550,0004 bd4 ba2.4k sqft120 Buckeye Ln NW, Cleveland, TN 37312For SaleMLS ID #1540867, Kim A Bass. Greater Chattanooga Realtors
- $314,9003 bd2 ba1.9k sqft927 Tri Cir NE, Cleveland, TN 37312For SaleMLS ID #1540591, Benjamin Absher. Greater Chattanooga Realtors
- $439,9003 bd3 ba2.5k sqft400 Ivy Way NW, Cleveland, TN 37312For SaleMLS ID #3288581, Joel Orr. RealTracs MLS as distributed by MLS GRID
- $414,9003 bd3 ba2.2k sqft150 Rolling Wood Trl NE, Cleveland, TN 37312For SaleMLS ID #3230836, Andrew Cannon. RealTracs MLS as distributed by MLS GRID
- $289,9003 bd2 ba1.6k sqft4705 Treemont Cir NE, Cleveland, TN 37312For SaleMLS ID #1540705, Chelsa Vasquez. Greater Chattanooga Realtors
- $384,9003 bd2 ba2.1k sqft370 Morgan Johnston Cir NE, Cleveland, TN 37312For SaleMLS ID #1536354, Peggy Clements Wright. Greater Chattanooga Realtors
- $405,0003 bd3 ba2.3k sqft157 Mapleton Dr NW, Cleveland, TN 37312For SaleMLS ID #1530897, Chanda Strickland. Greater Chattanooga Realtors
- $350,0003 bd2 ba1.7k sqft185 Cline Rd NE, Cleveland, TN 37312For SaleMLS ID #3316002, Judy Dodson. RealTracs MLS as distributed by MLS GRID
- $459,9003 bd2 ba1.7k sqft330 Old Tasso Pl NE, Cleveland, TN 37312For SaleMLS ID #1533941, Gail Rollins. Greater Chattanooga Realtors
- $459,9004 bd3 ba2.3k sqft144 Bartlett Cir NE, Cleveland, TN 37312For Sale By Owner
- $425,9003 bd3 ba1.8k sqft215 Hunters Run Cir NW, Cleveland, TN 37312For SaleMLS ID #1533971, Markietta Munck. Greater Chattanooga Realtors
- $425,0003 bd2 ba1.8k sqft5168 Meadowbend Dr NE, Cleveland, TN 37312For SaleMLS ID #1534206, Grace Frank. Greater Chattanooga Realtors
