A true Gloucester gem, 7097 Ware House Road offers privacy, quality construction and a beautiful setting on 5.84 acres along a branch of the Ware River. The custom-built home has generous living spaces suited to both everyday living and entertaining. The kitchen is a standout, with a 14-foot island, custom cabinetry, granite countertops, a wine refrigerator and plenty of room for everyone to gather. The family room features cathedral ceilings, a gas fireplace and double sliding doors that open to the covered porch with a motorized retractable screen, allowing you to enjoy the space open or screened. The first-floor primary suite includes a private bath with a walk-in shower, while the second floor offers two additional bedrooms, two full baths, a flex room and a large bonus room with its own bar area. Outside, there is plenty of room to enjoy the setting, with expansive rear decking and a detached 24-by-24 garage. An attached two-car garage and fully concreted, conditioned and encapsulated crawl space are additional highlights. Tucked away in a peaceful setting but still convenient to Gloucester's shops, dining and everyday needs, this is a home with room to live, relax and enjoy the outdoors.
For sale
Price cut: $20K (9/29)
$775,000
7097 Ware House Rd, Gloucester, VA 23061
3beds
3,124sqft
Single Family Residence
Built in 2018
5.84 Acres Lot
$768,900 Zestimate®
$248/sqft
$-- HOA
What's special
Gas fireplaceAttached two-car garageGenerous living spacesGranite countertopsWine refrigeratorExpansive rear deckingCustom cabinetry
- 27 days
- 2,760
- 232
Likely to sell faster than
Zillow last checked:
Listing updated:
Listed by:
Courtney Martinez,
Liz Moore & Associates LLC 757-645-4106
Source: REIN Inc.,MLS#: 10652792
Facts & features
Interior
Bedrooms & bathrooms
- Bedrooms: 3
- Bathrooms: 4
- Full bathrooms: 3
- 1/2 bathrooms: 1
Rooms
- Room types: 1st Floor Primary BR, Attic, Breakfast Area, Fin. Rm Over Gar, PBR with Bath, Utility Room
Primary bedroom
- Level: First
Heating
- Heat Pump, Zoned
Cooling
- Central Air, Zoned
Appliances
- Included: Dishwasher, Disposal, Microwave, Gas Range, Refrigerator, Electric Water Heater
- Laundry: Dryer Hookup, Washer Hookup
Features
- Cathedral Ceiling(s), Primary Sink-Double, Walk-In Closet(s), Ceiling Fan(s), Entrance Foyer, Pantry
- Flooring: Ceramic Tile, Wood
- Basement: Crawl Space
- Attic: Pull Down Stairs
- Number of fireplaces: 1
- Fireplace features: Propane
Interior area
- Total interior livable area: 3,124 sqft
Property
Parking
- Total spaces: 4
- Parking features: Garage Att 2 Car, Garage Det 2 Car, Garage Door Opener
- Garage spaces: 2
- Covered spaces: 4
Features
- Stories: 2
- Patio & porch: Deck, Screened Porch
- Pool features: None
- Fencing: None
- Has view: Yes
- View description: River, Trees/Woods
- Has water view: Yes
- Water view: River
- Waterfront features: River Front
Lot
- Size: 5.84 Acres
- Features: Wooded
Details
- Parcel number: 22118
- Zoning: SC-1
- Other equipment: Generator Hookup
Construction
Type & style
- Home type: SingleFamily
- Architectural style: Transitional
- Property subtype: Single Family Residence
Materials
- Vinyl Siding
- Roof: Asphalt Shingle
Condition
- New construction: No
- Year built: 2018
Utilities & green energy
- Sewer: Septic Tank
- Water: Well
Community & HOA
Community
- Subdivision: All Others Area 121
HOA
- Has HOA: No
Location
- Region: Gloucester
Financial & listing details
- Price per square foot: $248/sqft
- Tax assessed value: $635,780
- Annual tax amount: $4,438
- Date on market: 9/10/2026
Estimated market value
$768,900
$730,000 - $807,000
$3,036/mo
Price history
Price history is unavailable.
Public tax history
| Year | Property taxes | Tax assessment |
|---|---|---|
| 2025 | $3,904 +24.4% | $635,780 |
| 2024 | $3,139 | $635,780 +18.1% |
| 2023 | $3,139 +4% | $538,360 +29.4% |
| 2022 | $3,017 +4.3% | $416,080 |
| 2021 | $2,892 | $416,080 +726.7% |
| 2018 | -- | $50,330 |
| 2017 | $175 -76.1% | $50,330 -52.2% |
| 2016 | $732 | $105,340 -20.2% |
| 2015 | $732 +2.2% | $132,000 |
| 2014 | $716 | $132,000 |
| 2013 | -- | $132,000 |
| 2012 | -- | $132,000 |
| 2011 | -- | $132,000 |
| 2010 | -- | $132,000 +142.6% |
| 2009 | -- | $54,400 |
| 2008 | -- | $54,400 |
Find assessor info on the county website
Monthly payment
Est. payment
Payment breakdown
Explore the cost of this home by adjusting the details. Changes won't be saved.Climate risks
Neighborhood: 23061
Nearby schools
Schools provided by the listing agent
- Elementary: Botetourt Elementary
- Middle: Page Middle
- High: Gloucester
Source: REIN Inc.. This data may not be complete. We recommend contacting the local school district to confirm school assignments for this home.
Similar homes
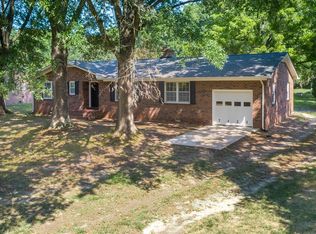
- $795,0004 bd4 ba3.6k sqft5573 Echo Ln, Gloucester, VA 23061For Sale
 MLS ID #10653999, Jill Williams. REIN Inc.
 - $699,9004 bd3 ba3.1k sqft6295 Ark Rd, Gloucester, VA 23061For Sale
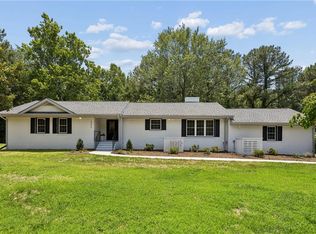 MLS ID #10642103, R ReNaye Dame. REIN Inc.
 - $975,0003 bd3 ba4.6k sqft8038 Boxwood Ln, Gloucester, VA 23061For Sale
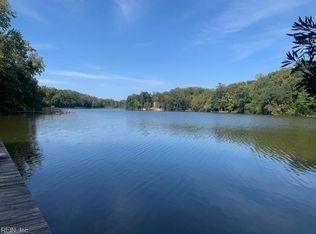 MLS ID #10603036, Norman Sibley. REIN Inc.
 - $599,0005 bd5 ba3.2k sqft6499 Glenside Ct, Gloucester, VA 23061For Sale
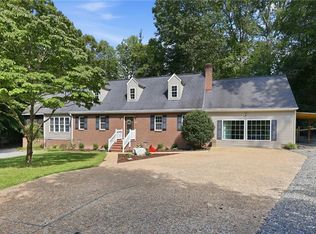 MLS ID #10647755, Luke Queen. REIN Inc.
