Make this well-kept like new brick house your dream home! Close to schools & shopping. Short commute to exit 32 on I-65. Great location for commuters! Open floor plan. Entry foyer. Master offers tray ceiling with recessed lighting. Master bath has separate tile shower and soaker tub with double vanities. All bedrooms have large custom closets. LED lighting. Laminate flooring thru the entire house. Granite countertops with 6ft island. Brushed nickel hardware. Stainless appliances. Spacious 2 car garage. Custom bench directly in from the garage along with the laundry room. Fenced in back yard. CALL TODAY! A must see!
Active
$385,000
1017 Corey Dr, Lewisburg, TN 37091
3beds
1,470sqft
Single Family Residence, Residential
Built in 2021
0.31 Acres Lot
$-- Zestimate®
$262/sqft
$-- HOA
What's special
Open floor planLaundry roomStainless appliancesEntry foyerBrushed nickel hardwareLed lighting
- 1 day
- 57
- 1
Likely to sell faster than
Zillow last checked:
Listing updated:
Listed by:
Lee Anne Coble 931-637-0583,
Keller Williams Russell Realty & Auction 931-359-9393
Source: RealTracs MLS as distributed by MLS GRID,MLS#: 3624523
Facts & features
Interior
Bedrooms & bathrooms
- Bedrooms: 3
- Bathrooms: 2
- Full bathrooms: 2
- Main level bedrooms: 3
Bedroom 1
- Features: Full Bath
- Level: Full Bath
- Area: 180 Square Feet
- Dimensions: 12x15
Bedroom 2
- Features: Extra Large Closet
- Level: Extra Large Closet
- Area: 120 Square Feet
- Dimensions: 10x12
Bedroom 3
- Features: Extra Large Closet
- Level: Extra Large Closet
- Area: 120 Square Feet
- Dimensions: 10x12
Primary bathroom
- Features: Double Vanity
- Level: Double Vanity
Kitchen
- Area: 357 Square Feet
- Dimensions: 17x21
Living room
- Features: Combination
- Level: Combination
- Area: 400 Square Feet
- Dimensions: 20x20
Other
- Area: 20 Square Feet
- Dimensions: 4x5
Other
- Area: 96 Square Feet
- Dimensions: 8x12
Heating
- Central, Electric
Cooling
- Central Air, Electric
Appliances
- Included: Electric Oven, Range, Dishwasher, Microwave, Refrigerator, Stainless Steel Appliance(s)
- Laundry: Electric Dryer Hookup, Washer Hookup
Features
- Ceiling Fan(s), Entrance Foyer, Walk-In Closet(s), Kitchen Island
- Flooring: Laminate
- Basement: None
- Has fireplace: No
Interior area
- Total structure area: 1,470
- Total interior livable area: 1,470 sqft
- Finished area above ground: 1,470
Property
Parking
- Total spaces: 4
- Parking features: Garage Faces Front, Concrete
- Attached garage spaces: 2
- Uncovered spaces: 2
Features
- Levels: One
- Stories: 1
- Patio & porch: Patio, Covered, Porch
Lot
- Size: 0.31 Acres
- Dimensions: 90.36 x 150.21
Details
- Parcel number: 070K A 00204 000
- Special conditions: Standard
Construction
Type & style
- Home type: SingleFamily
- Architectural style: Traditional
- Property subtype: Single Family Residence, Residential
Materials
- Brick, Vinyl Siding
- Roof: Shingle
Condition
- New construction: No
- Year built: 2021
Utilities & green energy
- Sewer: Public Sewer
- Water: Public
- Utilities for property: Electricity Available, Water Available
Community & HOA
Community
- Subdivision: Green Valley Est Sec 10
HOA
- Has HOA: No
Location
- Region: Lewisburg
Financial & listing details
- Price per square foot: $262/sqft
- Tax assessed value: $297,000
- Annual tax amount: $2,486
- Date on market: 10/23/2026
- Electric utility on property: Yes
Estimated market value
Not available
Estimated sales range
Not available
Not available
Price history
| Date | Event | Price |
|---|---|---|
| 10/23/2026 | Listed for sale | $385,000+16.7%$262/sqft |
Source:  RealTracs MLS as distributed by MLS GRID #3624523 Report a problem | ||
| 2/15/2022 | Sold | $329,900$224/sqft |
Source: Public Record Report a problem | ||
Public tax history
| Year | Property taxes | Tax assessment |
|---|---|---|
| 2025 | $2,486 +7.9% | $74,250 |
| 2024 | $2,305 | $74,250 |
| 2023 | $2,305 | $74,250 |
| 2022 | $2,305 +1032.4% | $74,250 +1597.1% |
| 2021 | $204 | $4,375 |
| 2020 | $204 +3.3% | $4,375 |
| 2019 | $197 +1.1% | $4,375 |
| 2018 | $195 -0.1% | $4,375 |
| 2017 | $195 -10.6% | $4,375 +2.9% |
| 2016 | $218 +9.8% | $4,250 |
| 2015 | $198 | $4,250 |
| 2014 | $198 | $4,250 |
| 2013 | -- | $4,250 |
| 2011 | -- | $4,250 -8.1% |
| 2010 | $206 | $4,625 |
| 2009 | $206 | $4,625 |
| 2008 | $206 +5.8% | $4,625 |
| 2007 | $195 -8.4% | $4,625 |
| 2006 | $212 +5.7% | $4,625 +5.7% |
| 2005 | $201 | $4,375 |
Find assessor info on the county website
Monthly payment
Est. payment
Payment breakdown
Explore the cost of this home by adjusting the details. Changes won't be saved.Climate risks
Neighborhood: 37091
Nearby schools
Schools provided by the listing agent
- Elementary: Marshall-Oak Grove-Westhills ELem.
- Middle: Lewisburg Middle School
- High: Marshall Co High School
Source: RealTracs MLS as distributed by MLS GRID. This data may not be complete. We recommend contacting the local school district to confirm school assignments for this home.

Similar homes
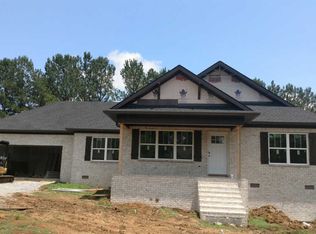
- $397,5003 bd3 ba2.1k sqft1138 Green Valley Dr, Lewisburg, TN 37091For Sale

 MLS ID #3603787, Bobby Patterson. RealTracs MLS as distributed by MLS GRID
- $364,9003 bd3 ba2.1k sqft1515 Gina Lynn Dr, Lewisburg, TN 37091For Sale
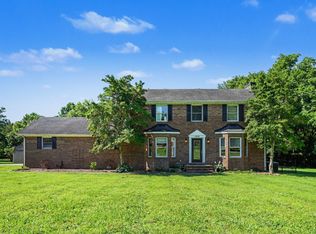 MLS ID #3331889, Casey Long. RealTracs MLS as distributed by MLS GRID
- $514,9004 bd2 ba1.9k sqft861 Fox Ln, Lewisburg, TN 37091For Sale
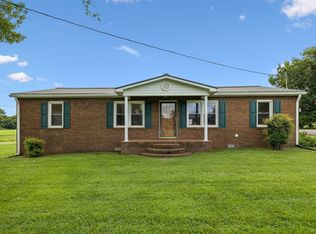 MLS ID #3624585, Chris Elizer. RealTracs MLS as distributed by MLS GRID
- $364,9003 bd2 ba1.7k sqft1325 Horseshoe Dr, Lewisburg, TN 37091For Sale
 MLS ID #3623297, Telisha Acklin. RealTracs MLS as distributed by MLS GRID
- $--3 bd2 ba1.7k sqft1260 Verona Caney Ave, Lewisburg, TN 37091AuctionMLS ID #3612705, Chandler Vaught. RealTracs MLS as distributed by MLS GRID
- $365,0004 bd2 ba1.6k sqft1000 Cheryl Dr, Lewisburg, TN 37091For SaleMLS ID #3528666, Stacey Booker. RealTracs MLS as distributed by MLS GRID
- $375,0004 bd3 ba2.1k sqft760 Scenic Dr, Lewisburg, TN 37091For SaleMLS ID #3528872, Janet Gonzalez Leblanc. RealTracs MLS as distributed by MLS GRID
- $410,0003 bd3 ba1.9k sqft541 Skyline Dr, Lewisburg, TN 37091For SaleMLS ID #3263194, Lauren Whittle - THE PREFERRED GROUP. RealTracs MLS as distributed by MLS GRID
- $445,0003 bd2 ba1.9k sqft831 Joshua Dr, Lewisburg, TN 37091For SaleMLS ID #3520428, Lynn Russell Stocstill. RealTracs MLS as distributed by MLS GRID
- $425,0903 bd2 ba1.9k sqft415 Centennial Ave, Lewisburg, TN 37091For SaleMLS ID #3596647, Candice M. Van Bibber-Jefferson. RealTracs MLS as distributed by MLS GRID
- $394,0003 bd2 ba1.8k sqft3012 Cambridge Ct, Lewisburg, TN 37091For SaleMLS ID #3512754, Gerald Thomas Jr. RealTracs MLS as distributed by MLS GRID
- $389,9003 bd2 ba1.7k sqft1187 Finley Beech Rd, Lewisburg, TN 37091For SaleMLS ID #3318494, Jason E Terry. RealTracs MLS as distributed by MLS GRID
- $350,0003 bd2 ba1.3k sqft326 Hillsdale St, Lewisburg, TN 37091For SaleMLS ID #3548058, Billy Lanier. RealTracs MLS as distributed by MLS GRID
- $324,9004 bd2 ba1.5k sqft1210 White Dr, Lewisburg, TN 37091For SaleMLS ID #3117869, Telisha Acklin. RealTracs MLS as distributed by MLS GRID
- $219,9003 bd1 ba975 sqft265 Freeman Dr, Lewisburg, TN 37091For SaleMLS ID #3623546, Chris Elizer. RealTracs MLS as distributed by MLS GRID
- $224,9003 bd2 ba1.1k sqft1534 Joanne Cir, Lewisburg, TN 37091For SaleMLS ID #3624295, Danny Tate. RealTracs MLS as distributed by MLS GRID
- $349,0003 bd4 ba2.1k sqft2011 Wild Cherry Dr, Lewisburg, TN 37091For SaleMLS ID #3221242, Karen Albright. RealTracs MLS as distributed by MLS GRID
- $380,0003 bd3 ba1.8k sqft208 Armory Dr, Lewisburg, TN 37091For SaleMLS ID #3175674, Vicki Cain. RealTracs MLS as distributed by MLS GRID
- $460,0003 bd3 ba1.7k sqft1235 Yell Rd, Lewisburg, TN 37091For SaleMLS ID #3599463, Rodney Kennedy. RealTracs MLS as distributed by MLS GRID
