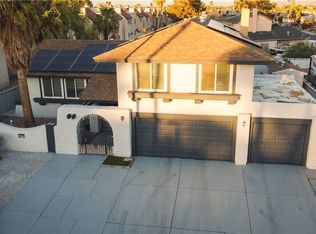
NO HOA + PAΙD‐ΟFF SOLΑR + 3-CΑR GARAGE! Beautifullу refrеshed 3-bedroom Las Vegas home featuring fresh interior paint and a spacious, open-concept floor plan with soaring vaulted ceilings and abundant natural light. The versatile layout offers generous living and entertaining spaces, while the kitchen features granite countertops and all appliances included. Additional upgrades include 2 fireplaces, stone-pattern tile, parquet hardwood flooring, ceiling fans, solar tube and a newer electrical panel. Enjoy the freedom of NO HOA plus the added value and potential energy savings of owned, PAID-OFF solar panels. Ideally located just minutes from the world-famous Las Vegas Strip, Harry Reid International Airport, UNLV, shopping, dining, entertainment and everyday conveniences. A fantastic opportunity for a primary residence, second home or Las Vegas lifestyle buyer!
Active
$499,900
1929 Rockledge Dr, Las Vegas, NV 89119
3beds
2,307sqft
Single Family Residence
Built in 1978
7,405 Square Feet Lot
$490,600 Zestimate®
$217/sqft
$-- HOA
What's special
Abundant natural lightSoaring vaulted ceilingsParquet hardwood flooringAll appliances includedSpacious open-concept floor planKitchen features granite countertopsCeiling fans
- 2 days
- 123
- 10
Zillow last checked:
Listing updated:
Listed by:
Alexandria Pearl S.0177688 (702)592-5999,
Huntington & Ellis, A Real Est
Source: LVR,MLS#: 2816506 Originating MLS: Greater Las Vegas Association of Realtors Inc
Originating MLS: Greater Las Vegas Association of Realtors IncFacts & features
Interior
Bedrooms & bathrooms
- Bedrooms: 3
- Bathrooms: 2
- Full bathrooms: 1
- 3/4 bathrooms: 1
Primary bedroom
- Description: Ceiling Fan,Ceiling Light,Downstairs,Walk-In Closet(s)
- Dimensions: 17x15
Bedroom 2
- Description: Ceiling Fan,Ceiling Light,Closet,Downstairs,TV/ Cable
- Dimensions: 15x11
Bedroom 3
- Description: Closet,Downstairs
- Dimensions: 12x11
Primary bathroom
- Description: Shower Only
- Dimensions: 10x5
Den
- Description: Built-Ins,Ceiling Fan,Ceiling Light,Downstairs
- Dimensions: 15x11
Dining room
- Description: Formal Dining Room,Living Room/Dining Combo
- Dimensions: 13x10
Family room
- Description: 2 Family Room +,Ceiling Fan,Downstairs,Separate Family Room,Vaulted Ceiling
- Dimensions: 21x16
Kitchen
- Description: Breakfast Bar/Counter,Breakfast Nook/Eating Area,Garden Window,Granite Countertops,Tile Flooring
- Dimensions: 21x10
Living room
- Description: Formal,Front,Vaulted Ceiling
- Dimensions: 19x14
Heating
- Central, Gas, Multiple Heating Units, Solar, Zoned
Cooling
- Central Air, Electric, 2 Units
Appliances
- Included: Built-In Electric Oven, Dryer, Dishwasher, Electric Cooktop, Disposal, Microwave, Refrigerator, Washer
- Laundry: Electric Dryer Hookup, Gas Dryer Hookup, Main Level, Laundry Room
Features
- BathroomonMainLevel, Ceiling Fan(s), Full Bath on Main Level, Handicap Access, Primary Downstairs, Paneling/Wainscoting, Solar Tube(s), Window Treatments, Programmable Thermostat
- Flooring: Carpet, Luxury Vinyl Plank, Tile
- Windows: Blinds
- Number of fireplaces: 2
- Fireplace features: Family Room, Gas, Living Room
Interior area
- Total structure area: 2,307
- Total interior livable area: 2,307 sqft
Video & virtual tour
Property
Parking
- Total spaces: 3
- Parking features: Attached, Garage, Garage Door Opener, Guest, Inside Entrance, Open, Private
- Attached garage spaces: 3
- Has uncovered spaces: Yes
Accessibility
- Accessibility features: Accessibility Features
Features
- Levels: One
- Stories: 1
- Patio & porch: Patio, Porch
- Exterior features: Burglar Bar, Porch, Patio, Private Yard, Storm/Security Shutters, Sprinkler/Irrigation
- Fencing: Block,Back Yard
Lot
- Size: 7,405 Square Feet
- Features: Drip Irrigation/Bubblers, Desert Landscaping, Landscaped, Rocks, < 1/4 Acre
Details
- Parcel number: 16223810071
- Zoning description: Single Family
- Horse amenities: None
Construction
Type & style
- Home type: SingleFamily
- Architectural style: One Story
- Property subtype: Single Family Residence
Materials
- Roof: Pitched,Tile
Condition
- Resale
- Year built: 1978
Utilities & green energy
- Electric: Photovoltaics Seller Owned
- Sewer: Public Sewer
- Water: Public
- Utilities for property: Cable Available, Underground Utilities
Green energy
- Energy efficient items: Solar Panel(s)
Community & HOA
Community
- Security: Controlled Access
- Subdivision: Casa Mia Grande
HOA
- Has HOA: No
- Amenities included: None
Location
- Region: Las Vegas
Financial & listing details
- Price per square foot: $217/sqft
- Tax assessed value: $221,069
- Annual tax amount: $1,576
- Date on market: 9/6/2026
- Listing agreement: Exclusive Right To Sell
- Listing terms: Cash,Conventional,FHA,VA Loan
- Ownership: Single Family Residential
Estimated market value
$490,600
$466,000 - $515,000
$2,795/mo
Price history
| Date | Event | Price |
|---|---|---|
| 9/6/2026 | Listed for sale | $499,900+48.3%$217/sqft |
Source:  LVR #2816506 Report a problem LVR #2816506 Report a problem | ||
| 5/20/2020 | Sold | $337,000-3.4%$146/sqft |
Source: LVR #2179239 Report a problem | ||
| 4/12/2020 | Pending sale | $349,000$151/sqft |
Source: BHHS Nevada Properties #2179239 Report a problem | ||
| 3/5/2020 | Listed for sale | $349,000+34.5%$151/sqft |
Source: BHHS Nevada Properties #2179239 Report a problem | ||
| 9/18/2017 | Sold | $259,500-7.3%$112/sqft |
Source: LVR #1909527 Report a problem | ||
| 8/21/2017 | Price change | $279,988-3.4%$121/sqft |
Source: Berkshire Hathaway Home Services #1909527 Report a problem | ||
| 6/27/2017 | Listed for sale | $289,988+16%$126/sqft |
Source: BHHS Nevada Properties #1909527 Report a problem | ||
| 4/29/2004 | Sold | $250,000+64.5%$108/sqft |
Source: Public Record Report a problem | ||
| 4/23/1999 | Sold | $152,000+473.6%$66/sqft |
Source: Public Record Report a problem | ||
| 10/26/1995 | Sold | $26,500-83.9%$11/sqft |
Source: Public Record Report a problem | ||
| 11/17/1994 | Sold | $165,000+11.9%$72/sqft |
Source: Public Record Report a problem | ||
| 8/31/1994 | Sold | $147,500$64/sqft |
Source: Public Record Report a problem | ||
Public tax history
| Year | Property taxes | Tax assessment |
|---|---|---|
| 2026 | $1,896 +3.8% | $77,374 -2.5% |
| 2025 | $1,827 +22.7% | $79,350 -3% |
| 2024 | $1,489 +3% | $81,792 +12.1% |
| 2023 | $1,445 -13.3% | $72,983 +5.3% |
| 2022 | $1,667 +22.4% | $69,342 +0.9% |
| 2021 | $1,362 +3% | $68,700 +9.3% |
| 2020 | $1,322 +3% | $62,876 -0.5% |
| 2019 | $1,283 +5.7% | $63,169 |
| 2018 | $1,215 | $63,169 +3.1% |
| 2017 | $1,215 | $61,291 +9.5% |
| 2016 | $1,215 +3.3% | $55,991 +17.6% |
| 2015 | $1,176 | $47,599 +22.4% |
| 2014 | $1,176 | $38,898 |
| 2013 | -- | $38,898 -6.8% |
| 2012 | -- | $41,743 -3.9% |
| 2011 | -- | $43,456 -24.6% |
| 2010 | -- | $57,642 -17.2% |
| 2009 | -- | $69,607 |
| 2008 | -- | $69,607 -11.4% |
| 2007 | -- | $78,584 -0.4% |
| 2006 | -- | $78,899 +20.2% |
| 2005 | -- | $65,653 +30.9% |
| 2004 | -- | $50,166 +4.5% |
| 2003 | -- | $48,013 -0.7% |
| 2002 | -- | $48,340 +9.9% |
| 2001 | -- | $44,000 |
Find assessor info on the county website
Monthly payment
Est. payment
Payment breakdown
Explore the cost of this home by adjusting the details. Changes won't be saved.Climate risks
Neighborhood: Paradise
Nearby schools
Schools provided by the listing agent
- Elementary: Rowe, Lewis E.,Rowe, Lewis E.
- Middle: Orr William E.
- High: Del Sol HS
Source: LVR. This data may not be complete. We recommend contacting the local school district to confirm school assignments for this home.

Similar homes
- $499,0004 bd3 ba1.9k sqft5134 Caliente St, Las Vegas, NV 89119For Sale
 MLS ID #2805734, Anamary Plasencia Gonzalez, Realty ONE Group, Inc. LVR
 - $399,9993 bd2 ba2k sqft5242 Dickens Dr, Las Vegas, NV 89119For SaleMLS ID #2815723, Tyler C. West, Specialists Property Managemen. LVR
- $449,9003 bd2 ba1.4k sqft5065 Celebrity Cir, Las Vegas, NV 89119For Sale
 MLS ID #2812904, Andrew J. Watson, Wedgewood Homes Realty, LLC. LVR
 - $442,0004 bd3 ba2.4k sqft5473 S South Eastern Ave, Las Vegas, NV 89119For Sale
 MLS ID #2813940, Camil Hayek, South State Real Estate. LVR
