1 Story Home with 3-Car Garage & No HOA! Approximately 1,775 square feet with 3 bedrooms, 2 baths, attached 3-car garage, and no HOA dues. The living room showcases a vaulted ceiling, fireplace, ceiling fan, and tile flooring. Dining area, plus a separate family room with vaulted ceiling and tile flooring. Oversized owner's suite featuring a double-door entry, huge walk-in closet, and bath with shower. Two generously sized secondary bedrooms and a full guest bath with a tub/shower combination. Additional highlights include: laundry room with washer and dryer, alarm system and front security door, outdoor EV charger, newer HVAC system with Nest thermostat, and water softener loop. Fully fenced backyard with covered patio and low-maintenance landscaping with decorative rock, shrubs, and an automatic irrigation system on a timer. Conveniently located close to Paradise McLeod Park, you'll enjoy easy access to baseball fields, basketball courts, a fitness course, playground, seasonal pool, picnic areas, trails, and beautiful mature shade trees!
Active
$370,000
4589 Cabo Ln, Las Vegas, NV 89121
3beds
1,755sqft
Single Family Residence
Built in 1976
6,969 Square Feet Lot
$365,600 Zestimate®
$211/sqft
$-- HOA
What's special
Fully fenced backyardCovered patioOutdoor ev chargerDining areaHuge walk-in closet
- 3 days |
- 1,120 |
- 87 |
Likely to sell faster than
Zillow last checked:
Listing updated:
Listed by:
Laura E. Harbison B.0026537 702-777-1234,
Realty Executives Southern
Source: LVR,MLS#: 2806779 Originating MLS: Greater Las Vegas Association of Realtors Inc
Originating MLS: Greater Las Vegas Association of Realtors IncFacts & features
Interior
Bedrooms & bathrooms
- Bedrooms: 3
- Bathrooms: 2
- Full bathrooms: 1
- 3/4 bathrooms: 1
Primary bedroom
- Description: Bedroom With Bath Downstairs,Downstairs,Walk-In Closet(s)
- Dimensions: 14x20
Bedroom 2
- Description: Downstairs
- Dimensions: 12x12
Bedroom 3
- Description: Downstairs
- Dimensions: 12x12
Primary bathroom
- Description: Shower Only
Dining room
- Description: Dining Area
- Dimensions: 8x8
Family room
- Description: Downstairs,Separate Family Room,Vaulted Ceiling
- Dimensions: 14x11
Kitchen
- Description: Breakfast Nook/Eating Area,Pantry,Tile Flooring
Living room
- Description: Front,Vaulted Ceiling
- Dimensions: 14x20
Heating
- Central, Gas
Cooling
- Central Air, Electric
Appliances
- Included: Dryer, Dishwasher, Disposal, Gas Range, Gas Water Heater, Microwave, Water Heater, Washer
- Laundry: Electric Dryer Hookup, Gas Dryer Hookup, Main Level, Laundry Room
Features
- Bedroom on Main Level, Primary Downstairs, Programmable Thermostat
- Flooring: Carpet, Tile
- Number of fireplaces: 1
- Fireplace features: Living Room, Wood Burning
Interior area
- Total structure area: 1,755
- Total interior livable area: 1,755 sqft
Property
Parking
- Total spaces: 3
- Parking features: Attached, Finished Garage, Garage, Garage Door Opener, Inside Entrance, Open, Private
- Attached garage spaces: 3
- Has uncovered spaces: Yes
Features
- Stories: 1
- Patio & porch: Covered, Patio
- Exterior features: Patio, Private Yard, Sprinkler/Irrigation
- Fencing: Block,Back Yard
Lot
- Size: 6,969 Square Feet
- Features: Drip Irrigation/Bubblers, Desert Landscaping, Landscaped, Rocks, Sprinklers Timer, < 1/4 Acre
Details
- Parcel number: 16224315025
- Zoning description: Single Family
- Other equipment: Water Softener Loop
- Horse amenities: None
Construction
Type & style
- Home type: SingleFamily
- Architectural style: One Story
- Property subtype: Single Family Residence
Materials
- Frame, Stucco
- Roof: Composition,Pitched,Shingle
Condition
- Resale,Fixer
- Year built: 1976
Utilities & green energy
- Electric: Photovoltaics None
- Sewer: Public Sewer
- Water: Public
- Utilities for property: Cable Available, Underground Utilities
Community & HOA
Community
- Security: Prewired, Security System Owned, Controlled Access
- Subdivision: Casa Mia #2
HOA
- Has HOA: No
- Amenities included: None
Location
- Region: Las Vegas
Financial & listing details
- Price per square foot: $211/sqft
- Tax assessed value: $177,580
- Annual tax amount: $1,386
- Date on market: 8/11/2026
- Listing agreement: Exclusive Right To Sell
- Listing terms: Cash,Conventional
- Ownership: Single Family Residential
- Road surface type: Paved
Estimated market value
$365,600
$347,000 - $384,000
$2,018/mo
Price history
| Date | Event | Price |
|---|---|---|
| 8/11/2026 | Listed for sale | $370,000-2.6%$211/sqft |
Source:  LVR #2806779 Report a problem LVR #2806779 Report a problem | ||
| 2/5/2025 | Listing removed | $380,000$217/sqft |
Source: LVR #2556129 Report a problem | ||
| 7/15/2024 | Listed for sale | $380,000$217/sqft |
Source: LVR #2556129 Report a problem | ||
| 7/9/2024 | Pending sale | $380,000$217/sqft |
Source: LVR #2556129 Report a problem | ||
| 5/14/2024 | Price change | $380,000-5%$217/sqft |
Source: LVR #2556129 Report a problem | ||
| 5/8/2024 | Price change | $400,000-4.8%$228/sqft |
Source: LVR #2556129 Report a problem | ||
| 1/29/2024 | Listed for sale | $420,000+90.9%$239/sqft |
Source: LVR #2556129 Report a problem | ||
| 10/10/2008 | Sold | $220,000$125/sqft |
Source: Public Record Report a problem | ||
Public tax history
| Year | Property taxes | Tax assessment |
|---|---|---|
| 2026 | $1,706 +3.8% | $62,153 -2.3% |
| 2025 | $1,643 +2.9% | $63,607 -7.7% |
| 2024 | $1,597 +2.9% | $68,904 +16.2% |
| 2023 | $1,552 -11.8% | $59,309 +6.9% |
| 2022 | $1,759 +46.8% | $55,477 +1.8% |
| 2021 | $1,198 -15.7% | $54,491 +5.1% |
| 2020 | $1,422 +2.3% | $51,862 +4.4% |
| 2019 | $1,390 +5.2% | $49,682 0% |
| 2018 | $1,321 | $49,683 +1.5% |
| 2017 | $1,321 | $48,950 +8.7% |
| 2016 | $1,321 +0.2% | $45,046 +12.2% |
| 2015 | $1,317 +2.4% | $40,152 +17.4% |
| 2014 | $1,286 | $34,214 |
| 2013 | -- | $34,214 -6.6% |
| 2012 | -- | $36,637 -14.6% |
| 2011 | -- | $42,895 -13.7% |
| 2010 | -- | $49,687 -3.1% |
| 2009 | -- | $51,274 |
| 2008 | -- | $51,274 -35.2% |
| 2007 | -- | $79,121 -1.6% |
| 2006 | -- | $80,377 +67.6% |
| 2005 | -- | $47,971 +25.6% |
| 2004 | -- | $38,192 +5.4% |
| 2003 | -- | $36,232 -0.8% |
| 2002 | -- | $36,510 +9.1% |
| 2001 | -- | $33,460 |
Find assessor info on the county website
Monthly payment
Est. payment
Payment breakdown
Explore the cost of this home by adjusting the details. Changes won't be saved.Climate risks
Neighborhood: Paradise
Nearby schools
GreatSchools rating
- 6/10Lewis E Rowe Elementary SchoolGrades: PK-5Distance: 0.8 mi
- 4/10C W Woodbury Middle SchoolGrades: 6-8Distance: 1.3 mi
- 3/10Del Sol High SchoolGrades: 9-12Distance: 1.7 mi
Schools provided by the listing agent
- Elementary: Rowe, Lewis E.,Rowe, Lewis E.
- Middle: Woodbury C. W.
- High: Del Sol HS
Source: LVR. This data may not be complete. We recommend contacting the local school district to confirm school assignments for this home.
- $397,4003 bd2 ba1.6k sqft4579 Cabo Ln, Las Vegas, NV 89121Off Market

- $480,6003 bd3 ba1.9k sqft4599 Cabo Ln, Las Vegas, NV 89121Off Market
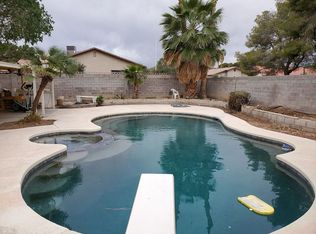
- $355,0002 bd2 ba1.5k sqft4569 Cabo Ln, Las Vegas, NV 89121Off Market
- $358,1002 bd2 ba1.5k sqft2830 Amour Ln, Las Vegas, NV 89121Off Market
- $372,6002 bd2 ba1.5k sqft4590 Cabo Ln, Las Vegas, NV 89121Off Market
- $419,9003 bd2 ba1.7k sqft4582 Cabo Ln, Las Vegas, NV 89121Off Market
- $384,9003 bd2 ba1.6k sqft2844 Amour Ln, Las Vegas, NV 89121Off Market
- $467,1003 bd2 ba2.3k sqft4580 Paseo El Rio Dr, Las Vegas, NV 89121Off Market
A local agent can set up tours, give advice and negotiate with sellers.
Similar homes
- $379,9003 bd2 ba1.7k sqft3881 Casa Colorado Ave, Las Vegas, NV 89121For Sale
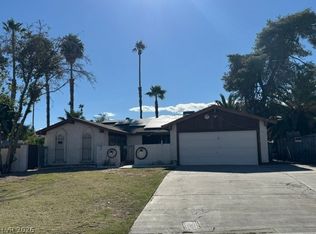 MLS ID #2801470, Brian J. Horner, Real Estate One LLC. LVR
 - $360,0004 bd2 ba1.3k sqft3586 Anthony Dr, Las Vegas, NV 89121For Sale
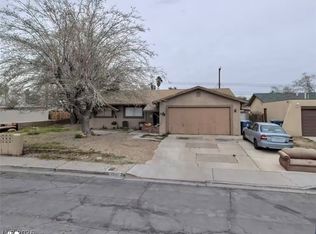 MLS ID #2804866, Lizandra Diaz Sosa, United Realty Group. LVR
 - $--3 bd2 ba1.3k sqft224 Beechgate Ave, Las Vegas, NV 89110Auction
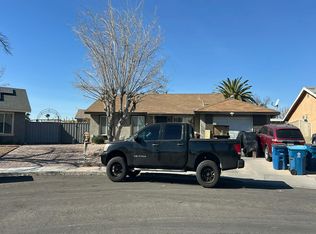 Auction.com 2
 - $340,0003 bd2 ba1.4k sqft4559 S Nellis Blvd, Las Vegas, NV 89121For Sale
 MLS ID #2795258, Tony Espinoza, Excellence Fine Living Realty. LVR
 - $389,0003 bd2 ba1k sqft4668 Bennett Dr, Las Vegas, NV 89121For SaleMLS ID #2778857, Mary T. Hotchkiss, Win Win Real Estate. LVR
- $459,9004 bd3 ba1.9k sqft4738 Mountain Valley Rd, Las Vegas, NV 89121For SaleMLS ID #2760114, Brandy J. White Elk, Innovative Real Estate Strateg. LVR
- $--2 bd2 ba1.1k sqft4054 Great Plains Way, Las Vegas, NV 89121AuctionAuction.com 2
- $--3 bd3 ba1.5k sqft4202 Heller Dr, Las Vegas, NV 89115AuctionAuction.com 2
- $--3 bd2 ba2k sqft4570 E Saint Louis Ave, Las Vegas, NV 89104AuctionAuction.com 2
- $432,0004 bd2 ba2.1k sqft3512 Rawhide St, Las Vegas, NV 89120For SaleMLS ID #2805953, Dayana Zambrana Herrera, Golden Stars Realty Group LLC. LVR
- $445,0004 bd2 ba1.5k sqft4175 Santa Terrasa Pl, Las Vegas, NV 89121For SaleMLS ID #2794473, Laura V. Ramirez-Reyes, United Realty Group. LVR
- $--3 bd3 ba1.7k sqft1294 Silver Knoll Ave, Las Vegas, NV 89123AuctionAuction.com 2
- $--4 bd3 ba2.1k sqft5274 Annie Oakley Dr, Las Vegas, NV 89120AuctionAuction.com 1
- $540,0004 bd3 ba2.1k sqft4160 Chela Ct, Las Vegas, NV 89120For SaleMLS ID #2808041, Randy Myers, Keller Williams MarketPlace. LVR
- $425,0004 bd3 ba1.7k sqft3383 Horizon St, Las Vegas, NV 89121For SaleMLS ID #2781038, Miriam Alejos, Coldwell Banker Premier. LVR
- $344,9003 bd2 ba1.1k sqft3305 Wright Ave, North Las Vegas, NV 89030For SaleMLS ID #2807174, Chelsea Delgadillo, South Bay Realty. LVR
- $--4 bd2 ba1.8k sqft3118 Emeritus Cir, North Las Vegas, NV 89032AuctionServiceLink Auction
- $--3 bd2 ba1.6k sqft7100 Rawlins Ct, Las Vegas, NV 89128AuctionAuction.com 2
- $524,9993 bd3 ba1.8k sqft1720 Carlos Dr, Las Vegas, NV 89123For SaleMLS ID #2807639, Gisela Galvan, RE/MAX CENTRAL. LVR
- $449,9993 bd3 ba1.8k sqft8792 Blue Wolf St, Las Vegas, NV 89123For SaleMLS ID #2807618, Chandler Prasad, LV Home Agency LLC. LVR
