THIS is the one you’ve been waiting for! Located in highly sought-after Bullard ISD, this 3,000 sq. ft. home sits on .9ac and offers the kind of combination that is getting VERY hard to find—space, extensive updates, a gunite saltwater pool AND a massive shop! Inside, you’ll find 4 bedrooms, 2.5 baths, along with a floor plan designed for both everyday living and entertaining. The spacious living room is filled with natural light and features soaring ceilings and a beautiful stone fireplace and an impressive 7-foot mantle with built-ins and floating shelves. The kitchen offers abundant cabinetry and workspace with a breakfast nook overlooking the backyard, while a separate formal dining room provides additional entertaining space. There’s even a dedicated home gym, giving you valuable flex space. Two guest bedrooms are generous in size and share a jack/jill bathroom with double lavatory. 4th bedroom is currently used as office, offering flexibility to easily function as both. The spacious primary suite is a retreat of its own, complete with private access to pool and a beautifully updated bath featuring custom marble countertops, double lavatories with a dedicated makeup area, jetted tub and separate shower. The home has been extensively updated throughout, with improvements to both style and function. The outdoor setup is where this property sets itself apart. A charcoal gunite saltwater pool anchors the backyard with slide and a walkway connects the pool and home to the incredible 30×40 shop, offering approximately 1,200 sq. ft. of additional space, its own bathroom, multiple overhead doors and a newly constructed lean-to for even more covered space. A dedicated garden area and plenty of fenced yard complete the property. Additional highlights include spray-foam insulation and solar panels that will be PAID OFF at closing, with a separate upgrades and improvements list available to showcase the extensive work that has been completed. This one checks off EVERY BOX!
For sale
$899,000
12606 County Road 1260, Bullard, TX 75757
4beds
3,000sqft
Single Family Residence
Built in 2005
0.9 Acres Lot
$858,700 Zestimate®
$300/sqft
$-- HOA
What's special
Beautiful stone fireplaceExtensively updated throughoutGunite saltwater poolSeparate formal dining roomDedicated garden areaMassive shopSoaring ceilings
- 1 day
- 142
- 11
Zillow last checked:
Listing updated:
Listed by:
Lacy Turner 903-253-5444,
Platinum Realty Group Tyler LLC,
Morgan Godsey 903-245-0302
Source: GTARMLS,MLS#: 26012921
Facts & features
Interior
Bedrooms & bathrooms
- Bedrooms: 4
- Bathrooms: 4
- Full bathrooms: 2
- 1/2 bathrooms: 2
Bathroom
- Features: Shower and Tub, Shower/Tub, Dressing Area, Separate Lavatories, Double Lavatory, Separate Water Closet, Walk-In Closet(s), Ceramic Tile, Linen Closet, Jack & Jill, Steam Shower
Heating
- Central/Electric, Fireplace
Cooling
- Central Electric, Ceiling Fan(s), Exhaust Fan
Appliances
- Included: Dishwasher, Disposal, Microwave, Refrigerator, Double Oven, Electric Oven, Electric Cooktop, ENERGY STAR Qualified Appliances
Features
- Breakfast Bar, Ceiling Fan, Smart Home, Vaulted Ceiling(s), Pantry, Kitchen Island
- Flooring: Tile, Vinyl
- Windows: Blinds, Double Pane Windows, Low-Emissivity Windows
- Attic: Permanent Stairs
- Fireplace features: Wood Burning, Stone
Interior area
- Total structure area: 3,000
- Total interior livable area: 3,000 sqft
Property
Parking
- Total spaces: 6
- Parking features: Boat, Detached, Garage Door Opener, Garage, Golf Cart Garage, Workshop in Garage, Concrete
- Garage spaces: 4
- Carport spaces: 2
- Covered spaces: 6
Features
- Levels: One
- Stories: 1
- Patio & porch: Patio, Covered, Porch
- Exterior features: Rain Gutters, Lighting
- Has private pool: Yes
- Pool features: Gunite, In Ground, Salt Water, Private
- Has spa: Yes
- Spa features: Bath
- Fencing: Wood
Lot
- Size: 0.9 Acres
- Dimensions: .90
- Features: Rectangular Lot
Details
- Additional structures: Outbuilding, Storage, Workshop
- Parcel number: 154310000000010000
Construction
Type & style
- Home type: SingleFamily
- Architectural style: Traditional
- Property subtype: Single Family Residence
Materials
- Brick
- Foundation: Slab
- Roof: Composition
Condition
- Pre-owned
- Year built: 2005
Utilities & green energy
- Sewer: Aerobic Septic
- Water: Public
- Utilities for property: Cable Available, 2 Or More Units, Standard Electric, Satellite, Fiber Optic Internet
Green energy
- Energy efficient items: 13-15 SEER AC, Insulation, High Efficiency Water Heater, Insulated Doors, Programmable Thermostat
- Energy generation: Solar
- Indoor air quality: Contaminant Control
Community & HOA
Community
- Security: Audio and Video Surveillance, Security Lights, Security System, Smoke Detector(s)
- Subdivision: Morgan Estates
HOA
- Has HOA: No
Location
- Region: Bullard
Financial & listing details
- Price per square foot: $300/sqft
- Tax assessed value: $635,819
- Annual tax amount: $9,755
- Date on market: 9/18/2026
- Listing terms: Cash,Conventional,FHA,Must Qualify,VA Loan
- Road surface type: All Weather Surface, Paved
Estimated market value
$858,700
$816,000 - $902,000
$4,120/mo
Price history
| Date | Event | Price |
|---|---|---|
| 9/18/2026 | Listed for sale | $899,000+49.9%$300/sqft |
Source:  GTARMLS #26012921 Report a problem GTARMLS #26012921 Report a problem | ||
| 9/27/2022 | Sold | -- |
Source: GTARMLS #10150045 Report a problem | ||
| 8/24/2022 | Pending sale | $599,900$200/sqft |
Source: GTARMLS #10150045 Report a problem | ||
| 7/5/2022 | Listed for sale | $599,900$200/sqft |
Source: GTARMLS #10150045 Report a problem | ||
| 6/13/2022 | Contingent | $599,900$200/sqft |
Source: GTARMLS #10150045 Report a problem | ||
| 6/10/2022 | Pending sale | $599,900$200/sqft |
Source: NTREIS #20063934 Report a problem | ||
| 6/6/2022 | Contingent | $599,900$200/sqft |
Source: NTREIS #20063934 Report a problem | ||
| 6/3/2022 | Pending sale | $599,900$200/sqft |
Source: GTARMLS #10150045 Report a problem | ||
| 5/20/2022 | Listed for sale | $599,900$200/sqft |
Source: GTARMLS #10150045 Report a problem | ||
| 5/17/2022 | Listing removed | -- |
Source: GTARMLS #10147129 Report a problem | ||
| 3/24/2022 | Listed for sale | $599,900$200/sqft |
Source: GTARMLS #10147129 Report a problem | ||
Public tax history
| Year | Property taxes | Tax assessment |
|---|---|---|
| 2024 | $9,444 +8.7% | $635,819 +6.4% |
| 2023 | $8,692 +46% | $597,365 +67% |
| 2022 | $5,955 +9.9% | $357,727 +9.3% |
| 2021 | $5,419 -1.1% | $327,199 |
| 2020 | $5,481 -2.4% | $327,199 +3.9% |
| 2019 | $5,616 -7.3% | $315,000 |
| 2018 | $6,056 -1.5% | $315,000 |
| 2017 | $6,149 +3.1% | $315,000 +2.9% |
| 2016 | $5,965 +12.2% | $306,166 +2.6% |
| 2015 | $5,318 | $298,419 |
| 2014 | $5,318 +1.7% | -- |
| 2013 | $5,229 +1.8% | -- |
| 2012 | $5,136 +0.5% | -- |
| 2011 | $5,112 | -- |
| 2010 | -- | $270,133 +0.6% |
| 2009 | -- | $268,400 |
| 2008 | -- | $268,400 +9.8% |
| 2007 | -- | $244,400 |
Find assessor info on the county website
Monthly payment
Est. payment
Payment breakdown
Explore the cost of this home by adjusting the details. Changes won't be saved.Climate risks
Neighborhood: 75757
Nearby schools
Schools provided by the listing agent
- Elementary: Bullard
- Middle: Bullard
- High: Bullard
Source: GTARMLS. This data may not be complete. We recommend contacting the local school district to confirm school assignments for this home.
- $405,900-- bd2 ba1.7k sqft12620 County Road 1260, Bullard, TX 75757Off Market

- $409,9003 bd2 ba2k sqft12736 County Road 1260, Bullard, TX 75757Off Market
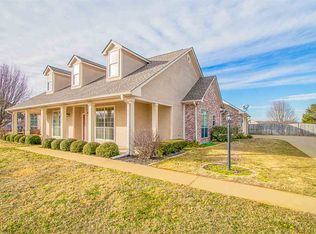
- $467,2003 bd2 ba2.1k sqft12594 County Road 1260, Bullard, TX 75757Off Market

- $477,500-- bd2 ba2.4k sqft12582 County Road 1260, Bullard, TX 75757Off Market
Similar homes
- $750,0003 bd5 ba3.1k sqft12308 Madison Xing, Bullard, TX 75757New Construction
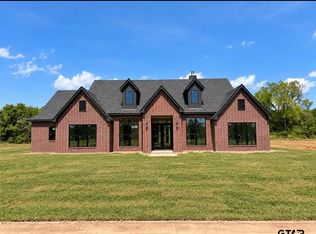 MLS ID #26012959, Aaron Smith, National Agent Network. GTARMLS
 - $850,0004 bd4 ba3.4k sqft223 Riata Rd, Bullard, TX 75757For Sale
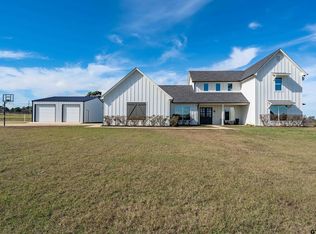 MLS ID #26006480, Ronnie Withers, Dwell Realty. GTARMLS
 - $799,0004 bd3 ba3.2k sqft20141 County Road 173, Bullard, TX 75757For Sale
 MLS ID #26012344, Ashleigh Weaver, Weaver Real Estate Partners. GTARMLS
 - $950,0004 bd4 ba2.7k sqft16142 Treasure Cv, Bullard, TX 75757For Sale
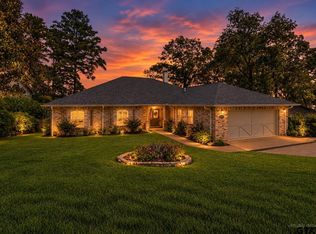 MLS ID #26012408, Cindi Featherston-Shields, The Property Shoppe - eXp Realty, LLC. GTARMLS
