THREE BEDROOM ONE STORY TOWNHOME IN GATED COMMUNITY WITH COMMUNITY POOL AND SPA! HOME IS CLOSE TO THE POOL AREA WITH GUEST PARKING NEAR BY! PRIME LOCATION CLOSE TO THE STRIP AND JUST MINUTES FROM FREEWAY ACCESS! TWO CAR GARAGE, FRONT ENTRY COURT YARD, BEAUTIFUL LOW MAINTENANCE LANDSCAPE & BACKYARD PATIO! SEPARATE LIVING AND FAMILY ROOMS, NEWER CARPET, BRICK ENCASED FIREPLACE, WET BAR, VINTAGE LIGHT FIXTURES, CEILING FANS THROUGHOUT! KITCHEN OPENS TO THE FAMILY ROOM, STAINLESS STEEL APPLIANCES, BREAKFAST BAR, COOK TOP STOVE, AND PANTRY! SPACIOUS PRIMARY BEDROOM THAT WALKS OUT TO THE BACK YARD, LARGE WALK IN CLOSET, DOUBLE SINKS IN THE PRIMARY BATHROOM!
Active
$325,000
4432 Live Oak Dr, Las Vegas, NV 89121
3beds
1,675sqft
Townhouse
Built in 1983
4,791 Square Feet Lot
$322,900 Zestimate®
$194/sqft
$260/mo HOA
What's special
Community pool and spaGuest parking nearbyTwo car garageWet barFront entry courtyardBackyard patioBeautiful low maintenance landscape
- 6 hours
- 205
- 16
Zillow last checked:
Listing updated:
Listed by:
Corey Baird BS.0144783 702-776-6545,
The Baird Group, LLC
Source: LVR,MLS#: 2826046 Originating MLS: Greater Las Vegas Association of Realtors Inc
Originating MLS: Greater Las Vegas Association of Realtors IncFacts & features
Interior
Bedrooms & bathrooms
- Bedrooms: 3
- Bathrooms: 2
- Full bathrooms: 2
Primary bedroom
- Description: Ceiling Fan,Walk-In Closet(s)
- Dimensions: 15x14
Bedroom 2
- Description: Ceiling Fan
- Dimensions: 11x10
Bedroom 3
- Description: Ceiling Fan
- Dimensions: 12x11
Primary bathroom
- Description: Double Sink,Tub/Shower Combo
Dining room
- Description: Dining Area
- Dimensions: 9x11
Family room
- Description: Separate Family Room
- Dimensions: 23x11
Kitchen
- Description: Breakfast Bar/Counter,Pantry,Tile Countertops,Tile Flooring
Living room
- Description: Front
- Dimensions: 14x11
Heating
- Central, Gas
Cooling
- Central Air, Electric
Appliances
- Included: Built-In Electric Oven, Dryer, Gas Cooktop, Disposal, Microwave, Refrigerator, Washer
- Laundry: Electric Dryer Hookup, Main Level, Laundry Room
Features
- Ceiling Fan(s), Primary Downstairs, Window Treatments
- Flooring: Carpet, Tile
- Windows: Blinds
- Number of fireplaces: 1
- Fireplace features: Gas, Living Room
Interior area
- Total structure area: 1,675
- Total interior livable area: 1,675 sqft
Video & virtual tour
Property
Parking
- Total spaces: 2
- Parking features: Garage, Garage Door Opener, Private, Guest
- Garage spaces: 2
Features
- Stories: 1
- Patio & porch: Patio
- Exterior features: Courtyard, Patio
- Pool features: Community
- Fencing: Block,Back Yard
Lot
- Size: 4,791 Square Feet
- Features: Back Yard, Desert Landscaping, Landscaped, < 1/4 Acre
Details
- Parcel number: 16224614025
- Zoning description: Single Family
- Horse amenities: None
Construction
Type & style
- Home type: Townhouse
- Architectural style: One Story
- Property subtype: Townhouse
- Attached to another structure: Yes
Materials
- Roof: Tile
Condition
- Resale
- Year built: 1983
Utilities & green energy
- Electric: Photovoltaics None
- Sewer: Public Sewer
- Water: Public
- Utilities for property: Cable Available
Community & HOA
Community
- Features: Pool
- Security: Gated Community
- Subdivision: Heritage Oaks
HOA
- Has HOA: Yes
- Amenities included: Pool, Spa/Hot Tub
- HOA fee: $260 monthly
- HOA name: Heritage Oaks II
- HOA phone: 702-458-0752
Location
- Region: Las Vegas
Financial & listing details
- Price per square foot: $194/sqft
- Tax assessed value: $196,426
- Annual tax amount: $1,036
- Date on market: 10/12/2026
- Listing agreement: Exclusive Right To Sell
- Listing terms: Cash,Conventional,FHA,VA Loan
Estimated market value
$322,900
$307,000 - $339,000
$2,051/mo
Price history
| Date | Event | Price |
|---|---|---|
| 10/12/2026 | Listed for sale | $325,000$194/sqft |
Source:  LVR #2826046 Report a problem LVR #2826046 Report a problem | ||
Public tax history
| Year | Property taxes | Tax assessment |
|---|---|---|
| 2026 | $1,039 +3% | $68,749 +0.3% |
| 2025 | $1,009 +2.9% | $68,560 +7.3% |
| 2024 | $980 +3% | $63,893 +7.5% |
| 2023 | $952 +3% | $59,452 +14.9% |
| 2022 | $924 +3.1% | $51,753 -3.1% |
| 2021 | $896 +3.1% | $53,403 +6.9% |
| 2020 | $870 +3% | $49,954 +4.7% |
| 2019 | $845 +5.7% | $47,697 |
| 2018 | $799 | $47,697 +13.5% |
| 2017 | $799 | $42,037 +12.9% |
| 2016 | $799 +3.4% | $37,244 +39.9% |
| 2015 | $773 | $26,620 +1.6% |
| 2014 | $773 | $26,191 |
| 2013 | -- | $26,191 +9.6% |
| 2012 | -- | $23,905 -21.9% |
| 2011 | -- | $30,618 -44% |
| 2010 | -- | $54,647 -6.2% |
| 2009 | -- | $58,281 |
| 2008 | -- | $58,281 -13.9% |
| 2007 | -- | $67,677 +6.2% |
| 2006 | -- | $63,722 +46.1% |
| 2005 | -- | $43,607 +11.4% |
| 2004 | -- | $39,137 +10.7% |
| 2003 | -- | $35,343 -13.8% |
| 2002 | -- | $41,010 +14.3% |
| 2001 | -- | $35,870 |
Find assessor info on the county website
Monthly payment
Est. payment
Payment breakdown
Explore the cost of this home by adjusting the details. Changes won't be saved.Climate risks
Neighborhood: Paradise
Nearby schools
Schools provided by the listing agent
- Elementary: Rowe, Lewis E.,Rowe, Lewis E.
- Middle: Woodbury C. W.
- High: Del Sol HS
Source: LVR. This data may not be complete. We recommend contacting the local school district to confirm school assignments for this home.
Similar homes
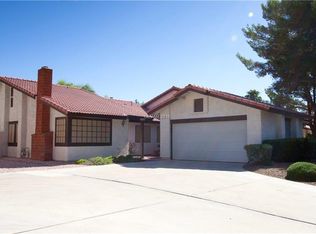
- $310,0003 bd2 ba1.7k sqft3065 Conquista Ct, Las Vegas, NV 89121For Sale
 MLS ID #2825819, Uranio Delos Santos, Compass Realty & Management. LVR
 - $285,0003 bd3 ba1.6k sqft3270 Liahona Way, Las Vegas, NV 89121For Sale
 MLS ID #2825804, Stephanie M. Arroyo, Key Realty Southwest LLC. LVR
 - $329,9003 bd3 ba2k sqft3537 Victory Ave, Las Vegas, NV 89121For Sale
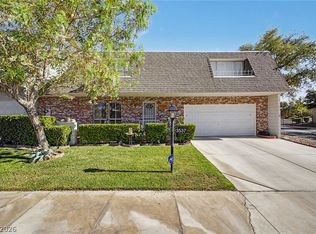 MLS ID #2824626, Richard J. Brenkus, Keller Williams MarketPlace. LVR
 - $299,9993 bd2 ba1.7k sqft3066 Conquista Ct, Las Vegas, NV 89121For Sale
 MLS ID #2824531, Semsija Kolari, LPT Realty, LLC. LVR
