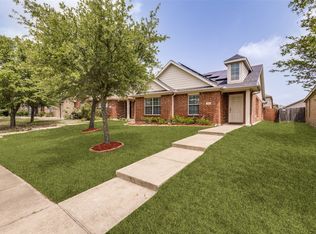
Motivated seller says, bring me an offer. Welcome to 2708 Redwood Street, a beautifully maintained 3-bedroom, 2-bath home nestled in the desirable Woodland Creek community. This inviting residence features an open-concept layout with a spacious family room that flows effortlessly into the dining area and kitchen—perfect for everyday living and entertaining. The kitchen boasts sleek countertops, ample cabinetry, and a breakfast bar for casual meals. Enjoy a private owner’s suite complete with a large walk-in closet and en-suite bath. Step outside to a generous backyard with a storage building and covered patio, ideal for relaxing or summer barbecues. Located just minutes from I-30, this home offers an easy commute to Rockwall and Dallas, with community amenities including pools, parks, trails, and more. Zoned for Royse City ISD. Don’t miss your chance to own this gem—schedule your showing today!
For sale
Price cut: $5K (10/11)
$229,900
2708 Redwood St, Royse City, TX 75189
3beds
1,758sqft
Single Family Residence
Built in 2005
8,407 Square Feet Lot
$229,500 Zestimate®
$131/sqft
$33/mo HOA
What's special
Generous backyardStorage buildingSpacious family roomLarge walk-in closetKitchen boasts sleek countertopsAmple cabinetryEn-suite bath
- 59 days
- 269
- 10
Zillow last checked:
Listing updated:
Listed by:
Sharon Bartlett 0684103 972-509-7100,
Seeto Realty 972-509-7100,
Michael Hancock 0678986 425-894-0226,
Seeto Realty
Source: NTREIS,MLS#: 21209692
Facts & features
Interior
Bedrooms & bathrooms
- Bedrooms: 3
- Bathrooms: 2
- Full bathrooms: 2
Primary bedroom
- Features: Dual Sinks, Garden Tub/Roman Tub, Separate Shower, Walk-In Closet(s)
- Level: First
- Dimensions: 18 x 14
Bedroom
- Level: First
- Dimensions: 15 x 10
Bedroom
- Level: First
- Dimensions: 12 x 10
Breakfast room nook
- Level: First
- Dimensions: 9 x 8
Kitchen
- Features: Built-in Features
- Level: First
- Dimensions: 16 x 11
Living room
- Level: First
- Dimensions: 19 x 16
Utility room
- Features: Utility Room
- Level: First
- Dimensions: 7 x 5
Heating
- Central, Electric
Cooling
- Central Air, Ceiling Fan(s), Electric
Appliances
- Included: Dishwasher, Electric Range, Disposal, Microwave
Features
- Decorative/Designer Lighting Fixtures, High Speed Internet, Cable TV, Wired for Sound
- Flooring: Carpet, Ceramic Tile, Laminate, Vinyl
- Has basement: No
- Has fireplace: No
Interior area
- Total interior livable area: 1,758 sqft
Video & virtual tour
Property
Parking
- Total spaces: 2
- Parking features: Concrete, Driveway, Garage Faces Front, Garage
- Attached garage spaces: 2
Features
- Levels: One
- Stories: 1
- Patio & porch: Covered
- Pool features: None
- Fencing: Wood
Lot
- Size: 8,407 Square Feet
- Features: Back Yard, Lawn, Landscaped, Sprinkler System, Few Trees
Details
- Parcel number: 000000062332
Construction
Type & style
- Home type: SingleFamily
- Architectural style: Traditional,Detached
- Property subtype: Single Family Residence
Materials
- Brick
- Foundation: Slab
- Roof: Composition
Condition
- Resale
- Year built: 2005
Utilities & green energy
- Sewer: Public Sewer
- Water: Public
- Utilities for property: Sewer Available, Water Available, Cable Available
Community & HOA
Community
- Security: Security System, Smoke Detector(s), Security Service
- Subdivision: Woodland Creek Ph 1
HOA
- Has HOA: Yes
- Services included: Association Management
- HOA fee: $400 annually
- HOA name: Neighborhood Management
- HOA phone: 972-359-1548
Location
- Region: Royse City
Financial & listing details
- Price per square foot: $131/sqft
- Tax assessed value: $287,889
- Annual tax amount: $5,657
- Date on market: 8/25/2026
- Cumulative days on market: 89 days
- Listing terms: Cash,Conventional,FHA,VA Loan
Estimated market value
$229,500
$218,000 - $241,000
$1,948/mo
Price history
| Date | Event | Price |
|---|---|---|
| 10/11/2026 | Price change | $229,900-2.1%$131/sqft |
Source: NTREIS #21209692 Report a problem | ||
| 10/2/2026 | Price change | $234,900-2.1%$134/sqft |
Source: NTREIS #21209692 Report a problem | ||
| 8/25/2026 | Listed for sale | $239,900$136/sqft |
Source: NTREIS #21209692 Report a problem | ||
| 4/21/2026 | Listing removed | $239,900$136/sqft |
Source: NTREIS #21209692 Report a problem | ||
| 4/7/2026 | Price change | $239,900-3.3%$136/sqft |
Source: NTREIS #21209692 Report a problem | ||
| 3/24/2026 | Listed for sale | $248,000+1.2%$141/sqft |
Source: NTREIS #21209692 Report a problem | ||
| 8/10/2025 | Listing removed | $245,000$139/sqft |
Source: NTREIS #20994578 Report a problem | ||
| 7/29/2025 | Price change | $245,000-4.6%$139/sqft |
Source: NTREIS #20994578 Report a problem | ||
| 7/10/2025 | Listed for sale | $256,900+35.3%$146/sqft |
Source: NTREIS #20994578 Report a problem | ||
| 8/16/2018 | Sold | -- |
Source: Agent Provided Report a problem | ||
| 7/21/2018 | Pending sale | $189,900$108/sqft |
Source: Coldwell Banker Residential Brokerage - Rockwall #13860504 Report a problem | ||
| 7/5/2018 | Price change | $189,900-4.6%$108/sqft |
Source: Coldwell Banker Residential Brokerage - Rockwall #13860504 Report a problem | ||
| 6/15/2018 | Listed for sale | $199,000+59.3%$113/sqft |
Source: Coldwell Banker Residential Brokerage - Rockwall #13860504 Report a problem | ||
| 1/24/2013 | Sold | -- |
Source: Agent Provided Report a problem | ||
| 11/15/2012 | Listed for sale | $124,900$71/sqft |
Source: Keller Williams Realty #11864260 Report a problem | ||
Public tax history
| Year | Property taxes | Tax assessment |
|---|---|---|
| 2025 | $4,243 -3.6% | $287,889 +6.3% |
| 2024 | $4,402 +11.2% | $270,939 +10% |
| 2023 | $3,958 -15.1% | $246,308 +10% |
| 2022 | $4,663 +3.4% | $223,916 +10% |
| 2021 | $4,510 -4% | $203,560 -3.6% |
| 2020 | $4,699 | $211,110 +8% |
| 2019 | -- | $195,430 +20.1% |
| 2018 | $3,845 +5.3% | $162,700 +4.1% |
| 2017 | $3,652 +8.9% | $156,280 +11.6% |
| 2016 | $3,354 | $140,050 +7.7% |
| 2015 | $3,354 | $130,080 +6.4% |
| 2014 | $3,354 | $122,280 +8% |
| 2013 | -- | $113,260 -0.8% |
| 2012 | -- | $114,150 |
| 2011 | -- | $114,150 -0.8% |
| 2010 | -- | $115,050 -2.8% |
| 2009 | -- | $118,420 -0.8% |
| 2008 | -- | $119,340 -0.8% |
| 2007 | -- | $120,270 +2.6% |
| 2006 | -- | $117,180 +368.7% |
| 2005 | -- | $25,000 |
Find assessor info on the county website
Monthly payment
Est. payment
Payment breakdown
Explore the cost of this home by adjusting the details. Changes won't be saved.Climate risks
Neighborhood: Woodland Creek
Nearby schools
Schools provided by the listing agent
- Elementary: Fort
- Middle: Royse City
- High: Royse City
- District: Royse City ISD
Source: NTREIS. This data may not be complete. We recommend contacting the local school district to confirm school assignments for this home.
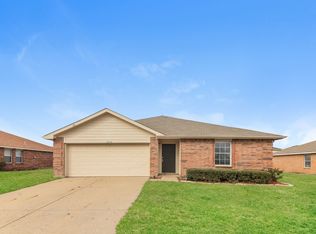

Similar homes
- $230,0003 bd2 ba1.5k sqft701 Silverleaf Ct, Royse City, TX 75189For Sale
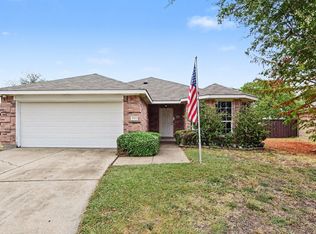 MLS ID #21397418, Anton Panter. NTREIS
- $270,0003 bd2 ba1.7k sqft2804 Spencer Cir, Royse City, TX 75189For Sale
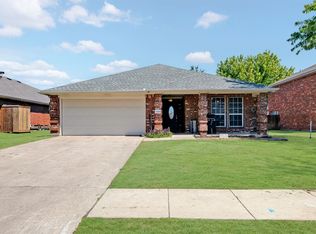 MLS ID #21339640, Jeff Bankhead. NTREIS
- $224,0003 bd2 ba1.4k sqft1208 Bent Tree Rd, Royse City, TX 75189For Sale
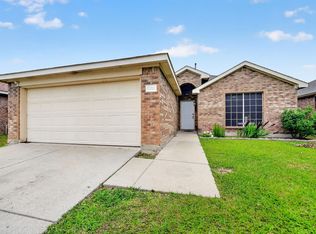 MLS ID #21386232, Holly Gilliland. NTREIS
- $239,0003 bd2 ba1.3k sqft1308 Honeywood Ln, Royse City, TX 75189For Sale
 MLS ID #21253614, Jennifer Buchanan. NTREIS
