Welcome to 2500 Pillory Pointe - a spacious two-story home tucked away at the end of a quiet cul-de-sac on a beautifully oversized lot backing to wooded land. With more than a quarter acre, mature oak trees, a lush zoysia lawn, resort-style backyard, flexible living spaces, and numerous recent improvements, this home offers an exceptional combination of comfort, privacy, and entertaining space. Inside, the thoughtfully designed floor plan places all bedrooms upstairs, with the spacious primary suite privately separated from the secondary bedrooms. The home features ceramic tile throughout the downstairs living areas, while beautiful real wood flooring extends through the dining room, office, staircase, and upstairs bedrooms. The dedicated office is both functional and inviting, featuring French doors with rain glass, double glass doors, and a large front-facing window that provides an attractive view of the front yard. Downstairs offers a comfortable living room, while the upstairs living area provides additional flexibility as a second living room, game room, media space, or playroom. The primary suite is a true retreat, featuring an enormous walk-in closet and an oversized remodeled bathroom with granite countertops and an extra-large walk-in shower finished with tile and a glass door. The secondary bathroom has also been updated with a tile shower/tub combination. A convenient half-bath features granite countertops. Step outside and discover what makes this property especially appealing. The lush zoysia grass lawn, maintained by a sprinkler system, provides a beautiful backdrop for the mature oak trees and spacious backyard. The property backs to peaceful wooded land, creating a private setting with a natural feel. Enjoy the sparkling pool with waterfall feature, outdoor fireplace, covered cedar-soffit lanai, and both covered and open patio areas. Whether you're hosting friends, relaxing poolside, or enjoying a quiet evening beneath the oak trees, this backyard is designed for year-round enjoyment. Recent improvements include a new roof installed in August 2026, new dishwasher, approximately two-year-old oven, updated light fixtures and ceiling fans throughout, cedar soffit lanai, granite countertops in the primary bathroom and half-bath, updated secondary bathroom, enlarged primary shower with tile and glass enclosure, water softener, alarm system with cameras, new insulated windows, and new garage door springs and motor. Located in a desirable Schertz neighborhood with Schertz-Cibolo-Universal City ISD schools, this home is within walking distance of the elementary school. Neighborhood amenities include a community pool, two playgrounds, walking trails with exercise equipment, and seasonal Food Truck Fridays at the larger neighborhood park. A private cul-de-sac setting, wooded backyard, mature oak trees, lush zoysia lawn, pool and outdoor entertaining area, flexible living spaces, spacious primary suite, and extensive recent updates make 2500 Pillory Pointe a home worth seeing.
For sale
$415,000
2500 Pillory Pointe, Schertz, TX 78108
3beds
2,801sqft
:
Get pre-qualified$2,913/mo
Single Family Residence
Built in 2005
0.29 Acres Lot
$406,600 Zestimate®
$148/sqft
$39/mo HOA
What's special
Mature oak treesSpacious two-story homeDedicated officeResort-style backyardFlexible living spacesPrivate cul-de-sac settingCovered cedar-soffit lanai
- 1 day |
- 152 |
- 13 |
Likely to sell faster than
Zillow last checked:
Listing updated:
Listed by:
Anthony Deason TREC #622009 (210) 885-2639,
Deason Realty Solutions, LLC
Source: LERA MLS,MLS#: 2008197
Facts & features
Interior
Bedrooms & bathrooms
- Bedrooms: 3
- Bathrooms: 3
- Full bathrooms: 2
- 1/2 bathrooms: 1
Primary bedroom
- Features: Split, Walk-In Closet(s), Ceiling Fan(s), Full Bath
- Level: Upper
- Area: 330
- Dimensions: 15 x 22
Bedroom 2
- Area: 169
- Dimensions: 13 x 13
Bedroom 3
- Area: 196
- Dimensions: 14 x 14
Primary bathroom
- Features: Shower Only, Double Vanity
- Area: 140
- Dimensions: 10 x 14
Dining room
- Area: 176
- Dimensions: 11 x 16
Kitchen
- Area: 143
- Dimensions: 13 x 11
Living room
- Area: 324
- Dimensions: 18 x 18
Office
- Area: 270
- Dimensions: 15 x 18
Heating
- Central, Electric
Cooling
- Ceiling Fan(s), Central Air
Appliances
- Included: Microwave, Range, Disposal, Dishwasher, Electric Water Heater, Electric Cooktop, Double Oven
- Laundry: Main Level, Laundry Room, Washer Hookup, Dryer Connection
Features
- Two Living Area, Separate Dining Room, Eat-in Kitchen, Kitchen Island, Breakfast Bar, Pantry, Study/Library, Utility Room Inside, All Bedrooms Upstairs, High Ceilings, Open Floorplan, High Speed Internet, Walk-In Closet(s), Ceiling Fan(s)
- Flooring: Carpet, Ceramic Tile, Wood
- Windows: Window Coverings
- Has basement: No
- Number of fireplaces: 1
- Fireplace features: One, Living Room
Interior area
- Total interior livable area: 2,801 sqft
Property
Parking
- Total spaces: 2
- Parking features: Two Car Garage, Garage Door Opener
- Garage spaces: 2
Features
- Levels: Two
- Stories: 2
- Has private pool: Yes
- Pool features: In Ground, Community
Lot
- Size: 0.29 Acres
Details
- Parcel number: 1G0258102000500000
Construction
Type & style
- Home type: SingleFamily
- Property subtype: Single Family Residence
Materials
- Brick, Siding
- Foundation: Slab
- Roof: Composition
Condition
- Pre-Owned
- New construction: No
- Year built: 2005
Details
- Builder name: DR Horton
Utilities & green energy
- Electric: GVEC
- Sewer: Sewer System
- Water: Water System
- Utilities for property: City Garbage service
Community & HOA
Community
- Features: Playground, Jogging Trails
- Security: Smoke Detector(s), Security System Owned
- Subdivision: Belmont Park
HOA
- Has HOA: Yes
- HOA fee: $118 quarterly
- HOA name: BELMONT PARK HOA
Location
- Region: Schertz
Financial & listing details
- Price per square foot: $148/sqft
- Tax assessed value: $359,012
- Annual tax amount: $7,293
- Price range: $415K - $415K
- Date on market: 8/13/2026
- Cumulative days on market: 3 days
- Listing terms: Conventional,FHA,VA Loan,Cash
Estimated market value
$406,600
$386,000 - $427,000
$2,256/mo
Price history
| Date | Event | Price |
|---|---|---|
| 8/13/2026 | Listed for sale | $415,000$148/sqft |
Source:  LERA MLS #2008197 Report a problem LERA MLS #2008197 Report a problem | ||
Public tax history
| Year | Property taxes | Tax assessment |
|---|---|---|
| 2025 | -- | $359,012 -3.7% |
| 2024 | $5,856 +12.3% | $372,680 +10% |
| 2023 | $5,214 -11% | $338,800 +10% |
| 2022 | $5,855 +2.8% | $308,000 +10% |
| 2021 | $5,698 +4.2% | $280,000 +5.6% |
| 2020 | $5,469 | $265,113 |
| 2019 | -- | $265,113 +4.7% |
| 2018 | -- | $253,167 -4.2% |
| 2017 | $5,566 +11.4% | $264,395 -3.1% |
| 2016 | $4,994 -4.9% | $272,930 +13.9% |
| 2015 | $5,254 | $239,677 -1.3% |
| 2014 | $5,254 | $242,892 +4.7% |
| 2013 | -- | $232,043 +0.3% |
| 2012 | -- | $231,256 -0.3% |
| 2011 | -- | $232,012 |
| 2010 | -- | $232,012 -4.3% |
| 2009 | -- | $242,466 -1.7% |
| 2008 | -- | $246,638 +10% |
| 2007 | -- | $224,216 +10% |
| 2006 | -- | $203,833 +12253.5% |
| 2005 | -- | $1,650 |
Find assessor info on the county website
Monthly payment
Est. payment
Payment breakdown
Explore the cost of this home by adjusting the details. Changes won't be saved.Climate risks
Neighborhood: 78108
Nearby schools
GreatSchools rating
- 6/10John A Sippel Elementary SchoolGrades: PK-4Distance: 0.5 mi
- 6/10Dobie Junior High SchoolGrades: 7-8Distance: 2.9 mi
- 7/10Byron P Steele II High SchoolGrades: 9-12Distance: 3 mi
Schools provided by the listing agent
- Elementary: John A Sippel
- Middle: Dobie J. Frank
- High: Byron Steele High
- District: Schertz-Cibolo-Universal City Isd
Source: LERA MLS. This data may not be complete. We recommend contacting the local school district to confirm school assignments for this home.
- $424,0004 bd3 ba2.6k sqft2504 Pillory Pointe, Schertz, TX 78108Off Market
- $385,3004 bd4 ba1.8k sqft2501 Pillory Pointe, Schertz, TX 78108Off Market
- $384,0005 bd3 ba2k sqft2508 Pillory Pointe, Schertz, TX 78108Off Market
- $348,5004 bd3 ba2.7k sqft2505 Pillory Pointe, Schertz, TX 78108Off Market
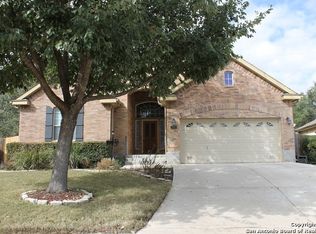
- $290,8003 bd2 ba1.9k sqft2509 Pillory Pointe, Schertz, TX 78108Off Market
- $355,0004 bd4 ba3k sqft2512 Pillory Pointe, Schertz, TX 78108Off Market
- $339,700-- bd-- ba2k sqft2513 Pillory Pointe, Schertz, TX 78108Off Market
- $601,700-- bd2 ba2.7k sqft19120 Old Wiederstein Rd, Schertz, TX 78108Off Market
A local agent can set up tours, give advice and negotiate with sellers.
Similar homes
- $425,0005 bd3 ba2.6k sqft640 Cavan, Cibolo, TX 78108For Sale
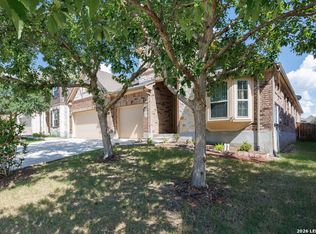
 MLS ID #2007857, Roy Daniels TREC #556518, Daniels & Daniels Real Estate. LERA MLS
 - $--4 bd3 ba2.5k sqft117 Willow Run, Cibolo, TX 78108AuctionAuction.com 2
- $399,0004 bd2 ba2.2k sqft513 WINDSOR CT, Schertz, TX 78108For Sale
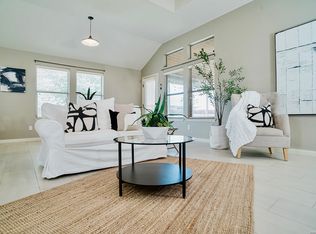 MLS ID #2008669, Holly Coates TREC #625532, Travis Shaw Realty. LERA MLS
 - $423,0005 bd13 ba2.7k sqft333 Atalaya, Cibolo, TX 78108For Sale
 MLS ID #2008108, Estella Sanchez TREC #486039, Asteri Real Estate. LERA MLS
 - $300,0004 bd3 ba2.3k sqft512 FRIAR ROCK WAY, Schertz, TX 78108For SaleMLS ID #2008519, Christopher Pate TREC #804576, Levi Rodgers Real Estate Group. LERA MLS
- $455,0005 bd3 ba3.2k sqft3113 CAMERON RIV, Schertz, TX 78108For SaleMLS ID #2008408, Anthony Sharp TREC #734794, Real Broker, LLC. LERA MLS
- $367,0003 bd3 ba2.9k sqft2541 Crusader Bend, Schertz, TX 78108For SaleMLS ID #2002669, James Chappel TREC #654139, Keller Williams Heritage. LERA MLS
- $419,0004 bd4 ba3k sqft2944 WINDING TRL, Schertz, TX 78108For SaleMLS ID #1970987, Brittney Waiters TREC #743298, Stride Real Estate. LERA MLS
- $439,9994 bd3 ba2.8k sqft2932 Sunridge Dr, Schertz, TX 78108For SaleMLS ID #1970391, Tom Betsill TREC #719903, Texas Edge Realty. LERA MLS
- $449,9003 bd3 ba2.3k sqft814 Swift Fox, Cibolo, TX 78108For SaleMLS ID #2004363, Jeremy Shaw TREC #454202, Collective Realty. LERA MLS
- $360,0004 bd3 ba3k sqft3112 Golf Tree, Schertz, TX 78108For SaleMLS ID #2006327, Brandy Saucer TREC #812458, Wealth Partners Realty Group, LLC. LERA MLS
- $--4 bd4 ba3.2k sqft252 Cansiglio, Cibolo, TX 78108AuctionXome
- $413,0004 bd3 ba3.5k sqft3128 BEACON GLN, Schertz, TX 78108For SaleMLS ID #1972346, Nefetari Bladen TREC #712006, JNB Realty. LERA MLS
- $387,0004 bd3 ba2.5k sqft2908 Pawtucket Rd, Schertz, TX 78108For SaleMLS ID #1969794, Jose Chavarria TREC #676755, Texas Premier Realty. LERA MLS
- $400,0004 bd4 ba2.8k sqft2805 CHENEY RD, Schertz, TX 78108For SaleMLS ID #1972973, Tre Serrano TREC #687355, Real Broker, LLC. LERA MLS
- $389,9004 bd3 ba2.4k sqft2949 Mistywood Ln, Schertz, TX 78108For SaleMLS ID #1996617, Bella Cruz TREC #592358, Lifetime Real Estate Srv, LLC. LERA MLS
- $387,5004 bd4 ba2.4k sqft2925 MISTYWOOD LN, Schertz, TX 78108For SaleMLS ID #1959475, Sabrina Maddry TREC #678304, Keeping It Realty. LERA MLS
- $399,0004 bd3 ba2.7k sqft632 PERUGIA, Cibolo, TX 78108For SaleMLS ID #1991312, Bill Schlip TREC #524057, Vista View Realty. LERA MLS
- $359,0006 bd4 ba3.1k sqft611 Secretariat Dr, Schertz, TX 78108Active
 MLS ID #8878913, Jessica Rodriguez, Empire Real Estate. Unlock MLS
 - $375,0004 bd4 ba3.1k sqft2941 MINERAL SPGS, Schertz, TX 78108For SaleMLS ID #2001330, Jana Cervantes TREC #802447, Better Homes and Gardens Winans. LERA MLS
