5.29 ACRES! 1500 sqft.. Check out this 3 bed 2 bath home in Benson sitting on 5.29 acres!!! 7099 Meadowbrook got a transformation and it shows..NEW roof,lights,paint,carpet lvp,fans,vanities and so much more, The stunning open floor plan with new carpet and vinyl flooring throughout the home and quartz countertops and backsplash makes the kitchen beautiful. The master bath has Dual vanity, stand up shower and glamour bath tub. This lot offers lots of opportunity for large building, horses etc.. In a great location only a couple minutes from I-40 and only 40 minutes from Raleigh. Plenty of space on this gorgeous piece of land so many great opportunities! Don't miss out on this amazing deal! Schedule a showing today ! agent is owner
For sale
$340,000
7099 Meadowbrook Rd, Benson, NC 27504
3beds
1,500sqft
Single Family Residence
Built in 2018
5.29 Acres Lot
$257,600 Zestimate®
$227/sqft
$-- HOA
What's special
Stand up showerGlamour bath tubQuartz countertops and backsplashStunning open floor plan
- 11 hours
- 231
- 24
Zillow last checked:
Listing updated:
Listed by:
Ashley Braswell 919-345-8828,
Braswell Realty
Source: Doorify MLS,MLS#: 10199648
Facts & features
Interior
Bedrooms & bathrooms
- Bedrooms: 3
- Bathrooms: 2
- Full bathrooms: 2
- Main level bedrooms: 3
Primary bedroom
- Level: Main
Heating
- Forced Air
Cooling
- Central Air
Appliances
- Included: Dishwasher, Microwave, Range
- Laundry: Electric Dryer Hookup, Washer Hookup
Features
- Quartz Counters
- Flooring: Carpet, Luxury Vinyl
- Number of fireplaces: 1
Interior area
- Total structure area: 1,500
- Total interior livable area: 1,500 sqft
- Finished area above ground: 1,500
- Finished area below ground: 0
Property
Parking
- Total spaces: 3
- Parking features: Gravel
Features
- Levels: One
- Stories: 1
- Patio & porch: Deck, Front Porch
Lot
- Size: 5.29 Acres
Details
- Parcel number: 09I15022
- Zoning: RAG
- Special conditions: Seller Licensed Real Estate Professional
Construction
Type & style
- Home type: SingleFamily
- Architectural style: Ranch
- Property subtype: Single Family Residence
Materials
- Vinyl Siding
- Foundation: Brick/Mortar
- Roof: Shingle
Condition
- New construction: No
- Year built: 2018
Utilities & green energy
- Sewer: Public Sewer
- Water: Public
Community & HOA
Community
- Security: Smoke Detector(s)
HOA
- Has HOA: No
Location
- Region: Benson
Financial & listing details
- Price per square foot: $227/sqft
- Tax assessed value: $259,410
- Annual tax amount: $1,621
- Date on market: 10/22/2026
- Listing agreement: Exclusive Right To Sell
- Listing terms: Cash,Conventional,VA Loan
Estimated market value
$257,600
$227,000 - $289,000
Not available
Price history
| Date | Event | Price |
|---|---|---|
| 10/22/2026 | Listed for sale | $340,000+94.3%$227/sqft |
Source:  Doorify MLS #10199648 Report a problem | ||
| 9/16/2026 | Sold | $175,000+4.2%$117/sqft |
Source: Public Record Report a problem | ||
| 6/26/2018 | Sold | $168,000+295.3%$112/sqft |
Source: Public Record Report a problem | ||
| 3/1/2018 | Sold | $42,500+102.4%$28/sqft |
Source: Doorify MLS #2125065 Report a problem | ||
| 4/4/2017 | Sold | $21,000$14/sqft |
Source: Public Record Report a problem | ||
Public tax history
| Year | Property taxes | Tax assessment |
|---|---|---|
| 2025 | $1,647 +36.5% | $259,410 +74.1% |
| 2024 | $1,207 +1.2% | $149,010 |
| 2023 | $1,192 -4.8% | $149,010 |
| 2022 | $1,252 | $149,010 |
| 2021 | $1,252 +1.2% | $149,010 |
| 2020 | $1,237 | $149,010 |
| 2019 | $1,237 +479% | $149,010 +493% |
| 2018 | $214 -22.2% | $25,130 -22.2% |
| 2017 | $275 | $32,320 |
| 2016 | $275 | $32,320 |
| 2015 | $275 | $32,320 |
Find assessor info on the county website
Monthly payment
Est. payment
Payment breakdown
Explore the cost of this home by adjusting the details. Changes won't be saved.Climate risks
Neighborhood: 27504
Nearby schools
Schools provided by the listing agent
- Elementary: Johnston - Meadow School
- Middle: Johnston - Meadow School
- High: Johnston - South Johnston High
Source: Doorify MLS. This data may not be complete. We recommend contacting the local school district to confirm school assignments for this home.
Similar homes
- $349,6953 bd2 ba1.8k sqft1236 Pink Geranium Dr, Benson, NC 27504New Construction

 Doorify MLS
- $331,8993 bd2 ba1.2k sqft104 Trey Dr, Benson, NC 27504For Sale
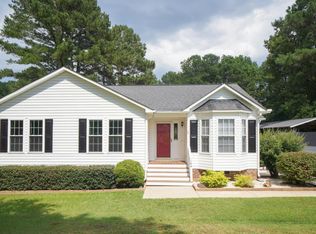 MLS ID #10180137, Joseph Nathan Calzaretta. Doorify MLS
- $340,9903 bd2 ba1.6k sqft1234 Pink Geranium Dr, Benson, NC 27504New Construction
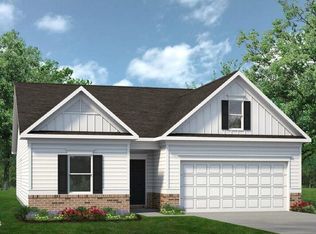 Doorify MLS
- $250,0003 bd1 ba1.1k sqft1691 Holly Grove Rd, Benson, NC 27504For Sale
 MLS ID #10196477, Tony West. Doorify MLS
- $332,9903 bd2 ba1.6k sqft1235 Pink Geranium Dr, Benson, NC 27504New ConstructionDoorify MLS
- $315,0003 bd2 ba1.6k sqft157 Goose Creek Circle, Dunn, NC 28334For Sale
 MLS ID #100611433, Linsey Dale, HTR Southern Properties. Hive MLS
- $299,9003 bd2 ba1.4k sqft52 Grace Pond Avenue, Benson, NC 27504New ConstructionHive MLS
- $315,0003 bd3 ba1.6k sqft107 Jj Dr, Benson, NC 27504For SaleMLS ID #10192323, Susan Annette Allen. Doorify MLS
- $287,0003 bd2 ba1.4k sqft121 Hunterwood Pl, Benson, NC 27504For SaleMLS ID #10196764, Trevor Burris. Doorify MLS
- $300,0003 bd3 ba2k sqft110 Hines Dr, Four Oaks, NC 27524For Sale
 MLS ID #1239194, Brandi Hamby. Triad MLS
- $419,9003 bd1 ba1.2k sqft246 Railroad Rd, Benson, NC 27504For SaleMLS ID #10197209, Donald O'Meara. Doorify MLS
- $329,9003 bd4 ba2k sqft305 E Harnett Street, Benson, NC 27504For SaleMLS ID #100598539, Beth Hines, RE/MAX Southland Realty II. Hive MLS
- $337,9904 bd3 ba2k sqft90 Pink Geranium Dr, Benson, NC 27504New ConstructionDoorify MLS
- $309,9003 bd3 ba1.9k sqft213 W Parrish Dr, Benson, NC 27504For SaleMLS ID #10175487, Lauren Weathers. Doorify MLS
- $309,9003 bd2 ba1.5k sqft223 Magnolia Run Way, Benson, NC 27504New ConstructionMLS ID #10076907, Ron Lee. Doorify MLS
