Incredible opportunity as a family retreat or investment property! Sold fully furnished, this unique property features approx. 200' of waterfront along the Black River with views of Prince Edward Bay. Located at the end of a quiet, private laneway, it offers a peaceful, serene setting. The primary residence boasts a highly adaptable layout across two complete levels, each with independent living quarters and separate entrances - ideal for multi-generational families or rental income. The upper level includes a full kitchen, open dining room, 2 bedrooms, a 5-piece bath, and a living room overlooking the water with a stone wood-burning fireplace and walk-out to an expansive balcony. The lower level features 3 bedrooms, a 3-piece bath, a living room with water views, and an expansive private patio facing the water. Just steps away, a spectacular 1,200+ square foot climate-controlled detached building - originally a four-car garage - now serves as an expansive great room with stunning water views. Complete with a propane fireplace, full kitchen, dining area, 3-piece bath, and a dedicated holding tank, it also grants direct access to the attached 1-car garage and Quonset hut. Zoning allows for home businesses i.e. yoga studio, gym, artist studio, office. The property offers mature trees, space for parking, vegetable gardens, and room for outdoor entertainment with patios, decks, and expansive lawns. Bring your water toys to explore the river and bay! Walk to local spots like Vicki's Veggies - and enjoy being just minutes to Picton and to PEC's world-class wineries, breweries, beaches, and vibrant culture.
For sale
C$1,299,000
70C Morrison Point Rd, Prince Edward County, ON K0K 2P0
5beds
3baths
Single Family Residence
Built in ----
0.84 Acres Lot
$-- Zestimate®
C$--/sqft
C$-- HOA
What's special
Quiet private lanewayStone wood-burning fireplaceMature treesSpace for parkingVegetable gardens
- 98 days
- 56
- 1
Zillow last checked:
Listing updated:
Listed by:
Chestnut Park Real Estate Limited
Source: TRREB,MLS®#: X13569912 Originating MLS®#: Central Lakes Association of REALTORS
Originating MLS®#: Central Lakes Association of REALTORSFacts & features
Interior
Bedrooms & bathrooms
- Bedrooms: 5
- Bathrooms: 3
Bedroom
- Level: Lower
- Dimensions: 3.28 x 2.91
Bedroom
- Level: Lower
- Dimensions: 3.24 x 2.85
Bedroom
- Level: Upper
- Dimensions: 3.35 x 3.12
Bedroom
- Level: Lower
- Dimensions: 3.87 x 2.87
Bedroom 2
- Level: Upper
- Dimensions: 3.36 x 3.15
Bathroom
- Level: Upper
- Dimensions: 3.53 x 1.8
Bathroom
- Level: Lower
- Dimensions: 2.25 x 1.51
Dining room
- Level: Upper
- Dimensions: 4.78 x 3.73
Dining room
- Level: Main
- Dimensions: 6.41 x 4.07
Kitchen
- Level: Main
- Dimensions: 5.88 x 3.83
Kitchen
- Level: Upper
- Dimensions: 3.52 x 3.48
Laundry
- Level: Lower
- Dimensions: 4.48 x 2.47
Living room
- Level: Lower
- Dimensions: 4.86 x 4.17
Living room
- Level: Upper
- Dimensions: 6.79 x 4.36
Living room
- Level: Main
- Dimensions: 8.36 x 7.2
Utility room
- Level: Main
- Dimensions: 5.73 x 1.66
Utility room
- Level: Lower
- Dimensions: 2.65 x 2.45
Heating
- Forced Air, Propane
Cooling
- Central Air
Appliances
- Included: Water Heater Owned, Water Treatment
Features
- Floor Drain, Guest Accommodations, In-Law Capability, In-Law Suite, Separate Heating Controls, Storage
- Flooring: Accessory Apartment
- Basement: Other
- Has fireplace: Yes
- Fireplace features: Electric, Propane, Wood Burning
Interior area
- Living area range: 3000-3500 null
Video & virtual tour
Property
Parking
- Total spaces: 7
- Parking features: Private
- Has garage: Yes
Accessibility
- Accessibility features: Parking, Ramps
Features
- Patio & porch: Deck, Patio, Porch, Enclosed
- Exterior features: Privacy, Year Round Living, Private Dock
- Pool features: None
- Has view: Yes
- View description: River, Lake, Water, Trees/Woods, Garden
- Has water view: Yes
- Water view: River,Lake,Water,Direct
- Waterfront features: Dock, Direct, River
- Body of water: Black Creek
Lot
- Size: 0.84 Acres
- Features: Clear View, Cul de Sac/Dead End, Lake Access, Lake/Pond, River/Stream, Waterfront
Details
- Additional structures: Garden Shed, Quonset
- Parcel number: 550880128
- Other equipment: Propane Tank, Sump Pump
Construction
Type & style
- Home type: SingleFamily
- Architectural style: Bungalow-Raised
- Property subtype: Single Family Residence
Materials
- Stucco (Plaster)
- Foundation: Concrete
- Roof: Metal
Utilities & green energy
- Sewer: Septic
- Water: Drilled Well
Community & HOA
Location
- Region: Prince Edward County
Financial & listing details
- Annual tax amount: C$4,344
- Date on market: 7/16/2026
Price history
Price history is unavailable.
Public tax history
Tax history is unavailable.
Climate risks
Neighborhood: K0K
Nearby schools
GreatSchools rating
No schools nearby
We couldn't find any schools near this home.
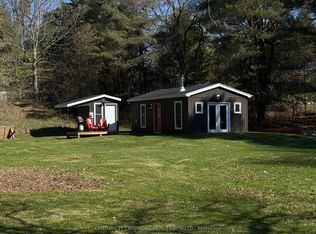
- C$310,000-- bd1 ba-- sqft210C Storms Rd, Prince Edward County, ON K0K2P0For Sale
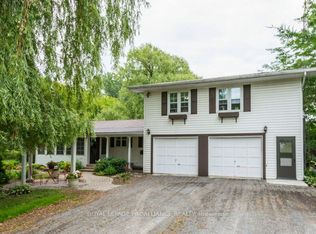
- C$949,0005 bd3 ba-- sqft21 Storms Ln, Prince Edward County, ON K0K2P0For Sale
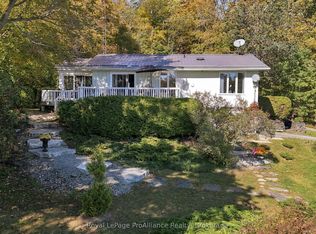
- C$899,0003 bd2 ba-- sqft487 Morrison Point Rd, Prince Edward County, ON K0K2P0For Sale
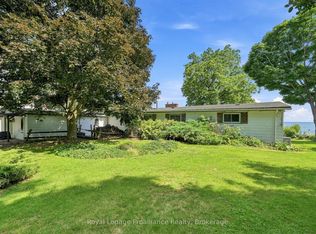
- C$899,0003 bd2 ba-- sqft58 Bentons Ln, Prince Edward County, ON K0K2P0For Sale
Similar homes
- C$899,0003 bd2 ba-- sqft487 Morrison Point Rd, Prince Edward County, ON K0K 2P0For SaleMLS ID #X14105208, Royal LePage ProAlliance Realty. TRREB
- C$1,089,9003 bd2 ba-- sqft68 Goodman Cres, Prince Edward County, ON K0K 2P0For Sale
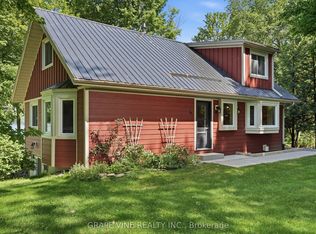 MLS ID #X13745864, GRAPE VINE REALTY INC.. TRREB
 - C$1,299,0004 bd3 ba-- sqft709 Old Milford Rd, Prince Edward County, ON K0K 2T0For Sale
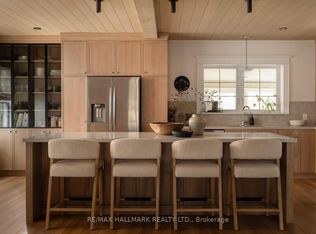 MLS ID #X13472836, RE/MAX HALLMARK REALTY LTD.. TRREB
 - C$1,395,0006 bd3 ba-- sqft2643 County Road 13, Prince Edward County, ON K0K 2T0For Sale
 MLS ID #X14081058, Chestnut Park Real Estate Limited. TRREB
