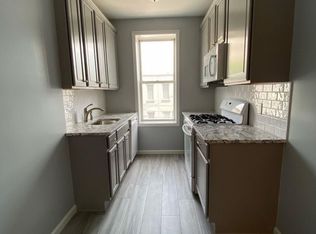
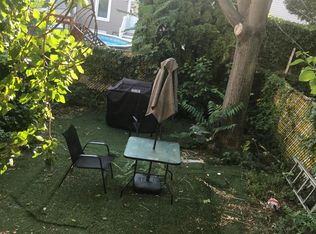
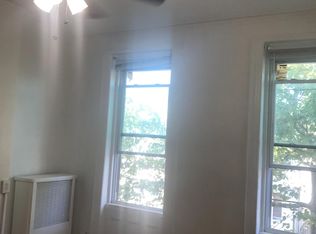
Renovated and meticulously maintained brick TWO-FAMILY residence. This move-in ready property features two spacious 2-bedroom apartments with updated kitchens and baths, functional layouts, and quality improvements. AN enclosed front porch serves as the main entrance and leads to a common hallway with access to the first-floor apartment, the basement, and the staircase to the second-floor apartment. THE FIRST FLOOR apartment features an open living and dining area, an fully renovated kitchen with granite countertops, stainless steel appliances, breakfast bar, and access to the backyard. Two generously sized bedrooms and a renovated full bathroom complete the apartment. THE SECOND FLOOR apartment offers a similar layout with an updated kitchen and renovated bathroom, two spacious bedrooms, plus a bonus room ideal for a home office, or small third bedroom. THE FULL FINISHED BASEMENT, used as a recreation room, features high ceilings, ceramic tile flooring bathroom, laundry area, utilities, storage, yard access. The private fenced BACKYARD has a paver patio. LOT 20 x 95; HOUSE 20 x 55. CONVENIENTLY LOCATED near shopping, restaurants, supermarkets, public transportation, and major highways, including the Q55 bus, QM24, QM25 and QM34 express buses. An exceptionally well-maintained property offering immediate occupancy and excellent investment potential.
Pending
$999,000
71-27 68th Street, Glendale, NY 11385
4beds
2,320sqft
Duplex, Multi Family
Built in 1920
-- sqft lot
$-- Zestimate®
$431/sqft
$-- HOA
What's special
Private fenced backyardPaver patioQuality improvementsTwo generously sized bedroomsAccess to the backyardLaundry areaStainless steel appliances
- 62 days
- 72
- 3
Likely to sell faster than
Zillow last checked:
Listing updated:
Listed by:
Douglas Elliman Real Estate 718-631-8900,
Laura Copersino SFR GRI 718-757-7955,
Christopher L. Espinal 917-945-5418,
Douglas Elliman Real Estate
Source: OneKey® MLS as distributed by MLS GRID,MLS#: 1026997
Facts & features
Interior
Bedrooms & bathrooms
- Bedrooms: 4
- Bathrooms: 2
- Full bathrooms: 2
Heating
- Natural Gas
Cooling
- Multi Units
Appliances
- Laundry: Washer/Dryer Hookup, In Basement
Features
- Breakfast Bar, Entrance Foyer, Granite Counters, Storage
- Flooring: Ceramic Tile, Hardwood
- Basement: Finished,Full
Interior area
- Total structure area: 2,320
- Total interior livable area: 2,320 sqft
Property
Parking
- Parking features: On Street
- Has uncovered spaces: Yes
Features
- Patio & porch: Patio
Lot
- Size: 1,900 Square Feet
- Dimensions: 20 x 95
- Features: Back Yard
Details
- Parcel number: 036820069
- Special conditions: None
Construction
Type & style
- Home type: MultiFamily
- Property subtype: Duplex, Multi Family
- Attached to another structure: Yes
Materials
- Brick
Condition
- Year built: 1920
Utilities & green energy
- Gas: Separate Gas Meters: 2
- Sewer: Public Sewer
- Water: Public
- Utilities for property: Cable Available
Community & HOA
Location
- Region: Ridgewood
Financial & listing details
- Price per square foot: $431/sqft
- Annual tax amount: $8,292
- Date on market: 7/20/2026
- Cumulative days on market: 28 days
- Listing agreement: Exclusive Right To Sell
- Exclusions: certain light fixtures
Estimated market value
Not available
Estimated sales range
Not available
Not available
Price history
| Date | Event | Price |
|---|---|---|
| 8/14/2026 | Pending sale | $999,000$431/sqft |
Source:  OneKey® MLS as distributed by MLS GRID #1026997 Report a problem OneKey® MLS as distributed by MLS GRID #1026997 Report a problem | ||
| 7/20/2026 | Listed for sale | $999,000$431/sqft |
Source: OneKey® MLS as distributed by MLS GRID #1026997 Report a problem | ||
Public tax history
Tax history is unavailable.
Monthly payment
Climate risks
Neighborhood: Glendale
Nearby schools
Schools provided by the listing agent
- Elementary: Ps 91 Richard Arkwright
- Middle: PS/IS 119 Glendale
- High: Contact Agent
Source: OneKey® MLS as distributed by MLS GRID. This data may not be complete. We recommend contacting the local school district to confirm school assignments for this home.
Similar homes
- $999,9994 bd3 ba2.8k sqft1176 Lydig Avenue, Bronx, NY 10461For Sale

 MLS ID #1043706, Shpresa Camaj, Listing by: Real Broker NY LLC. OneKey® MLS as distributed by MLS GRID
 - $1,025,0005 bd3 ba1.9k sqft138-60 234th Street, Rosedale, NY 11422For Sale
 MLS ID #1045588, Ronald Germain, Listing by: BERKSHIRE HATHAWAY. OneKey® MLS as distributed by MLS GRID
 - $1,099,0004 bd3 ba1.6k sqft6731 52nd Road, Maspeth, NY 11378For Sale
 MLS ID #1046289, Roman Dziedzic, Listing by: Exit All Seasons Realty. OneKey® MLS as distributed by MLS GRID
 - $950,0004 bd2 ba2.2k sqft191 Hildreth Place, Yonkers, NY 10704For Sale
 MLS ID #1007100, Matthew J. Bizzarro, Listing by: Bizzarro Agency, LLC. OneKey® MLS as distributed by MLS GRID
 - $1,143,9004 bd2 ba1.6k sqft10715 Lefferts Boulevard, Richmond Hill S., NY 11419For SaleMLS ID #932104, Udit Meetoo, Listing by: NY High End Realty Corp. OneKey® MLS as distributed by MLS GRID
- $1,175,0004 bd3 ba1.4k sqft5902 70th Street, Maspeth, NY 11378For SaleMLS ID #1016176, Imran Khan, Listing by: Realty Executives Today. OneKey® MLS as distributed by MLS GRID
- $909,0002 bd2 ba1.2k sqft10318 126th Street, Richmond Hill S., NY 11419For SaleMLS ID #959085, Lester G. Ramcharran, Listing by: Crossroads Properties. OneKey® MLS as distributed by MLS GRID
- $799,0003 bd2 ba2k sqft343 Hinsdale Street, Brooklyn, NY 11207For SaleMLS ID #1038906, Virdell Dixon, Listing by: Keller Williams Hudson Valley. OneKey® MLS as distributed by MLS GRID
- $935,0004 bd4 ba2.3k sqft130 E Fairview Avenue, Valley Stream, NY 11580For SaleMLS ID #1030279, Lorianne A. Quagliozzi, Listing by: Coldwell Banker American Homes. OneKey® MLS as distributed by MLS GRID
- $989,0004 bd2 ba1.5k sqft407 Sheridan Boulevard, Inwood, NY 11096For SaleMLS ID #1015857, Tina Rossetti, Listing by: Signature Premier Properties. OneKey® MLS as distributed by MLS GRID
- $829,0004 bd3 ba1.4k sqft8050 88th Road, Woodhaven, NY 11421For SaleMLS ID #998139, Neal J. Khoorchand, Listing by: Century 21 Professional Realty. OneKey® MLS as distributed by MLS GRID
- $1,049,9993 bd2 ba1.2k sqft10480 113th Street, Richmond Hill S., NY 11419For SaleMLS ID #950994, Ray Jagrup, Listing by: Imperial Legacy Real Estate. OneKey® MLS as distributed by MLS GRID
- $850,0005 bd2 ba1.8k sqft215-10 99th Avenue, Queens Village, NY 11429For SaleMLS ID #985437, George Herrera, Listing by: Keller Williams Landmark II. OneKey® MLS as distributed by MLS GRID
- $869,9905 bd2 ba1.7k sqft11510 Van Wyck Expressway, South Ozone Park, NY 11420For SaleMLS ID #1032388, Rajesh Ramjeawan, Listing by: Coldwell Banker American Homes. OneKey® MLS as distributed by MLS GRID
- $699,9994 bd2 ba2k sqft749 Taylor Avenue, Bronx, NY 10473For SaleMLS ID #1043600, Barbie Melendez, Listing by: Call It Home Realty LLC. OneKey® MLS as distributed by MLS GRID
- $949,9005 bd4 ba3k sqft74 Highview Avenue, Staten Island, NY 10301For SaleMLS ID #1021535, Linda Agugliaro, Listing by: Tom Crimmins Realty, LTD. OneKey® MLS as distributed by MLS GRID
- $799,0003 bd3 ba1.2k sqft114-33 121st Street, South Ozone Park, NY 11420For SaleMLS ID #1047284, Zaina Mainali, Listing by: Coldwell Banker American Homes. OneKey® MLS as distributed by MLS GRID
- $849,9993 bd2 ba1.2k sqft13043 Lefferts Boulevard, South Ozone Park, NY 11420For SaleMLS ID #1044933, Dominic Iadevaia, Listing by: Desimone Real Estate. OneKey® MLS as distributed by MLS GRID
- $925,0004 bd3 ba1.2k sqft126 Roeckel Avenue, Valley Stream, NY 11580For SaleMLS ID #1000561, Michael I. Blake SRS, Listing by: ERA/Top Service Realty Inc. OneKey® MLS as distributed by MLS GRID
- $1,200,0004 bd3 ba1.5k sqft2612 150th Street, Whitestone, NY 11354For SaleMLS ID #1047342, David P. Annarumma, Listing by: RE/MAX Team. OneKey® MLS as distributed by MLS GRID
