Skip main navigation
For sale
  • $799,999

    71 Bear Hole Rd, West Springfield, MA 01089

    5beds
    3,223sqft
    : 
    $5,299/mo
    Get pre-qualified
    Single Family Residence
    Built in 2012
    1.61 Acres Lot
    $782,700 Zestimate®
    $248/sqft
    $-- HOA

    What's special

    Central vacuumBeautifully updated contemporary homeTwo-car garageFamily roomDining roomFully finished basementHardwood floors
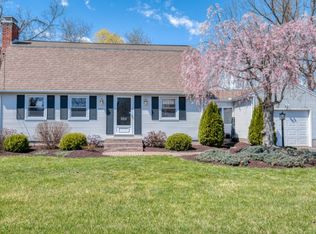
    Welcome to 71 Bear Hole, located in the sought-after Bear Hole neighborhood of West Springfield, Massachusetts. This beautifully updated contemporary home blends timeless character with modern updates throughout, offering an exceptional combination of space, comfort, privacy, and convenience. Set on an expansive 1.61-acre lot, this spacious 5-bedroom, 4.5-bath home offers a flexible floor plan designed for both everyday living and entertaining. The main level features a welcoming foyer, hardwood floors, living room, dining room, family room, kitchen, main bedroom, and half bath. Upstairs, you’ll find three additional bedrooms, including a bedroom with its own private bath, two full bathrooms, a bonus room, and a convenient second-floor laundry. The fully finished basement adds even more versatility with an additional bedroom, full bathroom, laundry area, and second living/recreation space, ideal for guests, extended family, a home office, or an in-law suite. Thoughtfully updated with modern kitchen appliances, updated bathrooms, central vacuum, and contemporary conveniences, this home offers the space and functionality today’s buyers are looking for. Outside, enjoy the privacy of a long private driveway, a two-car garage, and a large paved parking area accommodating approximately 10 vehicles. The expansive grounds provide plenty of room to enjoy the outdoors while still being conveniently located near shopping, parks, local events, and area amenities. Investors, extended families, and buyers looking for exceptional space and flexibility, don’t miss this opportunity! With its generous lot, multiple living areas, extensive parking, finished basement, and versatile floor plan, this property offers possibilities that are hard to find. Rarely does a home offer this combination of space, privacy, flexible living areas, generous parking, and a desirable West Springfield location. Don’t miss your opportunity to make 71 Bear Hole your next home or investment!
    5 days
    |
    1,094
    |
    44
    |

    Zillow last checked:

    Listing updated:

    Listed by:

    Pamela Sychev 413-302-4390,

    Naples Realty Group 413-650-1314

    Source: MLS PIN,MLS#: 73564127

      Facts & features

      Interior

      Bedrooms & bathrooms
      • Bedrooms: 5
      • Bathrooms: 5
      • Full bathrooms: 4
      • 1/2 bathrooms: 1
      Primary bedroom
      • Level: First
      Bedroom 2
      • Features: Bathroom - Full
      • Level: Second
      Bedroom 3
      • Level: Second
      Bedroom 4
      • Level: Second
      Bedroom 5
      • Features: Bathroom - Full, Closet
      • Level: Basement
      Primary bathroom
      • Features: Yes
      Bathroom 1
      • Features: Bathroom - Full
      • Level: Second
      Bathroom 2
      • Features: Bathroom - Full
      • Level: Second
      Bathroom 3
      • Level: Basement
      Dining room
      • Level: First
      Family room
      • Features: Bathroom - Half
      • Level: First
      Kitchen
      • Level: First
      Living room
      • Features: Bathroom - Half, Skylight, Cathedral Ceiling(s), Closet, Flooring - Hardwood, Balcony / Deck, French Doors, Cable Hookup, Deck - Exterior, Exterior Access, Open Floorplan, Recessed Lighting
      • Level: Main,First
      Heating
      • Central, Forced Air
      Cooling
      • Central Air
      Appliances
      • Included: Water Heater, Range, Oven, Dishwasher, Disposal, Microwave, Refrigerator, Freezer, Washer, Dryer, Water Treatment, Range Hood
      • Laundry: First Floor, Electric Dryer Hookup
      Features
      • Bonus Room, Foyer, Central Vacuum, Sauna/Steam/Hot Tub, Finish - Sheetrock, Internet Available - Unknown
      • Flooring: Wood, Tile
      • Doors: Insulated Doors, French Doors
      • Windows: Insulated Windows
      • Basement: Full,Finished,Interior Entry,Slab
      • Number of fireplaces: 1
      • Fireplace features: Living Room
      Interior area
      • Total structure area: 3,223
      • Total interior livable area: 3,223 sqft
      • Finished area above ground: 2,261
      • Finished area below ground: 962

      Property

      Parking
      • Total spaces: 12
      • Parking features: Attached, Garage Door Opener, Insulated, Paved Drive, Off Street, Paved
      • Attached garage spaces: 2
      • Uncovered spaces: 10
      Accessibility
      • Accessibility features: No
      Features
      • Patio & porch: Deck, Deck - Composite, Patio
      • Exterior features: Deck, Deck - Composite, Patio, Rain Gutters, Professional Landscaping, Sprinkler System, Drought Tolerant/Water Conserving Landscaping, Fruit Trees, Garden, ET Irrigation Controller
      Lot
      • Size: 1.61 Acres
      Details
      • Parcel number: 13005851X1001,4828553
      • Zoning: RA-1

      Construction

      Type & style
      • Home type: SingleFamily
      • Architectural style: Contemporary
      • Property subtype: Single Family Residence
      Materials
      • Conventional (2x4-2x6)
      • Foundation: Concrete Perimeter
      • Roof: Asphalt/Composition Shingles
      Condition
      • Year built: 2012

      Utilities & green energy

      • Electric: 200+ Amp Service, Smart Grid Meter
      • Sewer: Public Sewer
      • Water: Public
      • Utilities for property: for Electric Range, for Electric Oven, for Electric Dryer
      Green energy
      • Water conservation: Water-Smart Landscaping, ET Irrigation Controller

      Community & HOA

      Community
      • Features: Park, Walk/Jog Trails, Bike Path
      • Security: Security System
      HOA
      • Has HOA: No
      Location
      • Region: West Springfield

      Financial & listing details

      • Price per square foot: $248/sqft
      • Tax assessed value: $484,000
      • Annual tax amount: $7,197
      • Date on market: 8/15/2026

        Estimated market value

        $782,700

        $744,000 - $822,000

        $3,314/mo

        Price history

        DateEventPrice
        8/15/2026Listed for sale$799,999+142.4%$248/sqft
        Source: MLS PIN #73564127 Report a problem
        2/15/2013Sold$330,000$102/sqft
        Source: Public Record Report a problem

        Public tax history

        YearProperty taxesTax assessment
        2025$7,197 +9.1%$484,000 +8.6%
        2024$6,598 -0.8%$445,500 +4.1%
        2023$6,650 +8.5%$427,900 +10%
        2022$6,131 +1.4%$389,000 +8.7%
        2021$6,049 +3.6%$357,900 +4.1%
        2020$5,841 +0.2%$343,800
        2019$5,831 -0.5%$343,800
        2018$5,862 $343,800
        2017$5,862 -1.3%$343,800 -1.6%
        2016$5,938 +1.9%$349,500 +1.9%
        2015$5,826 +3.5%$342,900
        2014$5,627 -2.4%$342,900 -2.2%
        2013$5,764 +29.9%$350,600 +36.3%
        2012$4,437 $257,200
        Find assessor info on the county website

        Monthly payment

        Est. payment

        Payment breakdown

        Explore the cost of this home by adjusting the details. Changes won't be saved.
        All calculations are estimates and provided by Zillow, Inc. for informational purposes only. Actual amounts may vary.
        HOA fees may include property taxes on listings classified as Co-Ops. Contact the listing agent and/or owner for fee details.
        See how much you could borrow to make a competitive offer.

        Climate risks

        Neighborhood: 01089

        Getting around

        8 / 100
        Car-Dependent
        27 / 100
        Somewhat Bikeable

        Nearby schools

        GreatSchools rating

        A local agent can set up tours, give advice and negotiate with sellers.

        A local lender can help you make sure your offer is ready when you are.

        Browse local experts

        Similar homes