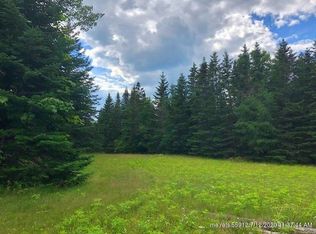
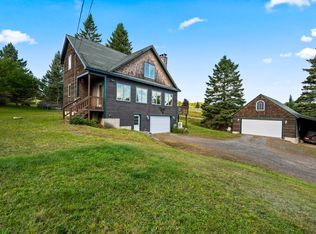
SPACIOUS MOUNTAIN RETREAT WITH SPECTACULAR VIEWS! Discover the perfect blend of space, comfort, and mountain living in this grand 4-bedroom, 4-bathroom home, set on 15 beautiful acres with spectacular views overlooking the Spotted Mountain Range. Conveniently located between Rangeley and Oquossoc and within 2 miles of Rangeley Village, this property offers privacy and tranquility while keeping you close to all the area's amenities. The spacious open-concept kitchen and living room create a wonderful gathering space, featuring a gourmet kitchen with a Smeg stove and a cozy fireplace. Step outside onto the large deck and take in the breathtaking mountain views—an ideal setting for morning coffee, entertaining, or relaxing after a day of outdoor adventures. The home offers four bedrooms on the second floor, with additional space on the main level that could serve as a fifth bedroom, home office, studio, or whatever best suits your needs. A huge mudroom connects directly to the oversized 2-car garage, making it easy to store and organize all your outdoor gear. Above the garage, a large family room provides even more space for relaxing, entertaining, or enjoying time with family and friends. The approximately 90% finished basement offers additional living space and flexibility for a variety of uses. Outdoor enthusiasts will appreciate the snowmobile access right from your doorstep, allowing you to enjoy the extensive Rangeley Lakes trail system with ease. Set in a quiet and peaceful location, this exceptional property offers the space, views, and amenities to enjoy Maine's four-season lifestyle. Whether you're looking for a year-round residence, a family getaway, or a mountain retreat, this home is worth exploring!
Active
$1,260,000
71 Booker Road, Rangeley, ME 04970
4beds
4,128sqft
Single Family Residence
Built in 2025
15 Acres Lot
$-- Zestimate®
$305/sqft
$-- HOA
What's special
Cozy fireplaceBreathtaking mountain viewsLarge deckHuge mudroom
- 4 hours
- 170
- 11
Zillow last checked:
Listing updated:
Listed by:
Morton & Furbish Agency
Source: Maine Listings,MLS#: 1681292
Facts & features
Interior
Bedrooms & bathrooms
- Bedrooms: 4
- Bathrooms: 4
- Full bathrooms: 3
- 1/2 bathrooms: 1
Bedroom 1
- Level: Second
Bedroom 2
- Level: Second
Bedroom 3
- Level: Third
Bedroom 4
- Level: Second
Family room
- Level: Basement
Kitchen
- Level: First
Living room
- Level: First
Office
- Level: First
Heating
- Baseboard, Wood Stove
Cooling
- None
Appliances
- Included: Dishwasher, Dryer, Gas Range, Refrigerator, Washer, Tankless Water Heater
Features
- 1st Floor Bedroom, Bathtub, Pantry, Shower, Walk-In Closet(s), Primary Bedroom w/Bath
- Flooring: Tile, Hardwood
- Windows: Double Pane Windows
- Basement: Interior Entry,Walk-Out Access,Daylight,Finished,Full,Unfinished
- Number of fireplaces: 1
Interior area
- Total structure area: 4,128
- Total interior livable area: 4,128 sqft
- Finished area above ground: 3,128
- Finished area below ground: 1,000
Video & virtual tour
Property
Parking
- Total spaces: 2
- Parking features: Gravel, 5 - 10 Spaces, On Site, Garage Door Opener, Heated Garage
- Garage spaces: 2
Features
- Levels: Multi/Split
- Patio & porch: Deck, Porch
- Has view: Yes
- View description: Fields, Mountain(s), Scenic, Trees/Woods
Lot
- Size: 15 Acres
- Features: Abuts Conservation, Near Town, Rural, Open Lot, Rolling Slope
Details
- Additional structures: Outbuilding
- Parcel number: RANG000007000000000051
- Zoning: RESIDENTIAL
Construction
Type & style
- Home type: SingleFamily
- Architectural style: New Englander
- Property subtype: Single Family Residence
Materials
- Wood Frame, Clapboard, Wood Siding
- Foundation: Poured Concrete
- Roof: Metal
Condition
- Year built: 2025
Utilities & green energy
- Electric: Circuit Breakers
- Sewer: Private Sewer, Septic Design Available
- Water: Private, Well
Green energy
- Energy efficient items: Ceiling Fans
Community & HOA
Location
- Region: Rangeley
Financial & listing details
- Price per square foot: $305/sqft
- Annual tax amount: $6,352
- Date on market: 9/19/2026
Estimated market value
Not available
Estimated sales range
Not available
Not available
Price history
| Date | Event | Price |
|---|---|---|
| 9/19/2026 | Listed for sale | $1,260,000$305/sqft |
Source:  Maine Listings #1681292 Report a problem Maine Listings #1681292 Report a problem | ||
Public tax history
Tax history is unavailable.
Monthly payment
Est. payment
Payment breakdown
Explore the cost of this home by adjusting the details. Changes won't be saved.Climate risks
Neighborhood: 04970
Similar homes
- $1,250,0004 bd3 ba2.5k sqft40 Spring Road, Rangeley, ME 04970Active
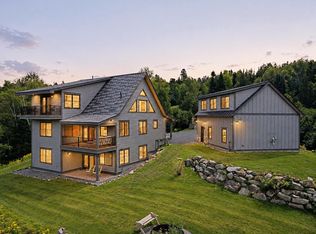
 MLS ID #1626127, Morton & Furbish Agency. Maine Listings
 - $1,050,0004 bd5 ba3.6k sqft36 Pleasant Street, Rangeley, ME 04970Active
 MLS ID #1667944, Newcastle Realty. Maine Listings
 - $1,650,0004 bd4 ba3.2k sqft99 Switzer Road, Dallas Plt, ME 04970Active
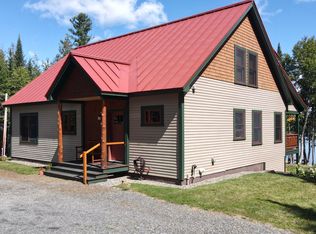 MLS ID #1680206, Morton & Furbish Agency. Maine Listings
 - $729,0003 bd2 ba2.3k sqft71 Proctor Road, Rangeley, ME 04970Active
 MLS ID #1680200, Morton & Furbish Agency. Maine Listings
 - $1,600,0004 bd3 ba2.6k sqft188 Rumford Road, Rangeley, ME 04970ActiveMLS ID #1680253, Morton & Furbish Agency. Maine Listings
- $679,0003 bd4 ba2.6k sqft41 Stone Hedge Lane, Rangeley, ME 04970ActiveMLS ID #1651885, Morton & Furbish Agency. Maine Listings
- $745,0003 bd3 ba2.4k sqft49 Field Way, Rangeley, ME 04970ActiveMLS ID #1679573, Morton & Furbish Agency. Maine Listings
- $695,0007 bd6 ba5.7k sqft208 Old County Road, Dallas Plt, ME 04970ActiveMLS ID #1633742, Morton & Furbish Agency. Maine Listings
- $999,9994 bd3 ba2.4k sqft73 Herbie Welch Trail, Rangeley Plt, ME 04970ActiveMLS ID #1668252, Morton & Furbish Agency. Maine Listings
- $1,075,0004 bd2 ba2.4k sqft130 Evergreen Circle, Dallas Plt, ME 04970ActiveMLS ID #1671782, Morton & Furbish Agency. Maine Listings
- $699,0003 bd3 ba2.3k sqft175 Lynn Way, Rangeley, ME 04970ActiveMLS ID #1667111, Morton & Furbish Agency. Maine Listings
- $985,0003 bd3 ba2.7k sqft1983 Main Street, Rangeley, ME 04970ActiveMLS ID #1660148, Morton & Furbish Agency. Maine Listings
- $779,0005 bd3 ba3.2k sqft284 Dallas Hill Road, Dallas Plt, ME 04970ActiveMLS ID #1674632, Morton & Furbish Agency. Maine Listings
- $959,0003 bd3 ba2.4k sqft1972 Main Street, Rangeley, ME 04970ActiveMLS ID #1674683, Morton & Furbish Agency. Maine Listings
- $999,0004 bd3 ba2.2k sqft49 Magalloway Loop, Sandy River Plt, ME 04970ActiveMLS ID #1652339, Landing Real Estate. Maine Listings
- $649,0005 bd3 ba3.2k sqft32 Rangeley Avenue, Rangeley, ME 04970ActiveMLS ID #1669228, Keller Williams Realty. Maine Listings
- $1,850,0004 bd2 ba2.1k sqft577 Shelton Trail, Rangeley Plt, ME 04970ActiveMLS ID #1633097, Morton & Furbish Agency. Maine Listings
- $1,199,0004 bd3 ba2.2k sqft11 Clubhouse Drive #11, Sandy River Plt, ME 04970ActiveMLS ID #1667405, Morton & Furbish Agency. Maine Listings
- $674,0003 bd1 ba2.2k sqft4 Barbara Lane, Rangeley, ME 04970ActiveMLS ID #1668580, Keller Williams Realty. Maine Listings
- $1,374,0004 bd4 ba2.4k sqftTBD Bicknells Road #6, Sandy River Plt, ME 04970ActiveMLS ID #1670723, Morton & Furbish Agency. Maine Listings
