Welcome Home To This Beautifully Designed & Renovated Colonial Set Back On An Oversized 1.3 Acre Private Corner Lot Featuring 3 Bedrooms Including A Primary En-Suite w/ Jacuzzi Tub, Walk-In Shower & Walk In Closet, 2.5 Bathrooms, A Welcoming Front Porch & Entry Foyer, An Open Eat-In Kitchen w/ Large Island, Quartz Countertops & Stainless Steel Appliances, Oak Hardwood Floors Throughout, Living Room w/ Gas Fireplace Plus Additional Den, Office Area & Bonus Room. Additional Features Include Natural Gas Heating & Cooking, Central AC, Recessed Lighting Throughout, 2nd Floor Laundry For Extra Convenience, Plus A Full Basement w/ 8 Foot Ceilings That Makes For Tons Of Storage And/Or Additional Living Space. Step Outside Into Your Serene & Private Backyard Perfect For Relaxation And/Or Entertaining Highlighted By A Fully Fenced Semi-Inground Pool, Firepit, Outdoor Bar, Beautiful Stonework & Amazing Wrap Around Cedar Porch. Don't Forget Your Extended Private Driveway, 1.5 Car Attached Garage, In-Ground Sprinklers, Whole House Humidifier & So Much More! Close Proximity To Restaurants, Shopping, Transportation & Just Minutes To Patchogue Village. You Do Not Want To Miss This One!
For sale
$859,000
71 Buckley Road, Patchogue, NY 11772
3beds
2,421sqft
Single Family Residence, Residential
Built in 2000
1.3 Acres Lot
$-- Zestimate®
$355/sqft
$-- HOA
What's special
Fully fenced semi-inground poolOutdoor barBeautiful stoneworkCentral acWhole house humidifierExtended private drivewayRecessed lighting throughout
- 8 days
- 932
- 89
Likely to sell faster than
Zillow last checked:
Listing updated:
Listed by:
Corcoran SRG Residential 516-774-2446,
Dana Rosen 917-881-3633,
Samuel M. Horowitz 516-314-7788,
Corcoran SRG Residential
Source: OneKey® MLS as distributed by MLS GRID,MLS#: 1062510
Facts & features
Interior
Bedrooms & bathrooms
- Bedrooms: 3
- Bathrooms: 3
- Full bathrooms: 2
- 1/2 bathrooms: 1
Heating
- Natural Gas
Cooling
- Central Air
Appliances
- Included: Dishwasher, Dryer, Gas Oven, Refrigerator, Washer
Features
- Breakfast Bar, Chefs Kitchen, Eat-in Kitchen, Entrance Foyer, High Ceilings, Kitchen Island, Open Kitchen, Pantry, Primary Bathroom, Quartz/Quartzite Counters, Recessed Lighting, Walk-In Closet(s)
- Flooring: Hardwood
- Basement: Full,Unfinished
- Attic: Full
- Number of fireplaces: 1
- Fireplace features: Gas
Interior area
- Total structure area: 2,266
- Total interior livable area: 2,421 sqft
Property
Parking
- Total spaces: 1
- Parking features: Attached, Driveway, Garage
- Garage spaces: 1
- Has uncovered spaces: Yes
Features
- Patio & porch: Wrap Around
- Has private pool: Yes
Lot
- Size: 1.3 Acres
Details
- Parcel number: 0200951000300017005
- Special conditions: None
Construction
Type & style
- Home type: SingleFamily
- Architectural style: Colonial
- Property subtype: Single Family Residence, Residential
Materials
- Frame
Condition
- Year built: 2000
Utilities & green energy
- Sewer: Septic Tank
- Water: Public
- Utilities for property: Natural Gas Connected
Community & HOA
HOA
- Has HOA: No
Location
- Region: Patchogue
Financial & listing details
- Price per square foot: $355/sqft
- Tax assessed value: $3,220
- Annual tax amount: $15,627
- Date on market: 10/14/2026
- Cumulative days on market: 9 days
- Listing agreement: Exclusive Right To Sell
Estimated market value
Not available
Estimated sales range
Not available
Not available
Price history
| Date | Event | Price |
|---|---|---|
| 10/14/2026 | Listed for sale | $859,000+72.1%$355/sqft |
Source:  OneKey® MLS as distributed by MLS GRID #1062510 Report a problem | ||
| 4/19/2016 | Listing removed | $499,000$206/sqft |
Source: CENTURY 21 Cor-Ace Realty #2798785 Report a problem | ||
| 9/25/2015 | Listed for sale | $499,000+961.7%$206/sqft |
Source: Century 21 Cor Ace Realty Inc #2798785 Report a problem | ||
| 6/1/2000 | Sold | $47,000$19/sqft |
Source: Public Record Report a problem | ||
Public tax history
| Year | Property taxes | Tax assessment |
|---|---|---|
| 2025 | -- | $3,220 |
| 2024 | -- | $3,220 |
| 2023 | -- | $3,220 |
| 2022 | -- | $3,220 |
| 2021 | -- | $3,220 |
| 2020 | -- | $3,220 |
| 2019 | -- | $3,220 |
| 2018 | -- | $3,220 |
| 2017 | $11,683 | $3,220 |
| 2016 | -- | $3,220 |
| 2015 | -- | $3,220 |
| 2014 | -- | $3,220 |
| 2013 | -- | $3,220 -15.3% |
| 2012 | -- | $3,800 |
| 2011 | -- | $3,800 |
| 2010 | -- | $3,800 |
| 2009 | -- | $3,800 |
| 2008 | -- | $3,800 |
| 2007 | $9,971 +31.3% | $3,800 |
| 2005 | $7,592 +7.1% | $3,800 |
| 2004 | $7,086 +8.4% | $3,800 |
| 2003 | $6,536 -3.6% | $3,800 |
| 2002 | $6,781 | $3,800 |
Find assessor info on the county website
Monthly payment
Climate risks
Neighborhood: North Patchogue
Nearby schools
Schools provided by the listing agent
- Elementary: Canaan Elementary School
- Middle: Saxton Middle School
- High: Patchogue-Medford High School
Source: OneKey® MLS as distributed by MLS GRID. This data may not be complete. We recommend contacting the local school district to confirm school assignments for this home.

Similar homes
- $--5 bd3 ba2.2k sqft129 W Woodside Ave, Patchogue, NY 11772Auction
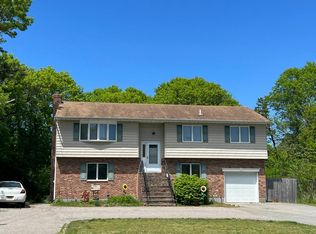 Auction.com 2
- $775,0004 bd3 ba1.9k sqft413 Hewlett Avenue, Patchogue, NY 11772For Sale
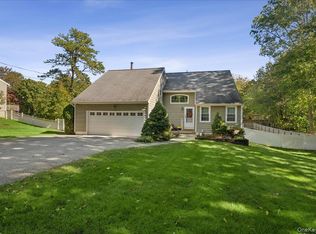
 MLS ID #1063492, Joyce Roe, Listing by: Signature Premier Properties. OneKey® MLS as distributed by MLS GRID
- $798,0004 bd3 ba2.2k sqft231 W Woodside Avenue, Patchogue, NY 11772For Sale
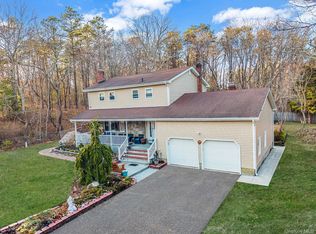 MLS ID #1062896, Carmen B. Lopez CBR SFR SRS, Listing by: SkyLimit Realty Group. OneKey® MLS as distributed by MLS GRID
- $790,0005 bd4 ba2.6k sqft10 Gale Court, Patchogue, NY 11772For Sale
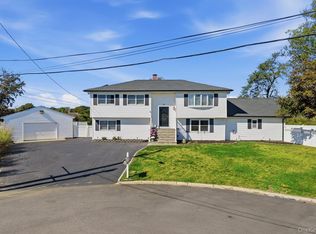 MLS ID #1063801, Sean T. Green, Listing by: Exit Realty Edge. OneKey® MLS as distributed by MLS GRID
- $789,0004 bd3 ba2.1k sqft1 Hunting Hill Drive, Blue Point, NY 11715For SaleMLS ID #1061425, Katie Cobb MRP, Listing by: Real Broker NY LLC. OneKey® MLS as distributed by MLS GRID
- $799,0004 bd3 ba2.5k sqft411 Robinson Avenue, East Patchogue, NY 11772For SaleMLS ID #1032055, Caroline Maino, Listing by: Keller Williams Points North. OneKey® MLS as distributed by MLS GRID
- $799,0004 bd2 ba2.7k sqft132 Washington Avenue, Patchogue, NY 11772For SaleMLS ID #1048780, Joyce Roe, Listing by: Signature Premier Properties. OneKey® MLS as distributed by MLS GRID
- $599,9993 bd2 ba1.7k sqft517 Waverly Avenue, Patchogue, NY 11772For SaleMLS ID #1061491, Stephen King, Listing by: BH&G R E Realty Connect. OneKey® MLS as distributed by MLS GRID
- $699,0003 bd2 ba1.9k sqft370 Rider Avenue, Patchogue, NY 11772For SaleMLS ID #1062224, Thomas W. Stoebe, Listing by: STOEBE & CO. OneKey® MLS as distributed by MLS GRID
- $699,9994 bd3 ba2.4k sqft105 Highland Avenue, Patchogue, NY 11772For SaleMLS ID #1062817, Matthew Hart, Listing by: World Prop Intl Sea to Sky. OneKey® MLS as distributed by MLS GRID
- $849,9904 bd4 ba2.9k sqft156 N Ocean Avenue, Patchogue, NY 11772For SaleMLS ID #1031847, John C. Zaher, Listing by: Charles Rutenberg Realty Inc. OneKey® MLS as distributed by MLS GRID
- $740,0003 bd3 ba1.7k sqft124 E Woodside Avenue, Patchogue, NY 11772For SaleMLS ID #1049297, Janet Reda E-PRO, Listing by: Gateway to The Hamptons R E. OneKey® MLS as distributed by MLS GRID
- $849,0005 bd4 ba2.8k sqft3 Poplar Lane, Medford, NY 11763For SaleMLS ID #1061965, Tara A. Froehlich, Listing by: Signature Premier Properties. OneKey® MLS as distributed by MLS GRID
- $569,9004 bd2 ba1.2k sqft8 Perry Place, Patchogue, NY 11772For SaleMLS ID #1064820, Edward J. Shine III, Listing by: Shine Realty Group. OneKey® MLS as distributed by MLS GRID
- $725,0004 bd2 ba3k sqft92 Jennings Avenue, Patchogue, NY 11772For SaleMLS ID #1055741, Constance M. Torre, Listing by: Evolution Realty of L I. OneKey® MLS as distributed by MLS GRID
- $675,0003 bd3 ba2.7k sqft69 Robert Street, Patchogue, NY 11772For SaleMLS ID #1060147, Matthew Hart, Listing by: World Prop Intl Sea to Sky. OneKey® MLS as distributed by MLS GRID
- $875,0003 bd4 ba2.6k sqft25 Laurel Lane, Holtsville, NY 11742For SaleMLS ID #1053630, Huma Hamza, Listing by: Legacy Estate Realty. OneKey® MLS as distributed by MLS GRID
- $649,0003 bd2 ba1.5k sqft51 Marvin Street, Patchogue, NY 11772For SaleMLS ID #1059681, Kenneth Hirsch, Listing by: Compass Greater NY LLC. OneKey® MLS as distributed by MLS GRID
- $799,9904 bd4 ba3.3k sqft156 Jamaica Avenue, Medford, NY 11763For SaleMLS ID #1062876, Lina Lopes, Listing by: Douglas Elliman Real Estate. OneKey® MLS as distributed by MLS GRID
- $649,0004 bd2 ba1.6k sqft85 Jayne Avenue, Patchogue, NY 11772For SaleMLS ID #1060458, Jamie M. Weinberg, Listing by: BH&G R E Realty Connect. OneKey® MLS as distributed by MLS GRID
