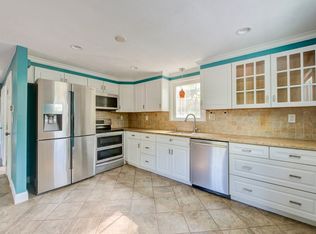
Welcome home to this turn-key 3-bedroom ranch offering 1,296 square feet of comfortable one-level living in desirable Walpole, MA. Beautiful hardwood floors flow throughout the home, and central air conditioning adds to the home's modern conveniences. The updated kitchen features ample cabinet and counter space, making meal preparation and everyday living a breeze.Two fireplaces add warmth and character, creating inviting spaces to relax or gather with family and friends. The functional floor plan offers a seamless blend of comfort and convenience, making this home ideal for a variety of lifestyles.Step outside to a spacious backyard with plenty of room for entertaining, hosting summer barbecues, gardening, or simply enjoying the outdoors. Whether you're spending time with guests or relaxing in your own private retreat, the outdoor space is sure to impress.Beautifully maintained and truly move-in ready, this charming ranch combines timeless appeal with modern updates in a sought-after Walpole location. Don't miss the opportunity to make this exceptional home your own!
For sale
Price cut: $20K (9/17)
$649,900
71 Carpenter Rd, Walpole, MA 02081
3beds
1,296sqft
Single Family Residence
Built in 1950
0.44 Acres Lot
$650,900 Zestimate®
$501/sqft
$-- HOA
What's special
Two fireplacesCentral air conditioningUpdated kitchenFunctional floor planBeautiful hardwood floors
- 49 days
- 915
- 13
Likely to sell faster than
Zillow last checked:
Listing updated:
Listed by:
Sue Spendley 617-699-1544,
Conway - Walpole 508-660-2077
Source: MLS PIN,MLS#: 73560167
Facts & features
Interior
Bedrooms & bathrooms
- Bedrooms: 3
- Bathrooms: 1
- Full bathrooms: 1
Primary bedroom
- Features: Closet, Flooring - Hardwood, Window(s) - Bay/Bow/Box
- Level: First
- Area: 231
- Dimensions: 21 x 11
Bedroom 2
- Features: Closet, Flooring - Hardwood, Window(s) - Bay/Bow/Box
- Level: First
- Area: 130
- Dimensions: 13 x 10
Bedroom 3
- Features: Closet, Flooring - Hardwood, Window(s) - Bay/Bow/Box
- Level: First
- Area: 100
- Dimensions: 10 x 10
Primary bathroom
- Features: No
Bathroom 1
- Features: Bathroom - Full, Bathroom - Tiled With Tub & Shower, Flooring - Vinyl
- Level: First
Dining room
- Features: Flooring - Hardwood, Open Floorplan
- Level: Main,First
- Area: 110
- Dimensions: 10 x 11
Kitchen
- Features: Flooring - Hardwood, Window(s) - Bay/Bow/Box, Countertops - Upgraded, Kitchen Island, Cabinets - Upgraded, Exterior Access, Gas Stove
- Level: Main,First
- Area: 132
- Dimensions: 11 x 12
Living room
- Features: Flooring - Hardwood, Window(s) - Bay/Bow/Box
- Level: First
- Area: 288
- Dimensions: 16 x 18
Heating
- Forced Air, Natural Gas
Cooling
- Central Air
Appliances
- Included: Gas Water Heater, Range, Dishwasher, Microwave, Refrigerator, Washer, Dryer
- Laundry: Gas Dryer Hookup, Washer Hookup, In Basement
Features
- Closet, Mud Room
- Flooring: Hardwood, Flooring - Stone/Ceramic Tile
- Doors: Insulated Doors
- Windows: Insulated Windows
- Basement: Full,Walk-Out Access,Interior Entry,Concrete
- Number of fireplaces: 2
- Fireplace features: Living Room, Master Bedroom
Interior area
- Total structure area: 1,296
- Total interior livable area: 1,296 sqft
- Finished area above ground: 1,296
Property
Parking
- Total spaces: 5
- Parking features: Off Street, Paved
- Uncovered spaces: 5
Features
- Patio & porch: Patio
- Exterior features: Patio, Stone Wall
Lot
- Size: 0.44 Acres
- Features: Cleared, Gentle Sloping
Details
- Parcel number: 251598
- Zoning: RES
Construction
Type & style
- Home type: SingleFamily
- Architectural style: Ranch
- Property subtype: Single Family Residence
Materials
- Frame
- Foundation: Concrete Perimeter
- Roof: Shingle
Condition
- Year built: 1950
Utilities & green energy
- Electric: 100 Amp Service
- Sewer: Public Sewer
- Water: Public
- Utilities for property: for Gas Range, for Gas Oven, for Gas Dryer, Washer Hookup
Community & HOA
Community
- Features: Public Transportation, Shopping, Tennis Court(s), Park, Walk/Jog Trails, Golf, Laundromat, Conservation Area, Highway Access, House of Worship, Public School, T-Station
HOA
- Has HOA: No
Location
- Region: Walpole
Financial & listing details
- Price per square foot: $501/sqft
- Tax assessed value: $569,000
- Annual tax amount: $7,300
- Date on market: 8/14/2026
- Listing terms: Contract
Estimated market value
$650,900
$618,000 - $683,000
$3,228/mo
Price history
| Date | Event | Price |
|---|---|---|
| 9/17/2026 | Price change | $649,900-3%$501/sqft |
Source: MLS PIN #73560167 Report a problem | ||
| 9/1/2026 | Price change | $669,900-1.5%$517/sqft |
Source: MLS PIN #73560167 Report a problem | ||
| 8/6/2026 | Listed for sale | $679,900+117.9%$525/sqft |
Source: MLS PIN #73560167 Report a problem | ||
| 12/11/2015 | Sold | $312,000-2.5%$241/sqft |
Source: C21 Commonwealth Sold #71872086_02081 Report a problem | ||
| 9/19/2015 | Price change | $319,900-8.6%$247/sqft |
Source: CENTURY 21 American Properties #71872086 Report a problem | ||
| 9/19/2015 | Pending sale | $349,900$270/sqft |
Source: CENTURY 21 American Properties #71872086 Report a problem | ||
| 7/13/2015 | Listed for sale | $349,900$270/sqft |
Source: Century 21 American Properties #71872086 Report a problem | ||
Public tax history
| Year | Property taxes | Tax assessment |
|---|---|---|
| 2025 | $7,300 +3.2% | $569,000 +6.4% |
| 2024 | $7,073 +3.2% | $535,000 +8.4% |
| 2023 | $6,855 +6.4% | $493,500 +10.8% |
| 2022 | $6,440 +5.9% | $445,400 +8.6% |
| 2021 | $6,084 +0.5% | $410,000 +1.5% |
| 2020 | $6,054 +3.2% | $403,900 +3.9% |
| 2019 | $5,868 +8.7% | $388,600 +9.9% |
| 2018 | $5,398 +3.2% | $353,500 +3.6% |
| 2017 | $5,229 +0.5% | $341,100 +2% |
| 2016 | $5,203 +2.8% | $334,400 +3.8% |
| 2015 | $5,059 +3.9% | $322,200 +4.3% |
| 2014 | $4,867 +3.3% | $308,800 +0.9% |
| 2013 | $4,712 +6.7% | $306,000 -2% |
| 2012 | $4,417 +3.8% | $312,400 +0.4% |
| 2011 | $4,256 +5.4% | $311,100 -2.6% |
| 2010 | $4,038 +0.2% | $319,500 -7.4% |
| 2009 | $4,028 +4.4% | $345,200 -3.1% |
| 2008 | $3,857 -1.1% | $356,100 -2.1% |
| 2007 | $3,901 +3.1% | $363,900 +5.2% |
| 2006 | $3,785 +0% | $346,000 +0.5% |
| 2005 | $3,784 +13.3% | $344,300 +43.6% |
| 2003 | $3,339 +1.8% | $239,700 |
| 2002 | $3,281 +31.1% | $239,700 +42% |
| 1999 | $2,502 | $168,800 |
Find assessor info on the county website
Monthly payment
Est. payment
Payment breakdown
Explore the cost of this home by adjusting the details. Changes won't be saved.Climate risks
Neighborhood: 02081
Nearby schools
Schools provided by the listing agent
- Elementary: Boyden
- Middle: Wms
- High: Whs
Source: MLS PIN. This data may not be complete. We recommend contacting the local school district to confirm school assignments for this home.
Similar homes
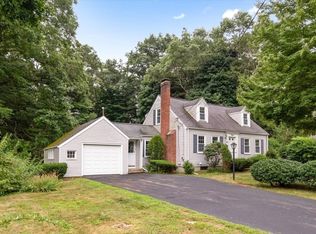
- $650,0003 bd1 ba1.1k sqft50 Rustic Rd, East Walpole, MA 02032For Sale
 MLS ID #73562964, The Rogers Nosal Group, Coldwell Banker Realty - Westwood. MLS PIN
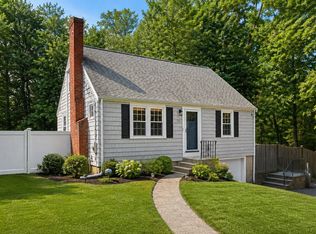
 - $649,9003 bd2 ba1.2k sqft142 S Main St, Sharon, MA 02067For Sale
 MLS ID #73556859, Abigail Phillips, Berkshire Hathaway HomeServices Commonwealth Real Estate. MLS PIN
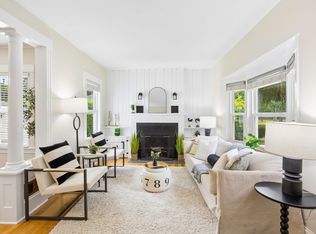
 - $700,0003 bd2 ba1.5k sqft12 Summer St, Sharon, MA 02067For Sale
 MLS ID #73573480, Seth Stollman, Keller Williams Elite - Sharon. MLS PIN
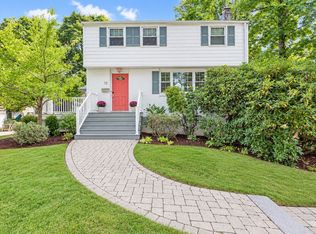
 - $700,0003 bd2 ba1.7k sqft13 Winslow Rd, Sharon, MA 02067For Sale
 MLS ID #73565315, Karen Tanzer, Keller Williams Elite - Sharon. MLS PIN
