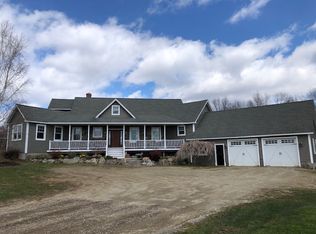
Just in time for enjoying the spectacular Fall Foliage! This remarkable custom built 6700 sf well-appointed estate is only $260/sq ft (& this excludes the below grade sf of 1000sf)! This exquisite residence was built with great taste & care in 2009. If you are looking for an oasis to create family memories, for an entertainer’s dream, potential horse property, or your private escape into paradise, THIS is your kind of home. This 11-acre magnificent property, surrounded by spectacular northeastern CT countryside is a RARE find. Its Western Red Cedar exterior, large loggias, & superior architectural details, many of which were curated from around the world or hand-made, make it both rustic & refined. Its kitchen is worthy for any chef, & it offers lovely gathering spots for family & friends. Relax or entertain in the stunning octagon Family Room, or on the outdoor bluestone patio, or inground pool. Details, such as reclaimed marble from a Spanish monastery in the entrance & custom rustic walnut bookshelves in the library, exude character & elegance. Features like radiant heat & top-of-the-line appliances ensure modern luxury comforts! Multiple zones and layout make it a smart efficiency house. While the residence currently has 4 bedrooms, the unfinished attic space above the 3-car heated garage may be finished off for an apartment. PLEASE NO DRIVEBYS. A must-see in-person to understand and appreciate all that this home truly offers! View videos & schedule showing today! Upon entering, the generous floor plan directs attention all the way through the living room towards the incredible octagonal family room. Both intimate and generous in scale, the abundance of natural light & expert lighting create wonderful ambiance any time of day. Large windows offer breathtaking views of the Woodstock Valley & a Lookout Tower on the 3rd floor even provides a 360-degree panorama. The large Primary Bedroom Suite on the 2nd flr offers views of the Valley & boasts a large, covered loggia, a steam shower, extra large dressing room & a jacuzzi. The basement features an exercise room & is set up to accommodate an endless pool. This extraordinary property lies in the so-called “Last Green Valley,” with forest & farmlands making up 84% of the area & constituting the last swath of dark night sky in the coastal sprawl between Boston and Washington DC. Woodstock has the lowest mill rate in Windham and Tolland counties with a rate of only 20.85. This gem of a home offers the unique opportunity to enjoy the rural lifestyle while still feeling “nearby.” The home is surrounded by serene landscape & grounds boasting beautiful gardens, specimen trees, a large patio, & room to play & enjoy nature for all ages.
Sold for $1,545,375
Zillow last checked:
Listing updated:
Bought with:
Anne Marie Straka, RES.0805390
Compass Connecticut, LLC
Source: Smart MLS,MLS#: 170540705
Price history
| Date | Event | Price |
|---|---|---|
| 12/21/2023 | Sold | $1,545,375-9.1%$181/sqft |
Source:  Smart MLS #170540705 Report a problem Smart MLS #170540705 Report a problem | ||
| 10/31/2023 | Pending sale | $1,700,000$199/sqft |
Source: Smart MLS #170540705 Report a problem | ||
| 9/12/2023 | Contingent | $1,700,000$199/sqft |
Source: Smart MLS #170540705 Report a problem | ||
| 5/19/2023 | Listed for sale | $1,700,000-2.9%$199/sqft |
Source: Smart MLS #170540705 Report a problem | ||
| 5/10/2023 | Contingent | $1,750,000$205/sqft |
Source: Smart MLS #170540705 Report a problem | ||
| 4/11/2023 | Price change | $1,750,000-6.7%$205/sqft |
Source: Smart MLS #170540705 Report a problem | ||
| 8/31/2022 | Price change | $1,875,000-6.3%$220/sqft |
Source: Smart MLS #170464403 Report a problem | ||
| 4/15/2022 | Listed for sale | $2,000,000+6.7%$234/sqft |
Source: Smart MLS #170464403 Report a problem | ||
| 12/27/2018 | Listing removed | $1,875,000$220/sqft |
Source: Berkshire Hathaway HomeServices New England Properties #170066815 Report a problem | ||
| 6/30/2018 | Listed for sale | $1,875,000+715.2%$220/sqft |
Source: Berkshire Hathaway HomeServices New England Properties #170066815 Report a problem | ||
| 5/26/2006 | Sold | $230,000$27/sqft |
Source: Public Record Report a problem | ||


Get pre-qualified for a loan
At Zillow Home Loans, we can pre-qualify you in as little as 5 minutes with no impact to your credit score.An equal housing lender. NMLS #10287.
