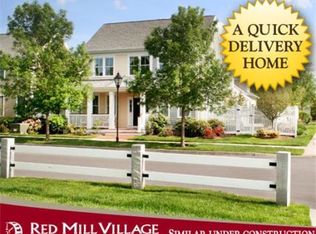
PRISTINE PERFECTION! Welcome to Red Mill Village with this STUNNING SUNDRENCHED 3 bedroom 2.5 bath home offers spacious OPEN FLOOR plan & generously appointed finishes throughout! Enter to a BRIGHT foyer w/GLEAMING WALNUT HARDWOODS. This BEAUTIFUL residence features a CHEF'S kitchen w/TOP-OF-THE-LINE SS APPLIANCES, QUARTZ counters, island, GAS range, dining area & BUTLER'S PANTRY w/wine fridge seamlessly leading to the GRAND CATHEDRAL fireplaced family room w/SKYLIGHTS, built-ins & WALLS OF GLASS w/access to a PEACEFUL patio. FABULOUS 1st floor MASTER SUITE w/VAULTED ceilings & SPA-LIKE master bath w/double vanities & LG tiled shower, living room or study w/French doors, formal dining room, half bath & laundry complete 1st fl. Retreat upstairs to LG loft bonus room, 2 add'l SUNFILLED bedrooms & full bath. Natural gas, central air, 2 car garage..TOO MANY UPGRADES IN THIS RESIDENCE TO LIST! Enjoy maintenance free lifestyle in this award-winning active 55+ adult community close to all!
This property is not currently displayed as for sale or rent on Zillow. This may be different from what's on other websites or public sources.