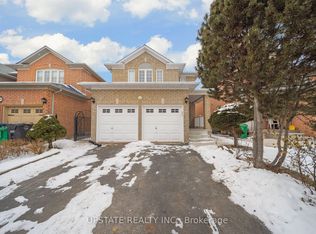
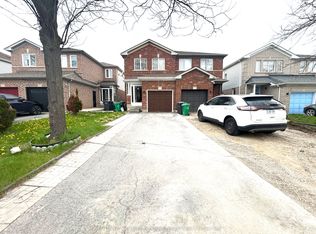
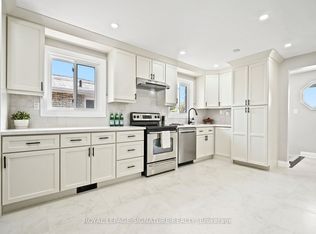
Location Location !!!. Welcome to Mattamy built Semi Detached 3 bedroom Home In Springdale Community of Brampton. Walkout To A LargeBright and Spacious. Open Concept Family room / combined with Dining Area Backyard Fully Fenced. Concrete porch with trim and Awning.-Appliances included - Fridge, Stove, Dishwasher, Washer, Dryer, Elfs, Window Coverings, Central Vacuum. Garage Door Opener And Remote control Included.Located just steps from Brampton Civic Hospital, Public transit, Shopping plazas, Parks,Schools and many more amenities within close proximity.Quartz Counter tops. Engineered Harwood on Upper and Main Floor. Oak Staircase.Access to Garage from Main floor. Furnace and AC owned.8x10 Garden Shed. Indoor Pot Lights.
For sale
C$748,888
71 Dandelion Rd, Brampton, ON L6R 1Y3
3beds
3baths
Single Family Residence
Built in ----
2,541 Square Feet Lot
$-- Zestimate®
C$--/sqft
C$-- HOA
What's special
Backyard fully fencedWindow coveringsCentral vacuumQuartz counter topsOak staircaseFurnace and ac ownedIndoor pot lights
- 1 day |
- 20 |
- 0 |
Zillow last checked:
Listing updated:
Listed by:
HOMELIFE/MIRACLE REALTY LTD
Source: TRREB,MLS®#: W13207694 Originating MLS®#: Toronto Regional Real Estate Board
Originating MLS®#: Toronto Regional Real Estate BoardFacts & features
Interior
Bedrooms & bathrooms
- Bedrooms: 3
- Bathrooms: 3
Primary bedroom
- Level: Upper
- Dimensions: 3.96 x 3.59
Bedroom 2
- Level: Upper
- Dimensions: 2.46 x 2.56
Bedroom 3
- Level: Upper
- Dimensions: 3.99 x 2.68
Dining room
- Level: Main
- Dimensions: 5.18 x 3.41
Family room
- Level: Main
- Dimensions: 5.18 x 3.41
Kitchen
- Level: Main
- Dimensions: 3.04 x 2.74
Heating
- Forced Air, Gas
Cooling
- Central Air
Features
- Central Vacuum
- Flooring: Carpet Free
- Basement: Finished
- Has fireplace: No
Interior area
- Living area range: 1100-1500 null
Video & virtual tour
Property
Parking
- Total spaces: 3
- Parking features: Garage
- Has garage: Yes
Features
- Stories: 2
- Pool features: None
Lot
- Size: 2,541 Square Feet
- Features: Fenced Yard, Hospital, Park, Place Of Worship, Public Transit, Rec./Commun.Centre
Details
- Parcel number: 142232105
Construction
Type & style
- Home type: SingleFamily
- Property subtype: Single Family Residence
Materials
- Brick
- Foundation: Concrete
- Roof: Asphalt Shingle
Utilities & green energy
- Sewer: Sewer
Community & HOA
Location
- Region: Brampton
Financial & listing details
- Annual tax amount: C$4,791
- Date on market: 5/28/2026
HOMELIFE/MIRACLE REALTY LTD
HOMELIFE/MIRACLE REALTY LTD
By pressing Contact Agent, you agree that the real estate professional identified above may call/text you about your search, which may involve use of automated means and pre-recorded/artificial voices. You don't need to consent as a condition of buying any property, goods, or services. Message/data rates may apply. You also agree to our Terms of Use. Zillow does not endorse any real estate professionals. We may share information about your recent and future site activity with your agent to help them understand what you're looking for in a home.
Price history
Price history is unavailable.
Public tax history
Tax history is unavailable.
Climate risks
Neighborhood: Sandringham
Nearby schools
GreatSchools rating
No schools nearby
We couldn't find any schools near this home.


- Ontario
- Peel Regional Municipality
- Brampton
- L6R 1Y3
- Sandringham
- 71 Dandelion Rd
Nearby cities
Nearby neighborhoods
Nearby zip codes
Other Brampton Topics
